
10517 BARACOA COURTTRINITY, FL 34655
Mortgage Calculator
Monthly Payment (Est.)
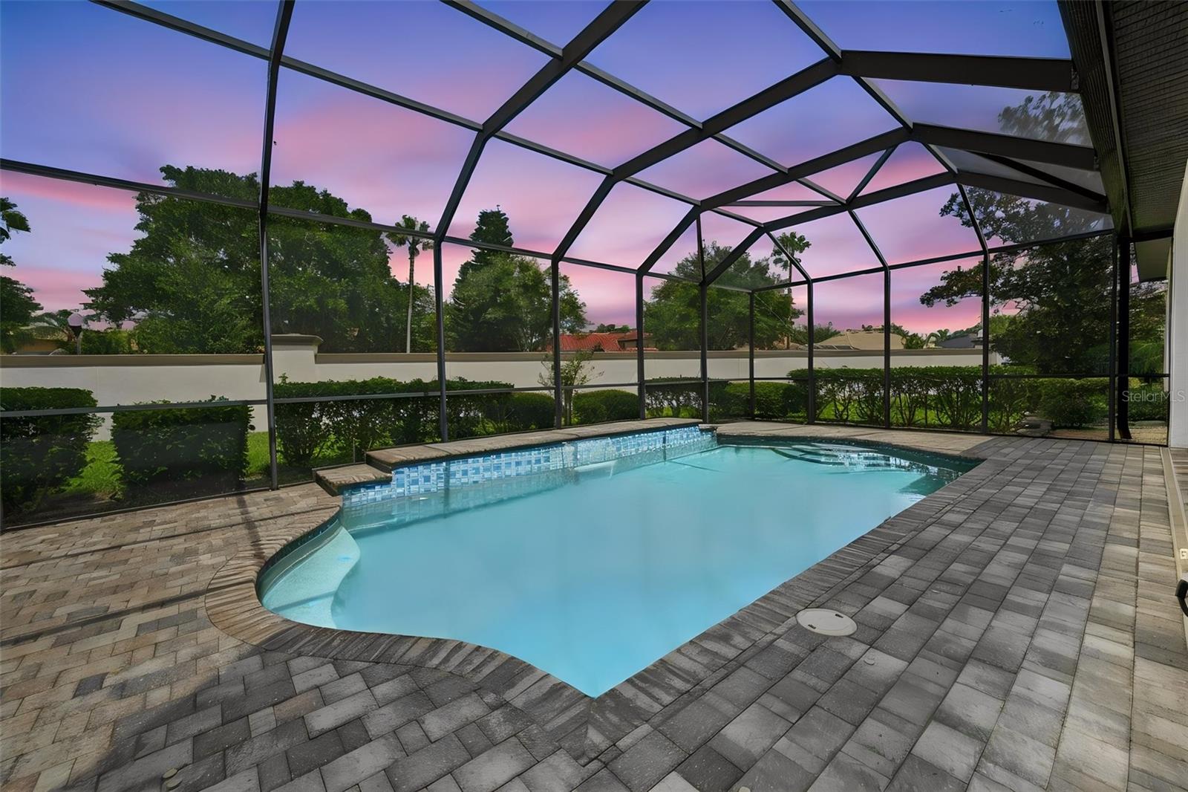
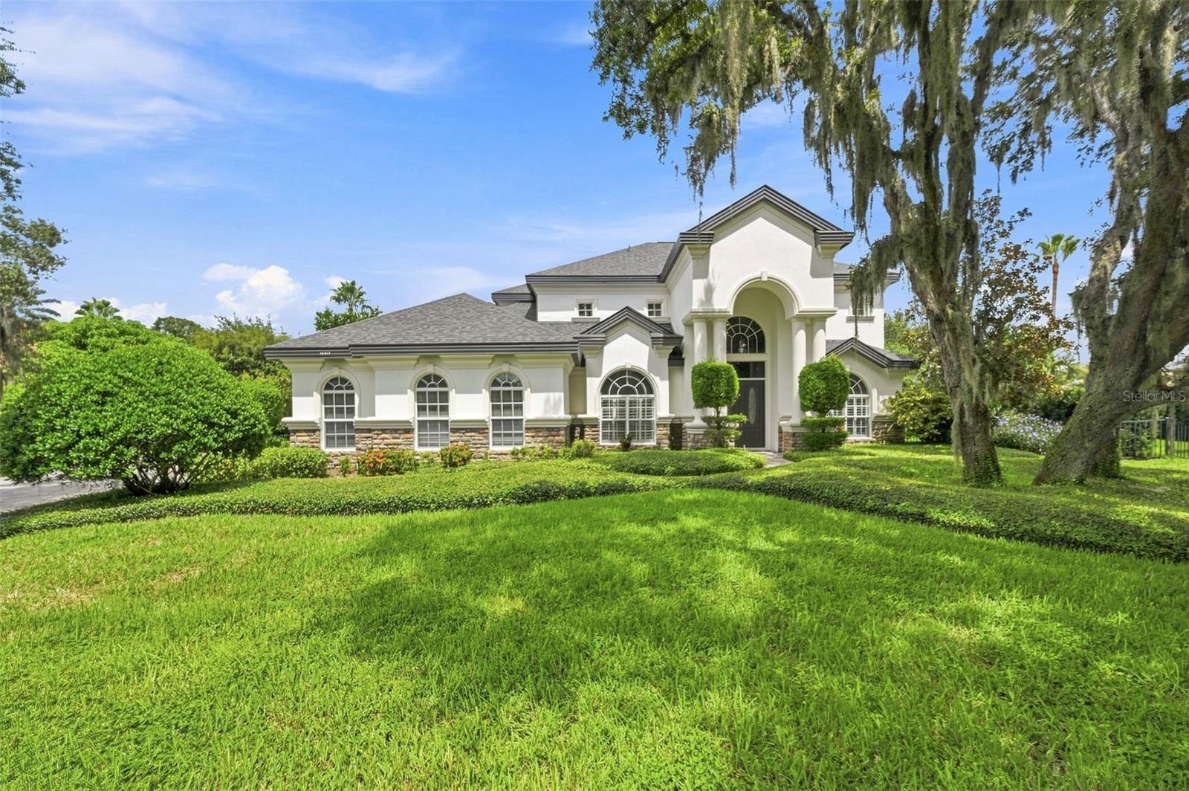
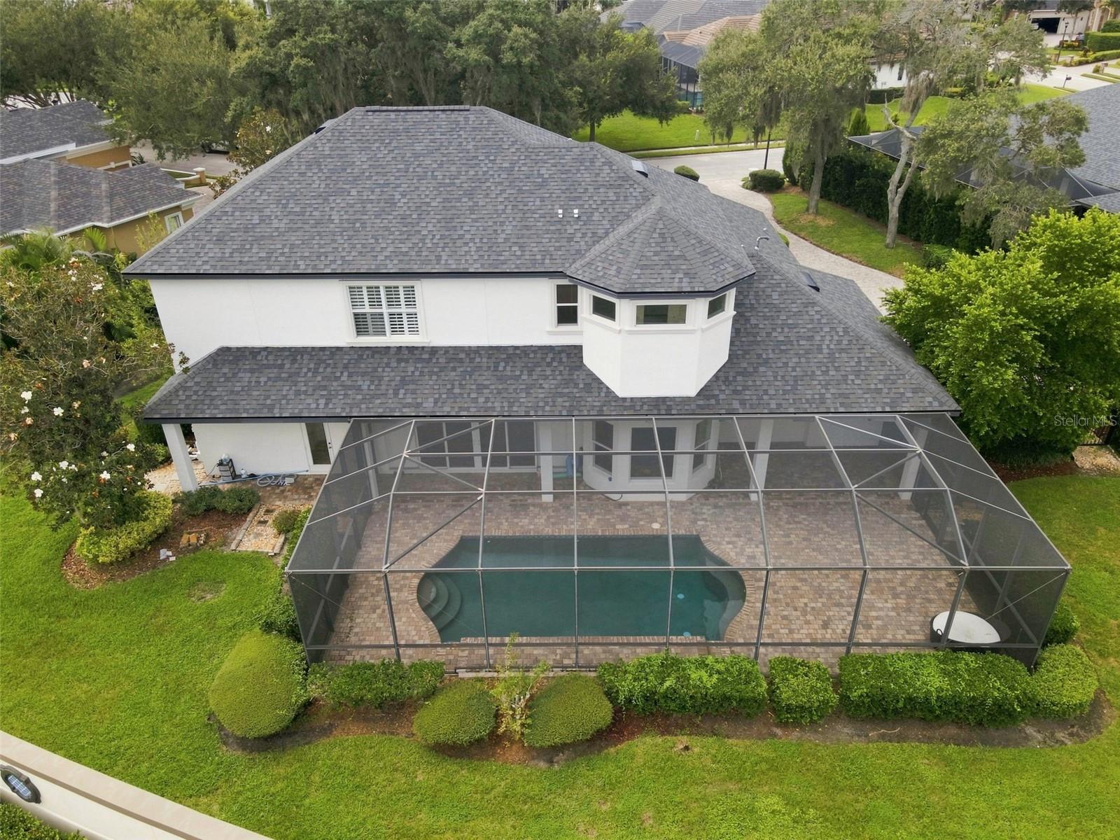
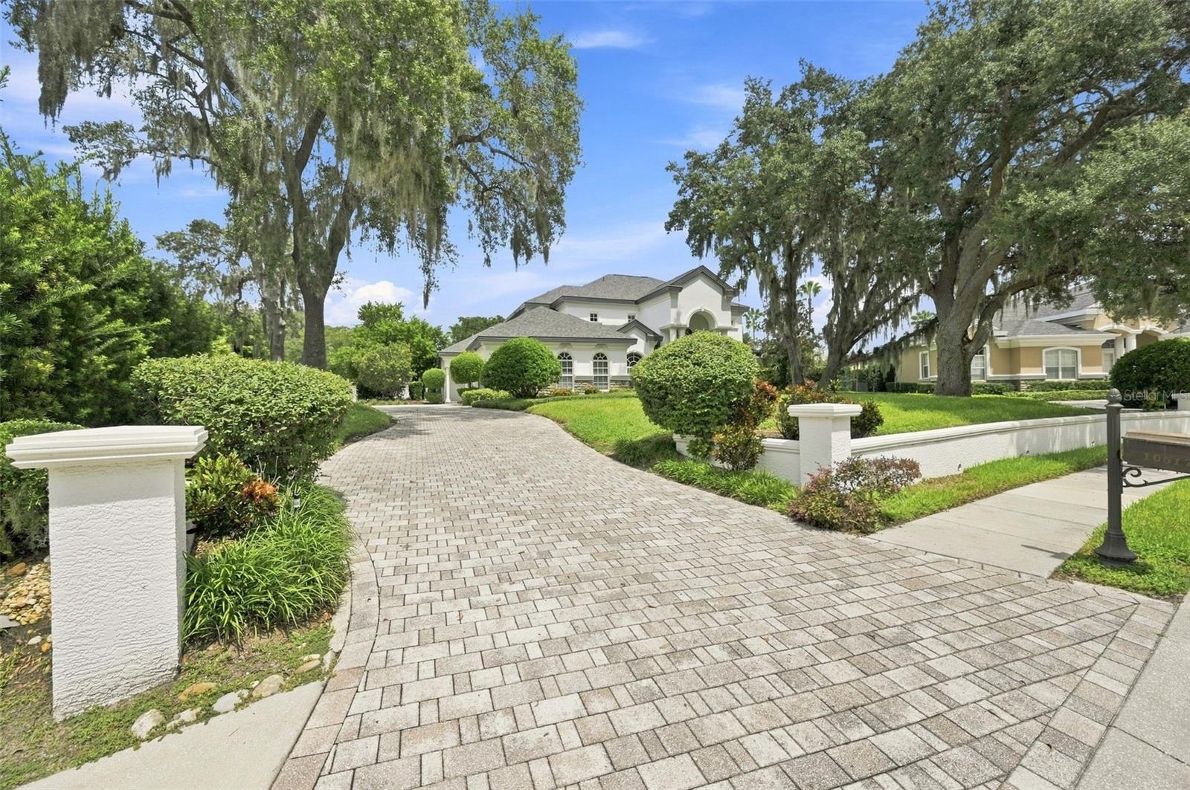
$4,562Virtually Staged. Welcome to luxury living in Mirasol at Champions Club, a prestigious gated community in Trinity! This stunning 4-bedroom, 4-bathroom pool home offers over 3,800 SF of living space, a NEW ROOF, 3-car garage, and exceptional curb appeal. Set well back from the street with a long pavered driveway and beautifully maintained exterior, this home makes an impressive first impression. Step inside to soaring volume ceilings, a dramatic two-story foyer, and an open staircase that sets the tone for the elegant yet inviting interior. The formal dining room features a tray ceiling and decorative niches, while the open-concept living spaces are designed for both everyday living and entertaining. The white kitchen is a true centerpiece, featuring a large island, built-in oven and microwave, cooktop, wood range hood, granite countertops, tile backsplash, stainless steel appliances, and a casual dining area. The kitchen flows seamlessly into the family room, complete with a fireplace and a wall of windows overlooking the pool and lanai. The first floor also offers a private office/flex room and a downstairs bedroom with an ensuite bath, ideal for guests or multi-generational living. Upstairs, the expansive primary suite features a tray ceiling and a luxurious ensuite bath with dual sinks, granite countertops, linen storage, a large soaking tub, and a walk-through shower with dual shower heads. Additional guest bedrooms provide plenty of space and comfort. Step outside to your private Florida retreat! The screened-in pavered lanai features a sparkling pool with a beautiful water feature, creating the perfect setting for relaxing, entertaining, and enjoying year-round Florida living. A fenced yard adds privacy and functionality. Mirasol at Champions Club offers the sought-after combination of luxury, security, and location within Champions Club, a private gated community. Convenient access to top-rated schools, shopping, dining, hospitals, nearby beaches, and the Suncoast Parkway, and just 30 minutes from Tampa International Airport. Residents enjoy exclusive access to Champion’s Club amenities, including a resort-style pool and spa, clubhouse with catering kitchen, tennis and basketball courts, fitness center, and a calendar of resident-only events. Experience the space, elegance, and Florida lifestyle this exceptional Champions Club pool home has to offer. Schedule your private showing today!
| 10 hours ago | Listing updated with changes from the MLS® | |
| 10 hours ago | Listing first seen on site |

Listing information is provided by Participants of the Stellar MLS. IDX information is provided exclusively for personal, non-commercial use, and may not be used for any purpose other than to identify prospective properties consumers may be interested in purchasing. Information is deemed reliable but not guaranteed. Properties displayed may be listed or sold by various participants in the MLS Copyright 2026, Stellar MLS.
Last checked: 2026-09-10 08:37 AM EDT