
5839 ANGELA LEYLA PLACERIVERVIEW, FL 33578
Mortgage Calculator
Monthly Payment (Est.)
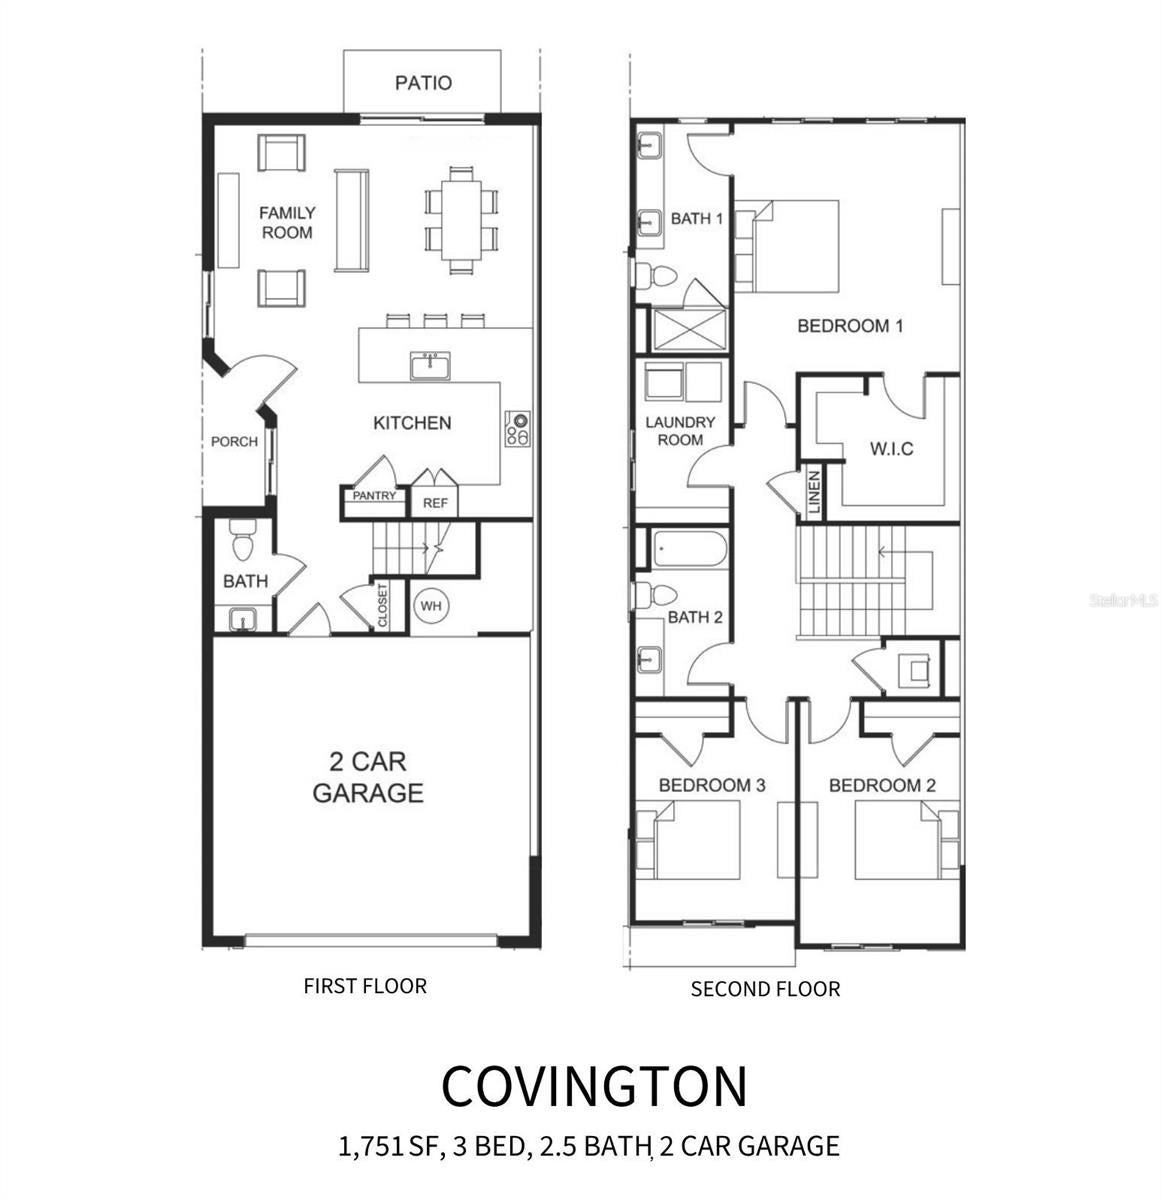
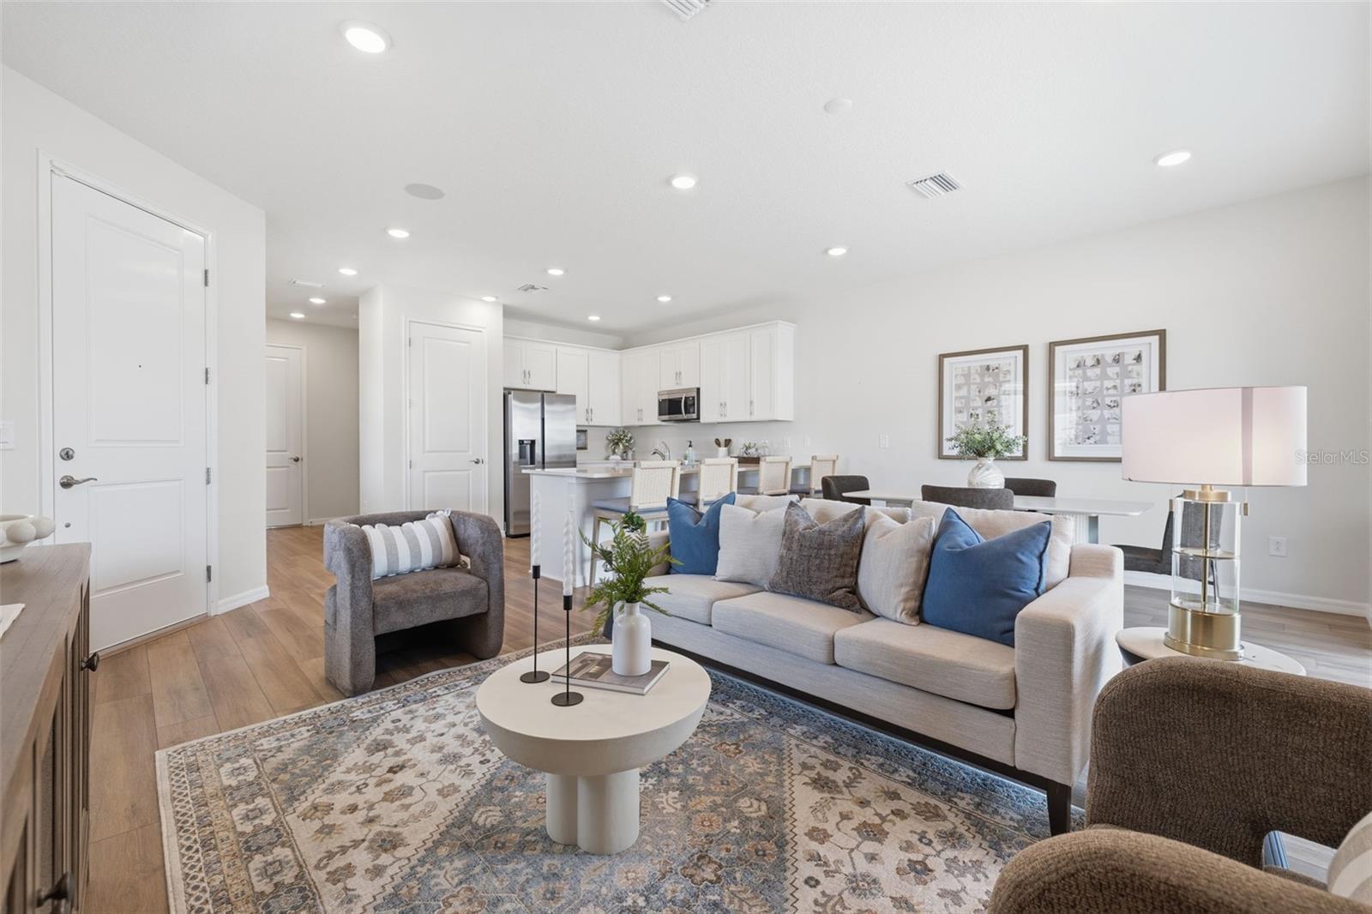
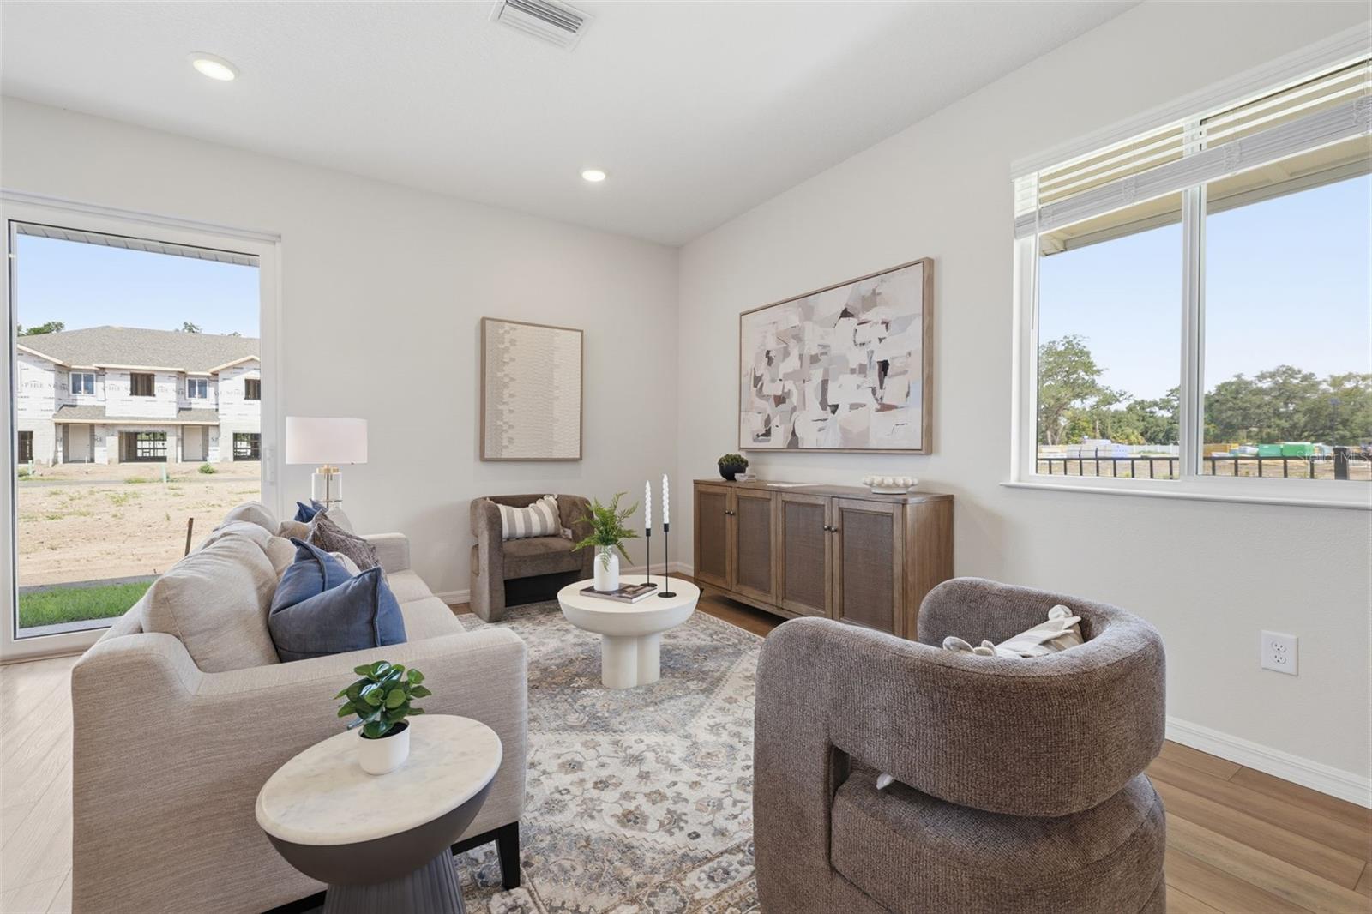
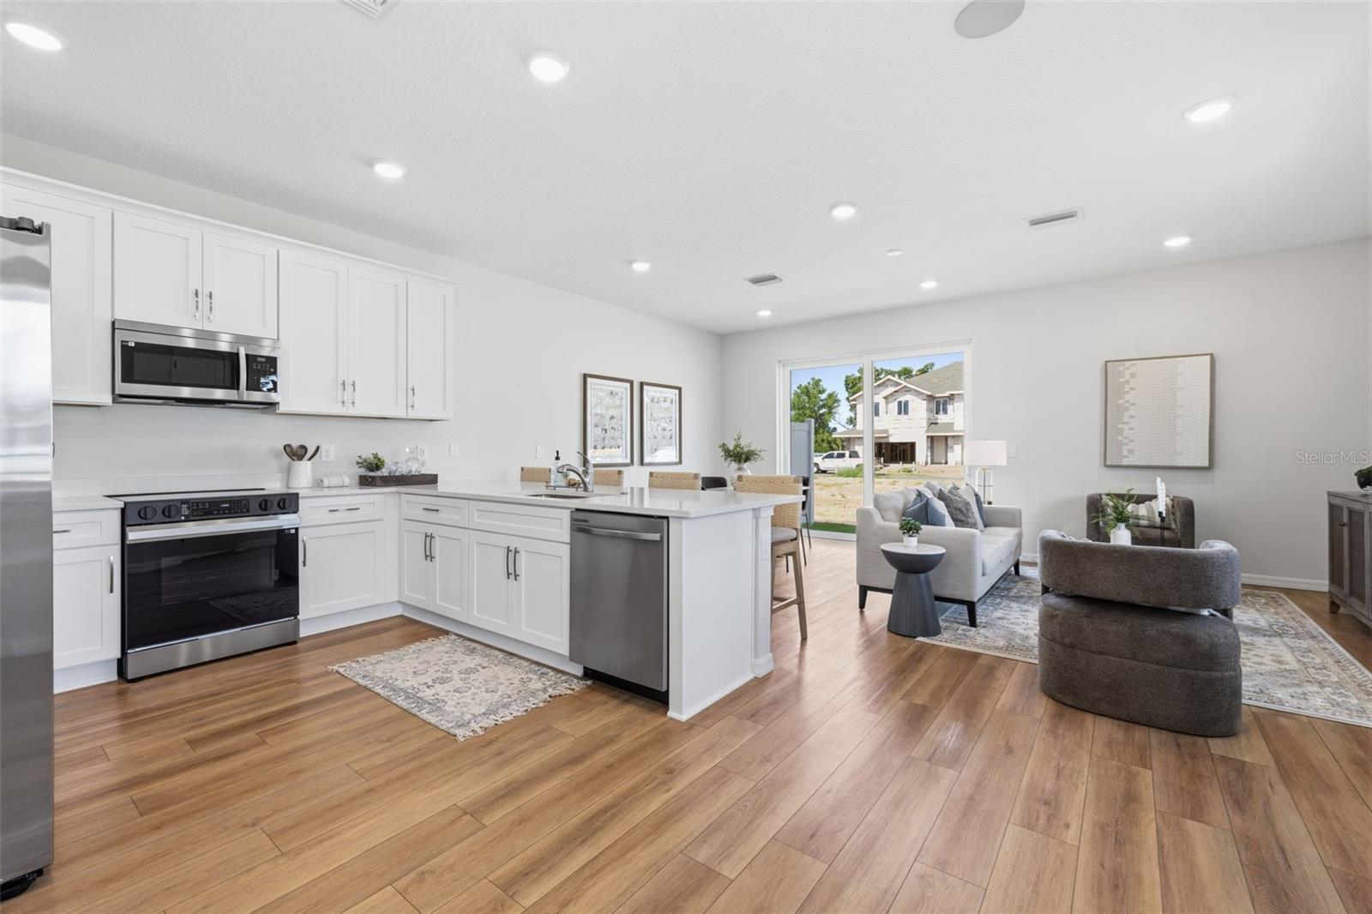
$1,777Virtually Staged. Up to $10,000 in closing costs paid for a limited time promotion! Stunning new construction end-unit townhome built by customer service award winning Spire Homes. This gorgeous Covington Plan showcases 3-bedrooms, 2.5 baths with 2 car garage and has just been completed. It is ready to move in! Spire Homes has designed this home with upscale designer appointments throughout including eight foot doors, volume ceilings, Impact glass double pane windows, lovely LVP flooring and a chef’s delight kitchen. You will love the elegant soft close cabinetry, quartz countertops, tile backsplash and an extensive sized island that is truly the heart of the home overlooking the spacious great room. But wait, there’s more! All appliances including a Samsung stainless steel side-by-side refrigerator, washer and dryer are also included. Luxury plank flooring runs throughout the main level and gives the home the look and feel of true luxury. The guest powder bath is also conveniently located on the main floor. An abundance of windows allows for wonderful light infiltration and a light and bright home. The upstairs showcases three bedrooms and two full bathrooms. The primary en-suite is both amazing and luxurious. The bedroom is not only huge but located to the rear of the home. The en-suite bathroom has soft close cabinetry, quartz countertops, designer lighting and a stunning glass enclosed spacious shower. Spire Homes has focused on every detail to allow this home to be a mecca of enjoyment and upscale living. The windows are not only impact resistant, but they also reduce noise. The additional insultation makes the home not only energy efficient but quiet and tranquil between homes. The community includes lovely, irrigated yard areas, landscaping and green spaces. River Oaks community is located near excellent schools, medical, shopping, dining and medical facilities. The access to downtown Tampa business centers, performing arts venues and entertainment via The Crosstown Expressway is seamless. I-75 to I-4 allows for an easy access commute to Orlando. Or, take I-75 directly to Pasco County and Ocala areas. Come and enjoy maintenance free lifestyle living at its finest and enjoy the superb location of River Oaks. Please see Sales Counselor for details on potential incentives for this home.
| 15 hours ago | Listing updated with changes from the MLS® | |
| 23 hours ago | Listing first seen on site |

Listing information is provided by Participants of the Stellar MLS. IDX information is provided exclusively for personal, non-commercial use, and may not be used for any purpose other than to identify prospective properties consumers may be interested in purchasing. Information is deemed reliable but not guaranteed. Properties displayed may be listed or sold by various participants in the MLS Copyright 2026, Stellar MLS.
Last checked: 2026-09-10 08:42 AM EDT
Did you know? You can invite friends and family to your search. They can join your search, rate and discuss listings with you.