
9412 TRUMPET VINE LOOPTRINITY, FL 34655
Mortgage Calculator
Monthly Payment (Est.)
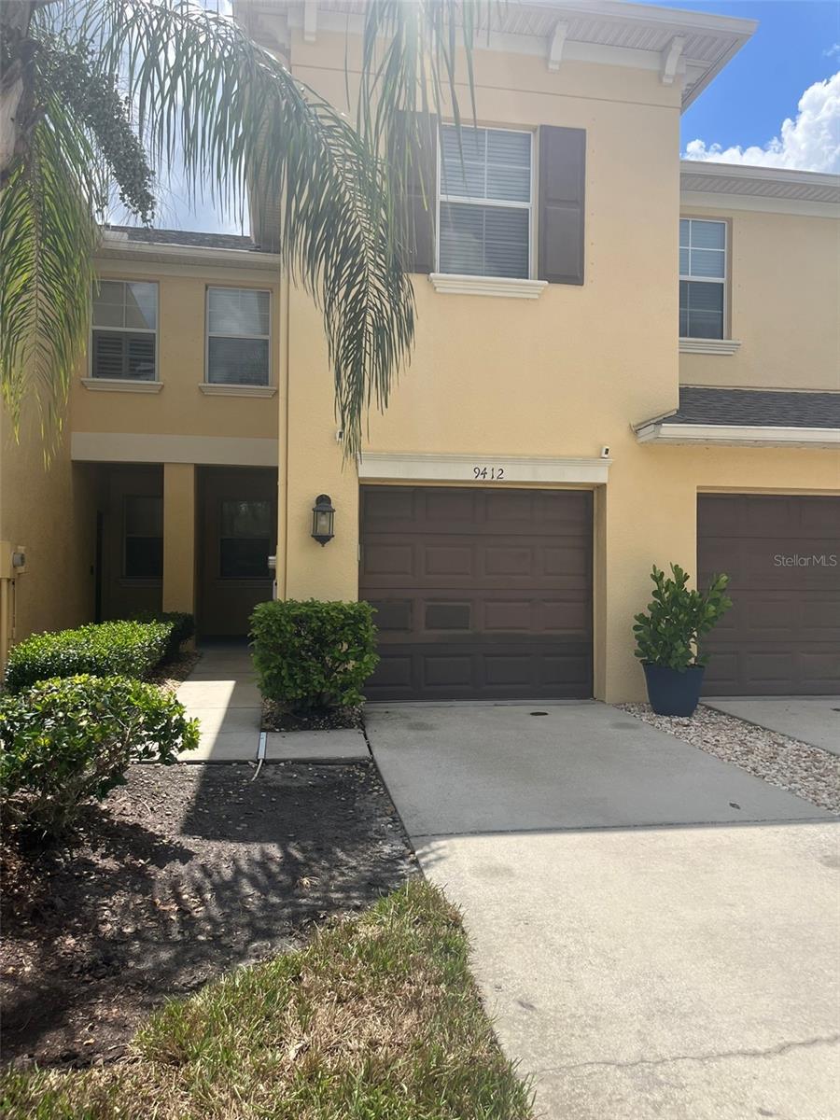
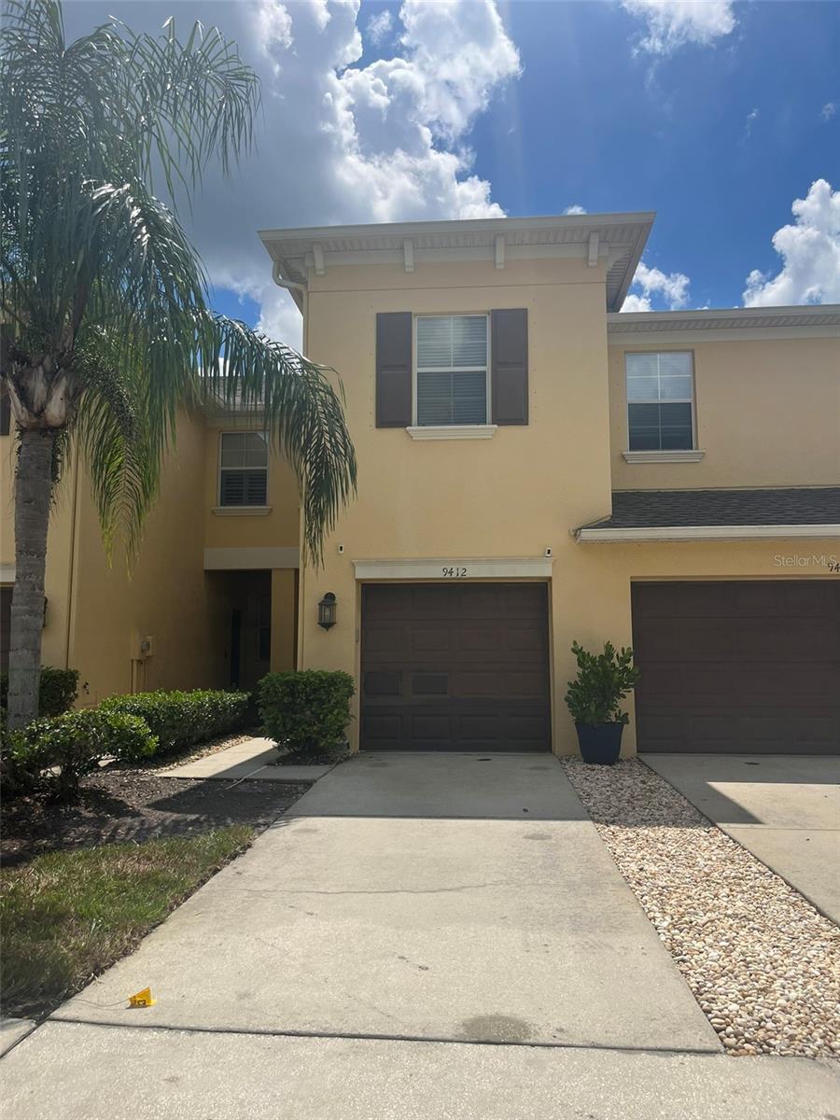
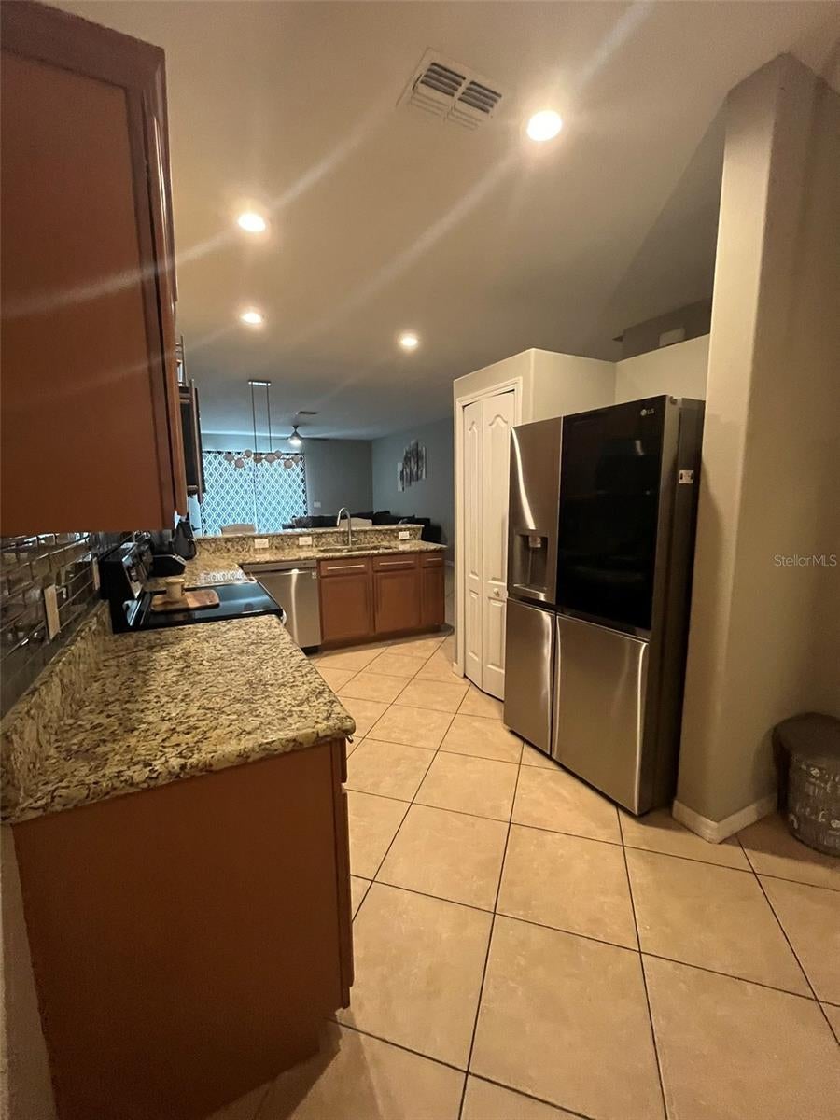
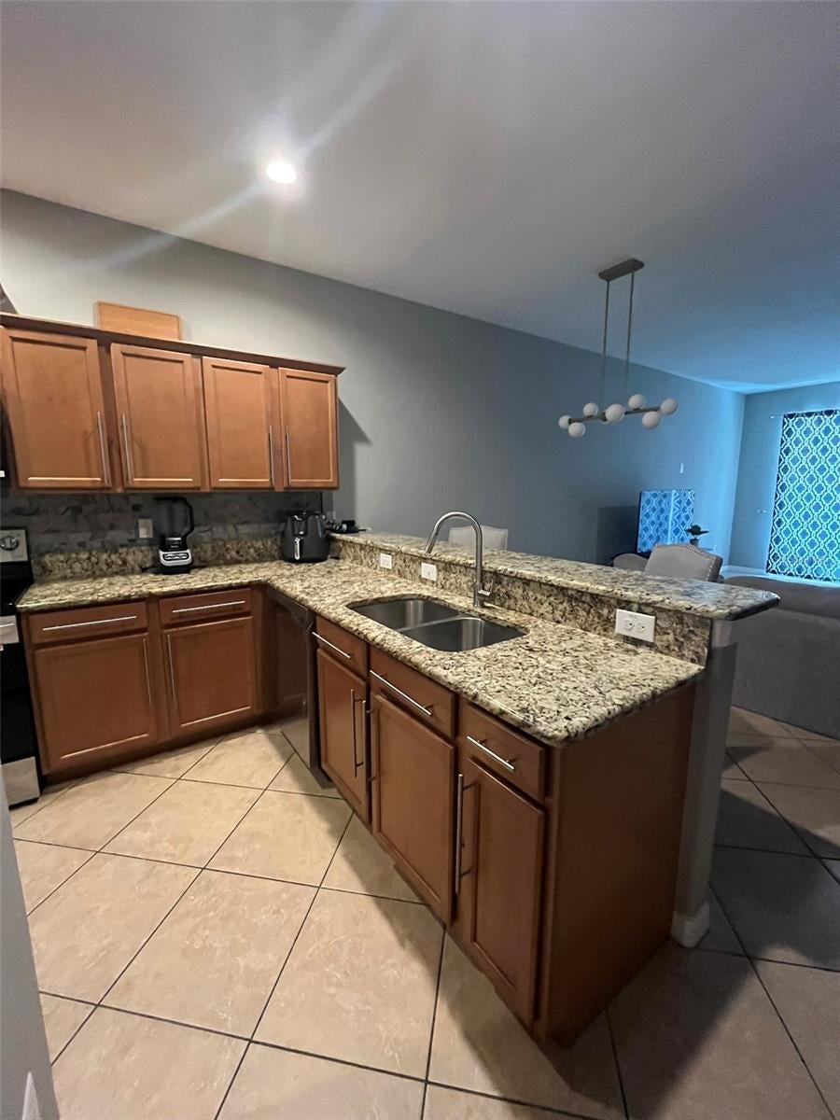
$1,551Welcome home to this beautifully maintained 2-story townhome offering 2,010 sq. ft. of spacious, low-maintenance living! With 3 large bedrooms, 2 full baths, a 1-car garage, and a private screened lanai, this home combines space, comfort, upgrades, and a convenient Tampa Bay location. Major updates have already been completed, including a ROOF (2022), A/C SYSTEM (2020), NEW APPLIANCES (2023), UPDATED ELECTRICAL WITH DIMMERS, WATER SOFTENER (2020), fresh interior paint (2022), and a brand-new ultra-quiet belt-drive garage door opener. The first floor features an inviting open-concept layout with a spacious kitchen offering abundant cabinetry, granite countertops, and a breakfast bar overlooking the massive Great Room. Sliding glass doors lead to your own large, private screened-in lanai and covered porch, creating the perfect space for relaxing or entertaining. Upstairs you'll find three generously sized bedrooms, two full bathrooms, and a conveniently located laundry room with additional cabinetry. The spacious Primary Suite easily accommodates a king-size bed and features an ensuite bathroom with duel sinks, and a walk-in closet. Additional features include crown molding, shiplap accents, upgraded lighting, ceiling fans, blinds, curtains, ceramic tile, carpet, mirrors, Ring doorbell, and hurricane shutters. One of this home's hidden advantages is its construction: concrete masonry on both the first and second levels, providing added durability and peace of mind. Enjoy a maintenance-free lifestyle with an HOA that maintains the grounds and includes exterior painting, trash service, and roof maintenance. Conveniently located near the Pasco, Pinellas, and Hillsborough County lines, you'll have easy access to shopping, restaurants, schools, churches, the YMCA, medical facilities, and the Suncoast Parkway. Tampa International Airport and some of Florida's beautiful Gulf beaches are less than 40 minutes away. If you're looking for space, upgrades, low-maintenance living, convenient access to Tampa Bay, and excellent value for the size, this townhome deserves to be at the top of your list! Schedule your private showing today before it's gone!
| 3 hours ago | Listing updated with changes from the MLS® | |
| 3 hours ago | Listing first seen on site |

Listing information is provided by Participants of the Stellar MLS. IDX information is provided exclusively for personal, non-commercial use, and may not be used for any purpose other than to identify prospective properties consumers may be interested in purchasing. Information is deemed reliable but not guaranteed. Properties displayed may be listed or sold by various participants in the MLS Copyright 2026, Stellar MLS.
Last checked: 2026-09-09 10:38 PM EDT
Did you know? You can invite friends and family to your search. They can join your search, rate and discuss listings with you.