Save
Ask
Tour
Hide
Share
$379,999
New Listing

13524 SAWMILL STREET
PARRISH, FL 34219

For Sale|Single Family Residence|Active
5
Beds
4
Total Baths
3
Full Baths
1
Partial Bath
2,471
SqFt
$154
/SqFt
2026
Built
Subdivision:
FIRETHORN
County:
Manatee
Call Now: 727-212-0021
Is this the listing for you? We can help make it yours.
727-212-0021
13524 SAWMILL STREET13524 SAWMILL STREET13524 SAWMILL STREET13524 SAWMILL STREET
Save
Ask
Tour
Hide
Share

Mortgage Calculator

Monthly Payment (Est.)

$1,734
Calculator powered by Showcase IDX, a Constellation1 Company. Copyright ©2026 Information is deemed reliable but not guaranteed.

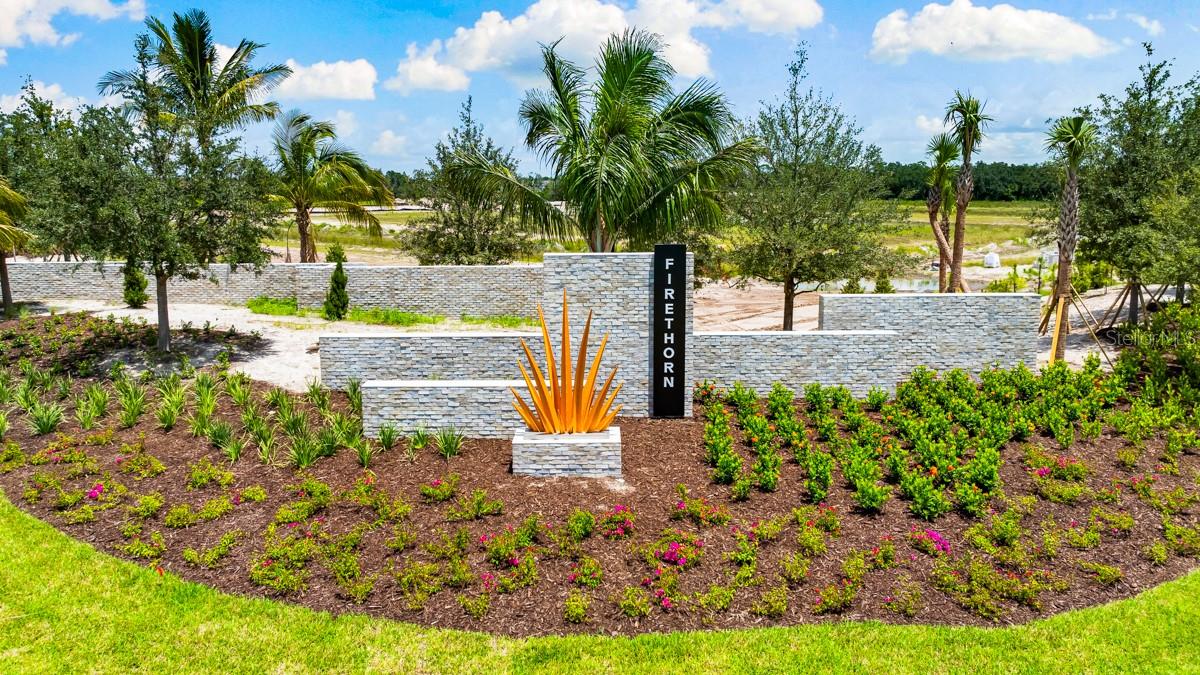
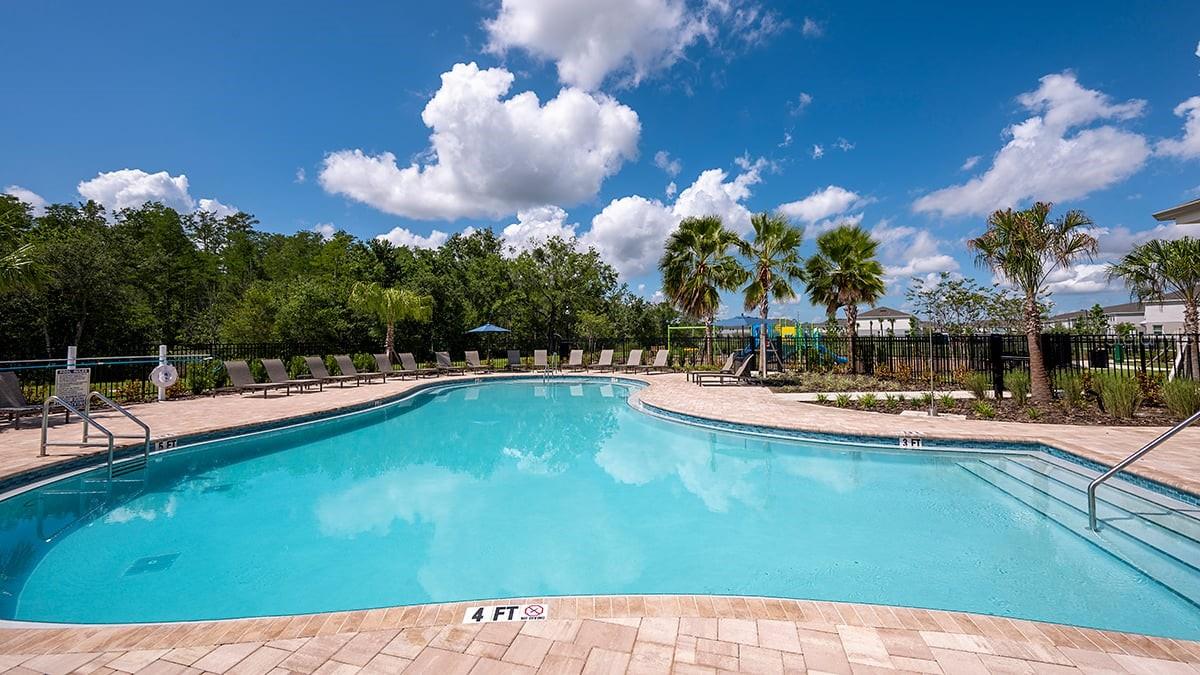
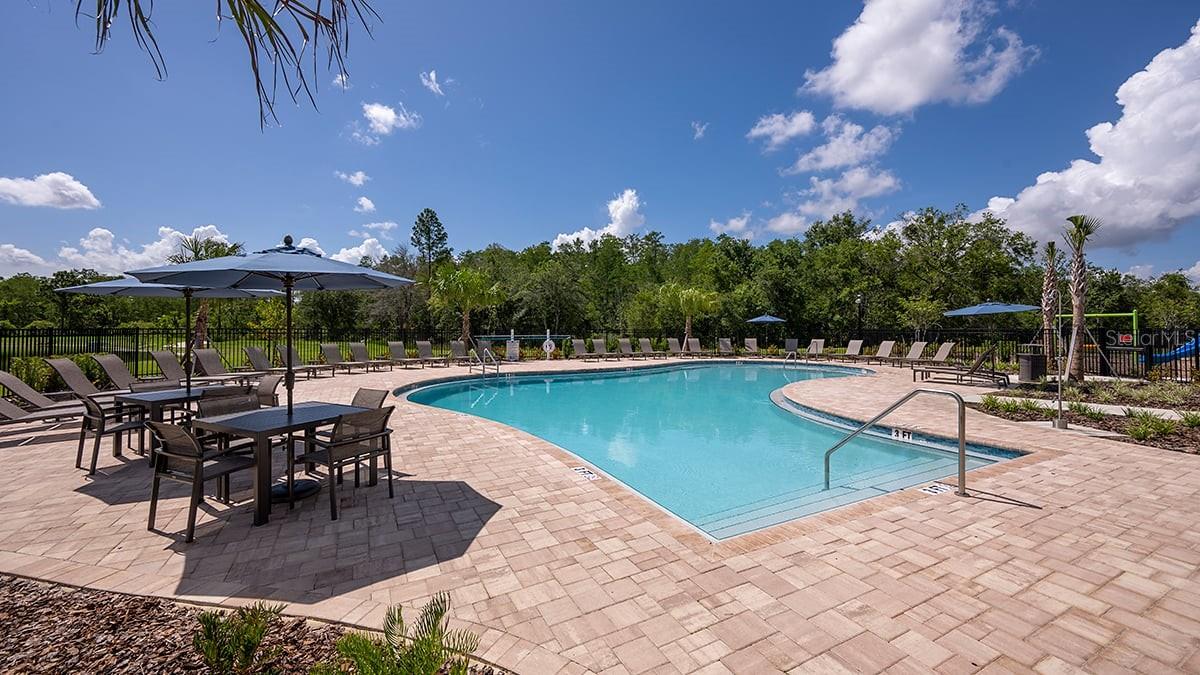
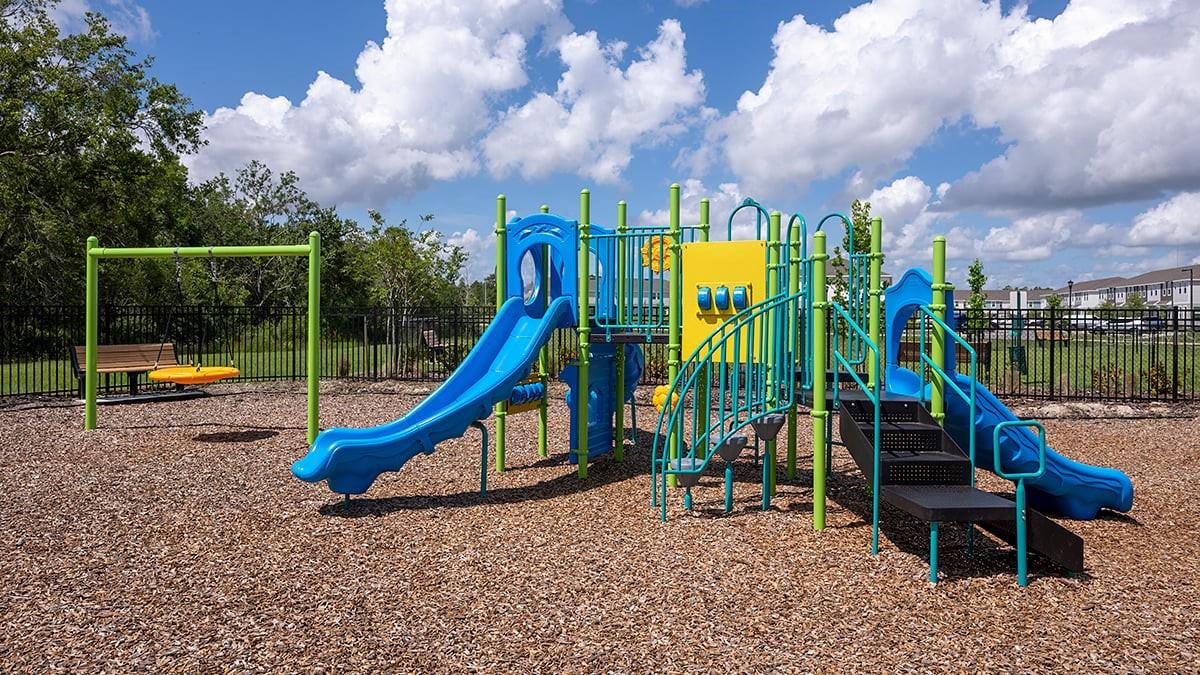
Under Construction. What's Special: 3 Full Baths | Appliances & Blinds Included | Loft | Larger Lot. New Construction – November Completion! Welcome to the Falcon at 13524 Sawmill Street in Firethorn! This charming two-story home blends comfort, style, and thoughtful living spaces throughout. The bright, open kitchen with a center island flows effortlessly into the dining area and welcoming great room. An extended screened patio offers a lovely place to relax and enjoy the outdoors. The main level also features a secondary bedroom and full bathroom, while upstairs you'll find a private primary suite, three additional bedrooms, and a spacious loft ideal for movie nights, hobbies, or everyday relaxation. A two-car garage and abundant storage complete this inviting home. Firethorn in Parrish offers a peaceful setting with easy access to Sarasota, Tampa Bay, Siesta Key, and St. Petersburg. At The Hideaway, enjoy a resort-style pool, fitness center, sports courts, nature play space, and pet parks. Nearby shopping, dining, entertainment, and job opportunities in Bradenton and Lakewood Ranch make life both convenient and relaxing. Additional Highlights Include: laundry appliance package, GE refrigerator, extended LVP flooring on first floor, vertical blinds on sliding glass door, and window blinds throughout. MLS#TB8547144

Save
Ask
Tour
Hide
Share
Listing Snapshot
Price 
$379,999
Days On Site 
0 Days
Bedrooms 
5
Inside Area (SqFt) 
2,471 sqft
Total Baths 
4
Full Baths 
3
Partial Baths 
1
Lot Size 
0.24 Acres
Year Built 
2026
MLS® Number 
TB8547144
Status 
Active
Property Tax 
N/A
HOA/Condo/Coop Fees 
$151 monthly
Sq Ft Source 
Builder
Friends & Family
Recent Activity
2 hours agoListing updated with changes from the MLS®
8 hours agoListing first seen on site
General Features
Acres 
0.24
Attached Garage 
Yes
Direction Faces 
East
Foundation 
Slab
Garage 
Yes
Garage Spaces 
2
Home Warranty 
Yes
Levels 
Two
Parking 
DrivewayAttached
Pets 
Number LimitYes
Property Condition 
Under ConstructionNew Construction
Property Sub Type 
Single Family Residence
Sewer 
Public Sewer
SqFt Total 
3053
Style 
Traditional
Utilities 
Natural Gas AvailableElectricity ConnectedNatural Gas ConnectedUnderground UtilitiesWater Connected
Water Source 
Public
Zoning 
RES
Interior Features
Appliances 
DishwasherDisposalDryerMicrowaveRangeRefrigeratorTankless Water Heater
Cooling 
Central Air
Flooring 
Carpet
Furnished 
Unfurnished
Heating 
Electric
Laundry Features 
InsideLaundry Room
Window Features 
Blinds
Bedroom 2 
Level - First
Bedroom 3 
Level - Second
Bedroom 4 
Level - Second
Bedroom 5 
Level - Second
Dining Room 
Level - First
Great Room 
Level - First
Kitchen 
Level - First
Loft 
Level - Second
Master Bedroom 
Level - Second
Save
Ask
Tour
Hide
Share
Exterior Features
Construction Details 
BlockConcrete
Patio And Porch 
CoveredFront PorchPatioScreened
Roof 
Shingle
Windows/Doors 
Blinds
Community Features
Association Amenities 
Basketball CourtClubhouseFitness CenterPlaygroundPoolRecreation FacilitiesSpa/Hot TubTennis Court(s)Trail(s)
Association Fee 
$151.0
Association Fee Frequency 
Monthly
Community Features 
ClubhouseFitness CenterPlaygroundPoolSidewalksTennis Court(s)Street Lights
MLS Area 
34219 - Parrish
Horse Property 
None
Financing Terms Available 
CashConventionalFHAVA Loan
Roads 
Paved
Schools
School District
Unknown
Elementary School
Barbara A. Harvey Elementary
Middle School
Buffalo Creek Middle
High School
Parrish Community High
Listing courtesy of TAYLOR MORRISON REALTY OF FL (813) 333-1171


Listing information is provided by Participants of the Stellar MLS. IDX information is provided exclusively for personal, non-commercial use, and may not be used for any purpose other than to identify prospective properties consumers may be interested in purchasing. Information is deemed reliable but not guaranteed. Properties displayed may be listed or sold by various participants in the MLS Copyright 2026, Stellar MLS.
Last checked: 2026-09-10 01:39 AM EDT

Neighborhood & Commute
Source: Walkscore
Disclosure: Community information and market data powered by Constellation Data Labs. Information is deemed reliable but not guaranteed.
Save
Ask
Tour
Hide
Share