
Save
Ask
Tour
Hide
$322,618
New Listing
8904 GINKO RUNPARRISH, FL 34219
For Sale|Townhouse|Active
3
Beds
3
Total Baths
2
Full Baths
1
Partial Bath
1,828
SqFt
$176
/SqFt
2026
Built
Subdivision:
CROSSWIND RANCH
County:
Manatee
Call Now: 727-212-0021
Is this the listing for you? We can help make it yours.
727-212-0021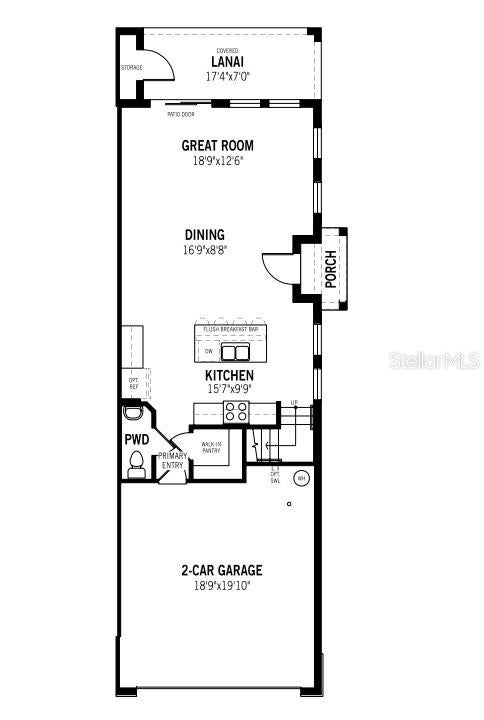
Save
Ask
Tour
Hide
Mortgage Calculator
Monthly Payment (Est.)
$1,472Calculator powered by Showcase IDX, a Constellation1 Company. Copyright ©2026 Information is deemed reliable but not guaranteed.
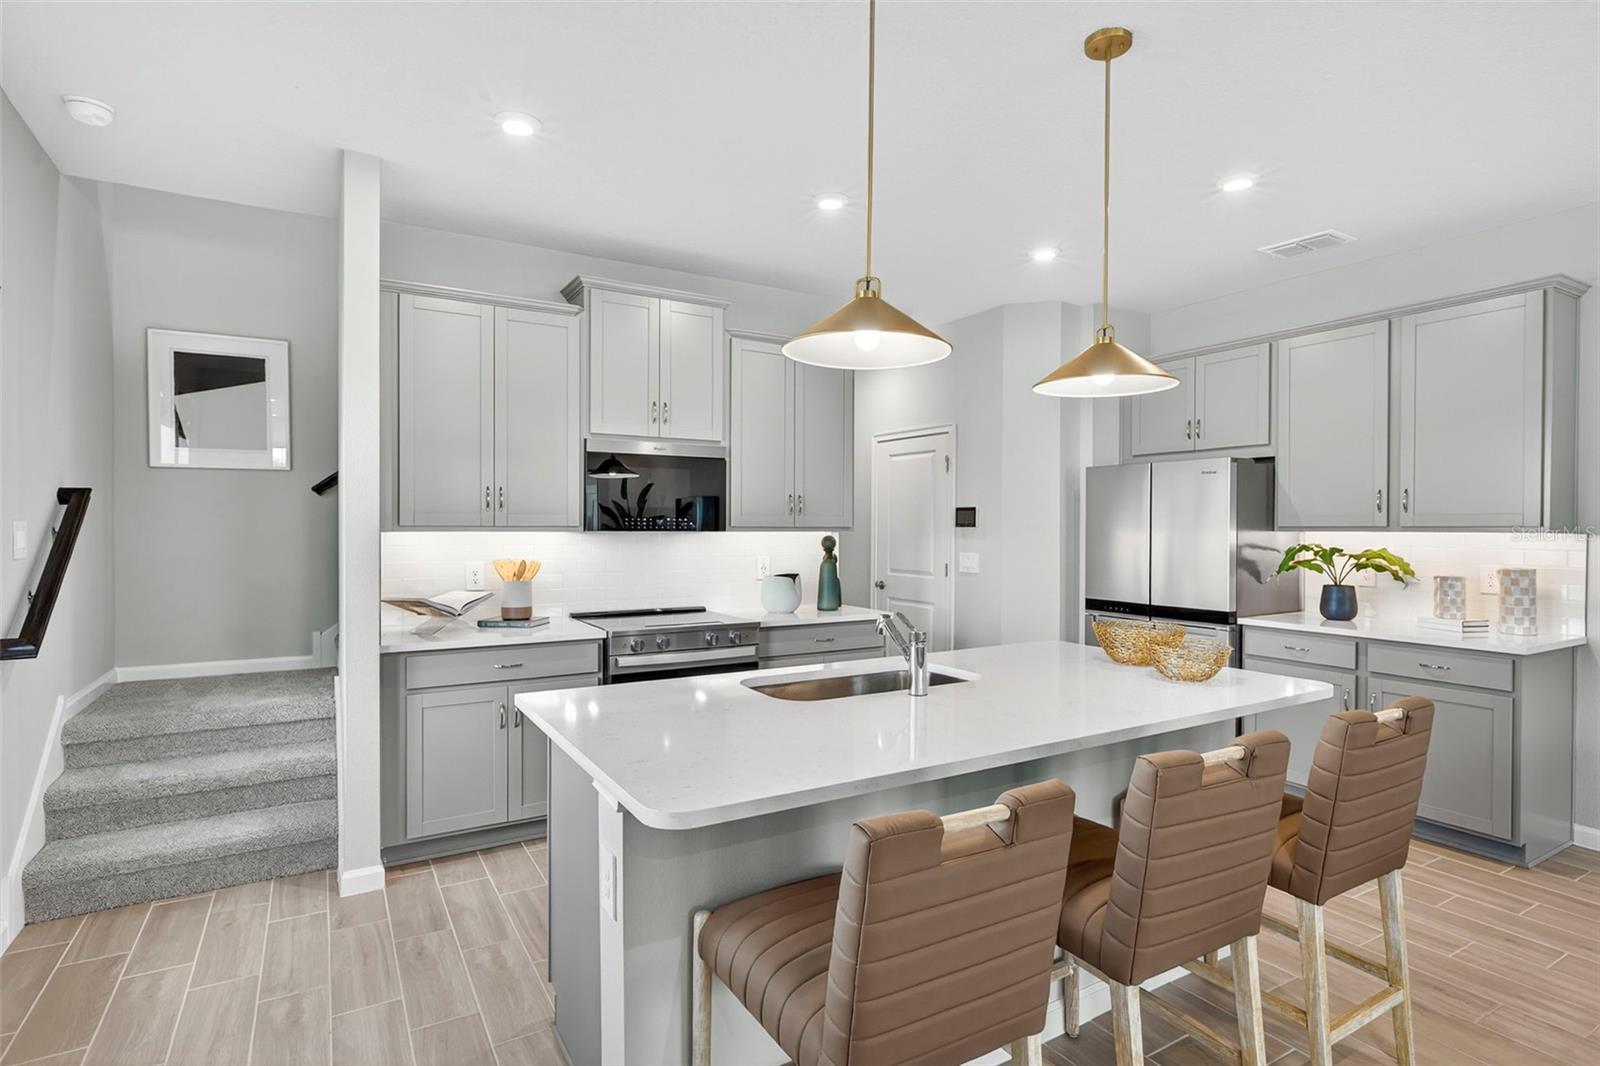
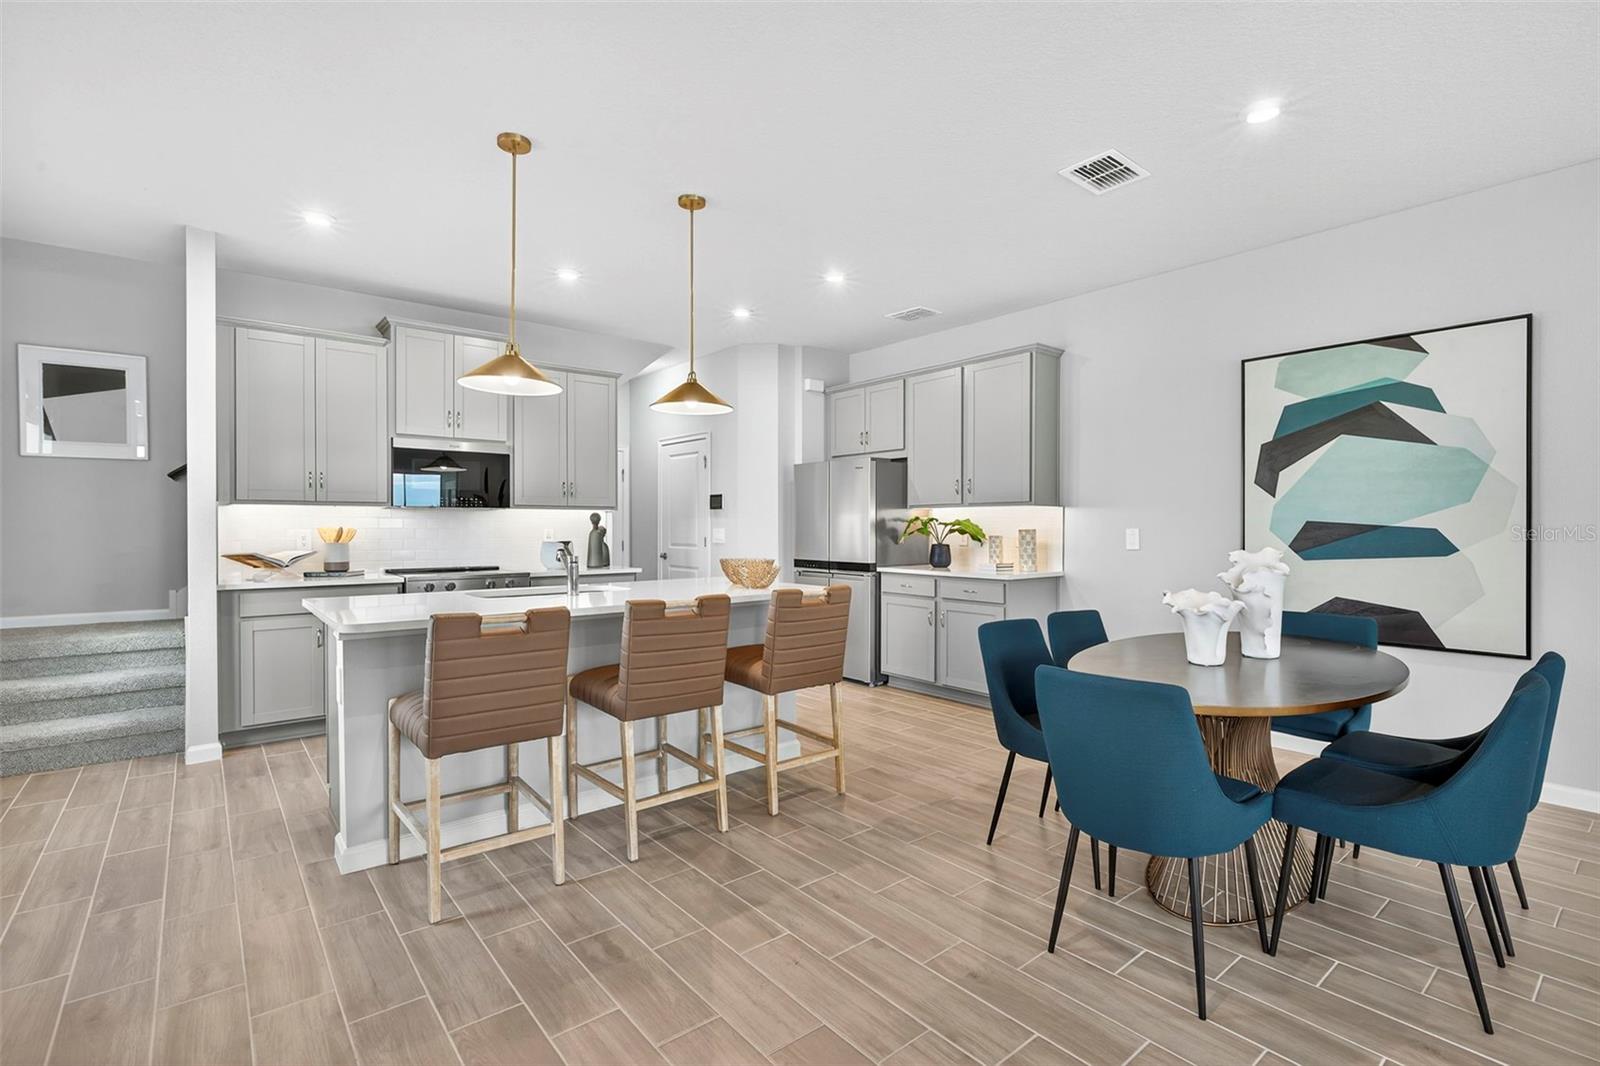
Pre-Construction. To be built. Photos, renderings and plans are for illustrative purposes only and should never be relied upon and may vary from the actual home. Pricing, dimensions and features can change at any time without notice or obligation. The photos are from a furnished model home and not the home offered for sale.
Save
Ask
Tour
Hide
Listing Snapshot
Price
$322,618
Days On Site
0 Days
Bedrooms
3
Inside Area (SqFt)
1,828 sqft
Total Baths
3
Full Baths
2
Partial Baths
1
Lot Size
0.09 Acres
Year Built
2026
MLS® Number
TB8546988
Status
Active
Property Tax
N/A
HOA/Condo/Coop Fees
$159 monthly
Sq Ft Source
Builder
Friends & Family
Recent Activity
| 2 hours ago | Listing updated with changes from the MLS® | |
| 17 hours ago | Listing first seen on site |
General Features
Acres
0.09
Attached Garage
Yes
Direction Faces
Southwest
Foundation
Slab
Garage
Yes
Garage Spaces
2
Green Energy Efficient
AppliancesConstructionInsulationLightingThermostat
Levels
Two
Parking
Garage Door OpenerAttached
Pets
Yes
Property Condition
New Construction
Property Sub Type
Townhouse
Sewer
Public Sewer
SqFt Total
2423
Style
Craftsman
Utilities
Cable AvailableElectricity ConnectedUnderground UtilitiesWater Connected
Water Source
Public
Zoning
PD-MU
Interior Features
Appliances
DishwasherElectric Water HeaterMicrowaveRangeRefrigerator
Cooling
Central Air
Flooring
CarpetTile
Furnished
Unfurnished
Heating
ElectricHeat Pump
Interior
Eat-in KitchenOpen FloorplanWalk-In Closet(s)
Laundry Features
InsideLaundry RoomUpper LevelWasher Hookup
Window Features
Insulated WindowsLow Emissivity Windows
Balcony/Porch/Lanai
Dimensions - 17.4x7Level - First
Bedroom 2
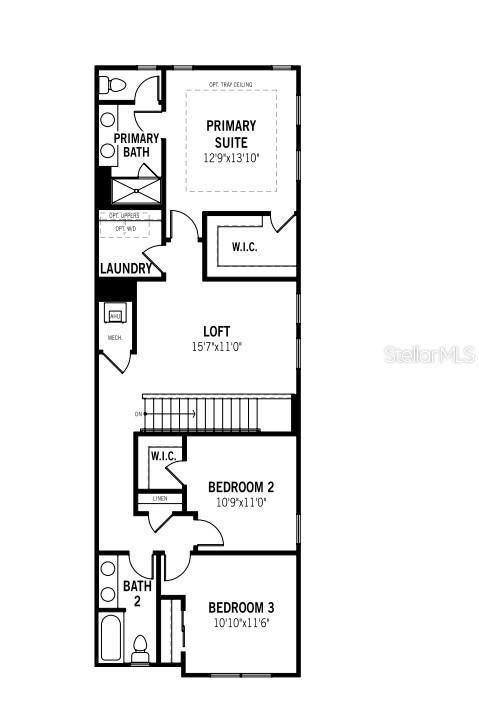
Dimensions - 10.9x11Level - Second
Bedroom 3
Dimensions - 10.1x11.6Level - Second
Dining Room
Dimensions - 16.9x8.8Level - First
Great Room
Dimensions - 18.9x12.6Level - First
Kitchen
Dimensions - 15.7x9.9Level - FirstFeatures - Breakfast Bar, Kitchen Island
Loft
Dimensions - 15.7x11Level - Second
Master Bedroom
Dimensions - 12.9x13.1Level - SecondFeatures - Double Vanity
Save
Ask
Tour
Hide
Exterior Features
Construction Details
BrickHardiPlank TypeStuccoFrame
Lot Features
LevelPaved
Patio And Porch
CoveredRear Porch
Roof
Shingle
Windows/Doors
Insulated WindowsLow Emissivity Windows
Community Features
Association Amenities
GatedPlaygroundPoolRecreation Facilities
Association Fee
$144.0
Association Fee Frequency
Monthly
Additional Association Fee
$15.0
Additional Association Fee Frequency
Monthly
Community Features
GatedPlaygroundPoolSidewalks
MLS Area
34219 - Parrish
Financing Terms Available
CashConventionalFHAVA Loan
Roads
Paved
Schools
School District
Unknown
Elementary School
Annie Lucy Williams Elementary
Middle School
Buffalo Creek Middle
High School
Parrish Community High
Listing courtesy of MATTAMY REAL ESTATE SERVICES (813) 399-0033

Listing information is provided by Participants of the Stellar MLS. IDX information is provided exclusively for personal, non-commercial use, and may not be used for any purpose other than to identify prospective properties consumers may be interested in purchasing. Information is deemed reliable but not guaranteed. Properties displayed may be listed or sold by various participants in the MLS Copyright 2026, Stellar MLS.
Last checked: 2026-09-10 07:00 AM EDT
Listing information is provided by Participants of the Stellar MLS. IDX information is provided exclusively for personal, non-commercial use, and may not be used for any purpose other than to identify prospective properties consumers may be interested in purchasing. Information is deemed reliable but not guaranteed. Properties displayed may be listed or sold by various participants in the MLS Copyright 2026, Stellar MLS.
Last checked: 2026-09-10 07:00 AM EDT
Neighborhood & Commute
Source: Walkscore
Disclosure: Community information and market data powered by Constellation Data Labs. Information is deemed reliable but not guaranteed.
Save
Ask
Tour
Hide