Save
Ask
Tour
Hide
Share
$550,000
New Listing

7335 BRIDGEVIEW DRIVE
WESLEY CHAPEL, FL 33545

For Sale|Single Family Residence|Active
5
Beds
3
Total Baths
3
Full Baths
3,074
SqFt
$179
/SqFt
2006
Built
Subdivision:
WATERGRASS PRCL A
County:
Pasco
Call Now: 727-212-0021
Is this the listing for you? We can help make it yours.
727-212-0021
7335 BRIDGEVIEW DRIVE7335 BRIDGEVIEW DRIVE7335 BRIDGEVIEW DRIVE7335 BRIDGEVIEW DRIVE
Save
Ask
Tour
Hide
Share

Mortgage Calculator

Monthly Payment (Est.)

$2,509
Calculator powered by Showcase IDX, a Constellation1 Company. Copyright ©2026 Information is deemed reliable but not guaranteed.

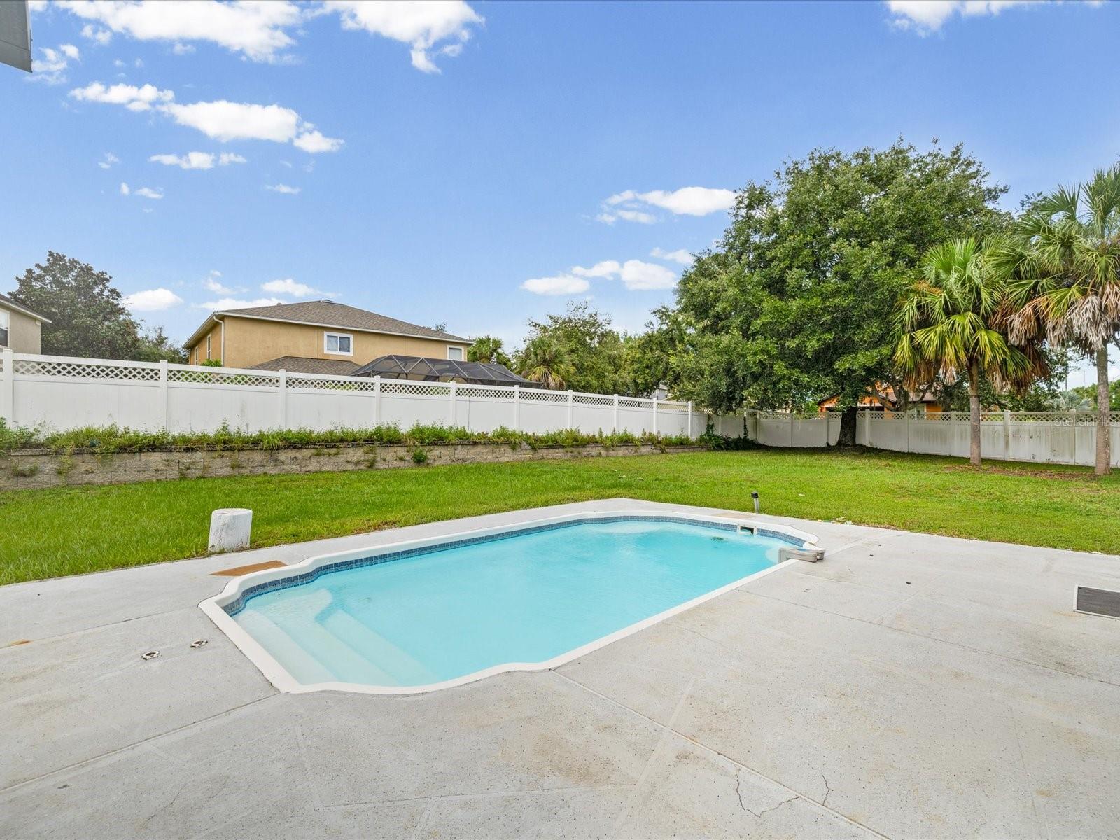
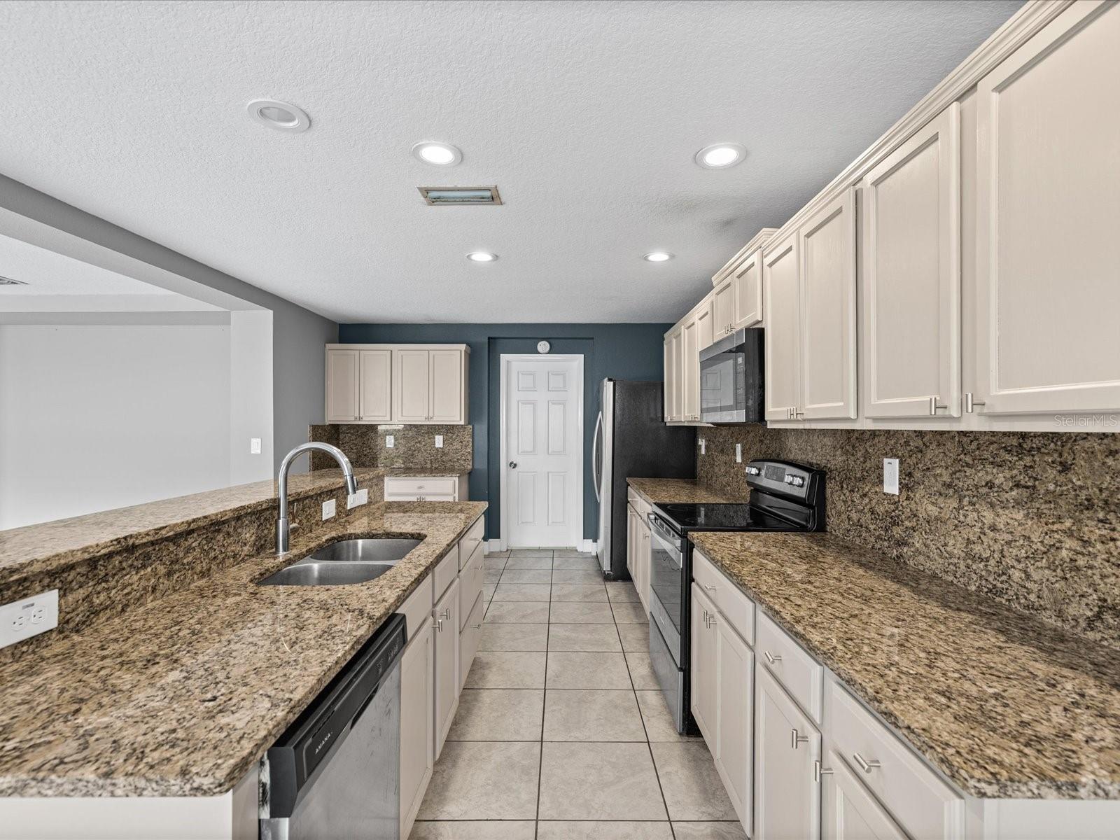
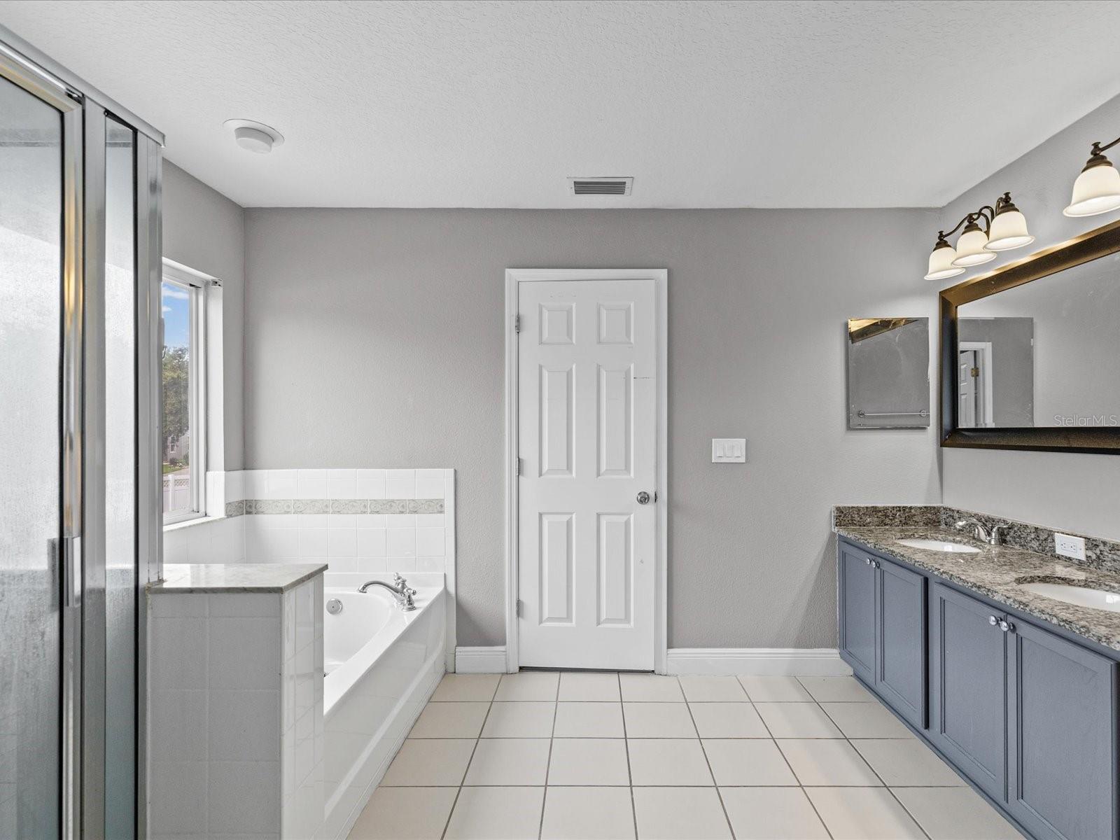
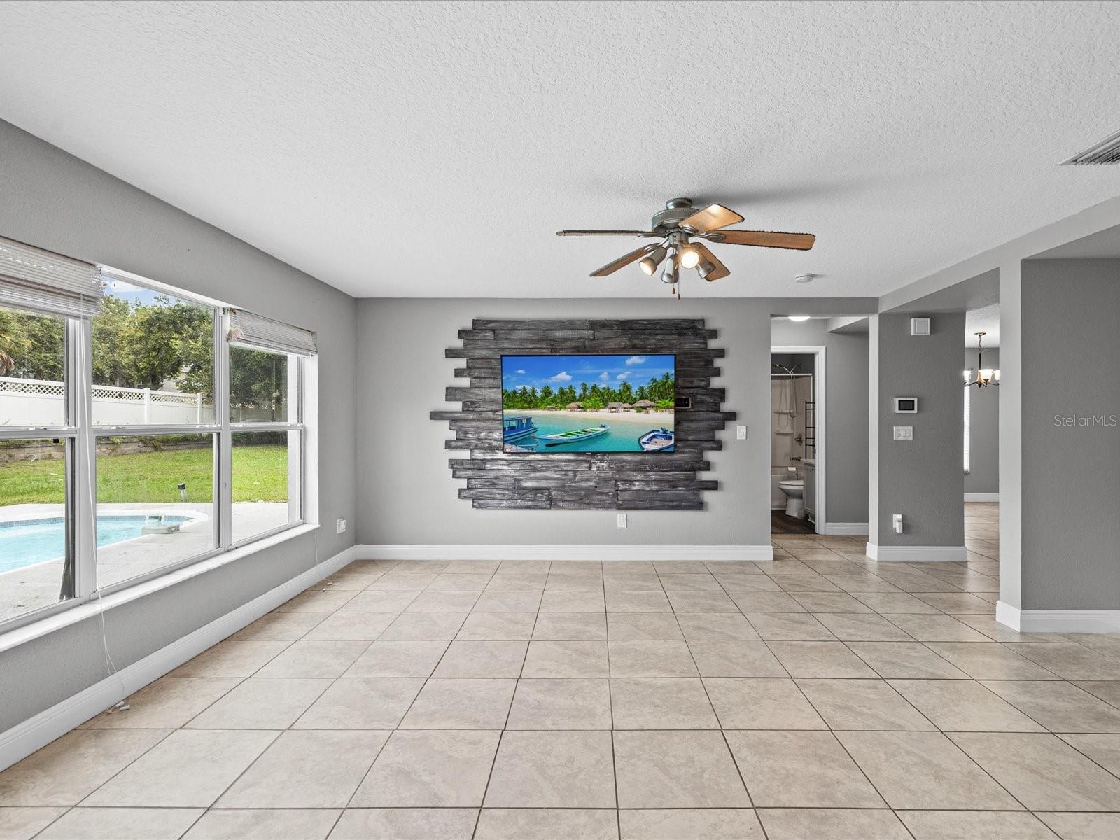
POOL, PRIVACY & PEACE OF MIND IN WATERGRASS! Welcome to 7335 Bridgeview Drive, a spacious 5-bedroom, 3-bathroom home nestled in the highly sought-after Watergrass community of Wesley Chapel. With more than 3,000 square feet of living space and an exceptionally large backyard with a private pool, this home offers the space, privacy and Florida lifestyle you’ve been searching for. Step outside and you’ll immediately appreciate what makes this property special. The expansive backyard and private pool create your own personal outdoor retreat, with plenty of room for entertaining, pets, play, gardening or simply relaxing in the Florida sunshine. The generous lot provides a level of outdoor space that’s increasingly hard to find in Wesley Chapel. Inside, the spacious floor plan offers plenty of room for everyone. The open-concept kitchen flows into the dining and family room areas, creating an inviting space for everyday living and entertaining. A first-floor bedroom and full bathroom provide excellent flexibility for guests, an office or multigenerational living. Upstairs, you’ll find a generously sized primary suite featuring a private en-suite bathroom and large walk-in closet, along with additional bedrooms and a versatile loft that can easily be transformed into a media room, office, playroom, gym or additional living space. Major updates mean major peace of mind! The roof is less than two years old, the larger A/C system is approximately one year old, and the smaller A/C system was replaced just a few months ago. These are some of the biggest-ticket components of a home—and they’re already taken care of! Located in the desirable Watergrass community, you’ll enjoy an array of resort-style amenities and an outstanding Wesley Chapel location close to shopping, dining, entertainment, top-rated schools, major highways, Tampa Premium Outlets and The Shops at Wiregrass. Large backyard. Private pool. Over 3,000 square feet. Five bedrooms. Newer roof. Two recently updated A/C systems. If you’re looking for a home that combines space, outdoor living and valuable recent updates, 7335 Bridgeview Drive is one you won’t want to miss!

Save
Ask
Tour
Hide
Share
Listing Snapshot
Price 
$550,000
Days On Site 
0 Days
Bedrooms 
5
Inside Area (SqFt) 
3,074 sqft
Total Baths 
3
Full Baths 
3
Partial Baths 
N/A
Lot Size 
0.27 Acres
Year Built 
2006
MLS® Number 
TB8546962
Status 
Active
Property Tax 
$10,059.67
HOA/Condo/Coop Fees 
$12.5 monthly
Sq Ft Source 
Public Records
Friends & Family
Recent Activity
2 hours agoListing updated with changes from the MLS®
18 hours agoListing first seen on site
General Features
Acres 
0.27
Attached Garage 
Yes
Direction Faces 
Northeast
Foundation 
Slab
Garage 
Yes
Garage Spaces 
2
Levels 
Two
Number Of Stories 
2
Parking 
Attached
Pets 
Yes
Property Sub Type 
Single Family Residence
Sewer 
Public Sewer
SqFt Total 
3551
Utilities 
Cable AvailableElectricity Connected
Water Source 
Public
Zoning 
MPUD
Interior Features
Appliances 
DishwasherMicrowaveRangeRefrigerator
Cooling 
Central Air
Flooring 
TileVinyl
Furnished 
Unfurnished
Heating 
CentralElectric
Laundry Features 
InsideLaundry Room
Balcony/Porch/Lanai 
Dimensions - 27x12.5Level - First
Bedroom 2 
Dimensions - 12.5x10.5Level - SecondFeatures - Ceiling Fan(s)
Bedroom 3 
Dimensions - 14.5x10.5Level - SecondFeatures - Ceiling Fan(s)
Bedroom 4 
Dimensions - 12.5x11.5Level - SecondFeatures - Ceiling Fan(s)
Bedroom 5 
Dimensions - 11.5x10Level - FirstFeatures - Ceiling Fan(s)
Dining Room 
Dimensions - 12x10.5Level - First
Family Room 
Dimensions - 18x14Level - FirstFeatures - Ceiling Fan(s)
Kitchen 
Dimensions - 19.5x12.5Level - FirstFeatures - Pantry
Living Room 
Dimensions - 13x12Level - First
Loft 
Dimensions - 17x13.5Level - SecondFeatures - Ceiling Fan(s)
Master Bathroom 
Dimensions - 12x8Level - SecondFeatures - Double Vanity
Master Bedroom 
Dimensions - 20x15Level - SecondFeatures - Ceiling Fan(s)
Save
Ask
Tour
Hide
Share
Exterior Features
Construction Details 
BlockStucco
Exterior 
LightingPrivate Yard
Fencing 
Fenced
Lot Features 
Corner Lot
Patio And Porch 
Rear Porch
Pool Features 
FiberglassIn GroundPrivate
Private Pool 
Yes
Roof 
Shingle
Community Features
Association Amenities 
GatedPlaygroundPoolTennis Court(s)
Association Fee 
$150.0
Association Fee Frequency 
Annually
Community Features 
Fitness CenterParkPlaygroundPoolTennis Court(s)
MLS Area 
33545 - Wesley Chapel
Township 
25S
Financing Terms Available 
CashConventionalFHAVA Loan
Roads 
AsphaltPaved
Schools
School District
Unknown
Elementary School
Watergrass Elementary-PO
Middle School
Thomas E Weightman Middle-PO
High School
Wesley Chapel High-PO
Listing courtesy of REALTY ONE GROUP INNOVATION (910) 465-0184


Listing information is provided by Participants of the Stellar MLS. IDX information is provided exclusively for personal, non-commercial use, and may not be used for any purpose other than to identify prospective properties consumers may be interested in purchasing. Information is deemed reliable but not guaranteed. Properties displayed may be listed or sold by various participants in the MLS Copyright 2026, Stellar MLS.
Last checked: 2026-09-10 07:05 AM EDT

Neighborhood & Commute
Source: Walkscore
Disclosure: Community information and market data powered by Constellation Data Labs. Information is deemed reliable but not guaranteed.
Save
Ask
Tour
Hide
Share