Save
Ask
Tour
Hide
Share
$449,900
New Listing

4060 CAPRI COAST DRIVE
PLANT CITY, FL 33565

For Sale|Single Family Residence|Active
4
Beds
3
Total Baths
3
Full Baths
2,557
SqFt
$176
/SqFt
2024
Built
Subdivision:
NORTH PARK ISLE
County:
Hillsborough
Call Now: 727-212-0021
Is this the listing for you? We can help make it yours.
727-212-0021
4060 CAPRI COAST DRIVE4060 CAPRI COAST DRIVE4060 CAPRI COAST DRIVE4060 CAPRI COAST DRIVE
Save
Ask
Tour
Hide
Share

Mortgage Calculator

Monthly Payment (Est.)

$2,053
Calculator powered by Showcase IDX, a Constellation1 Company. Copyright ©2026 Information is deemed reliable but not guaranteed.

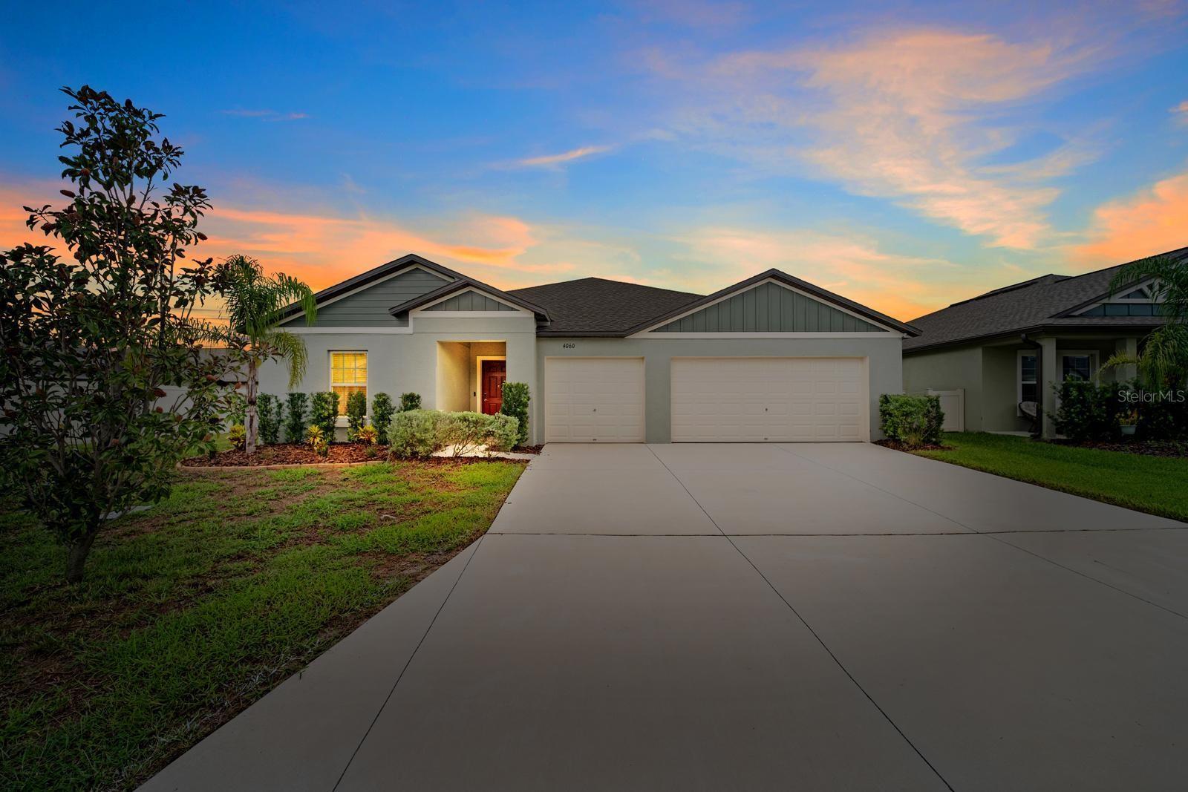
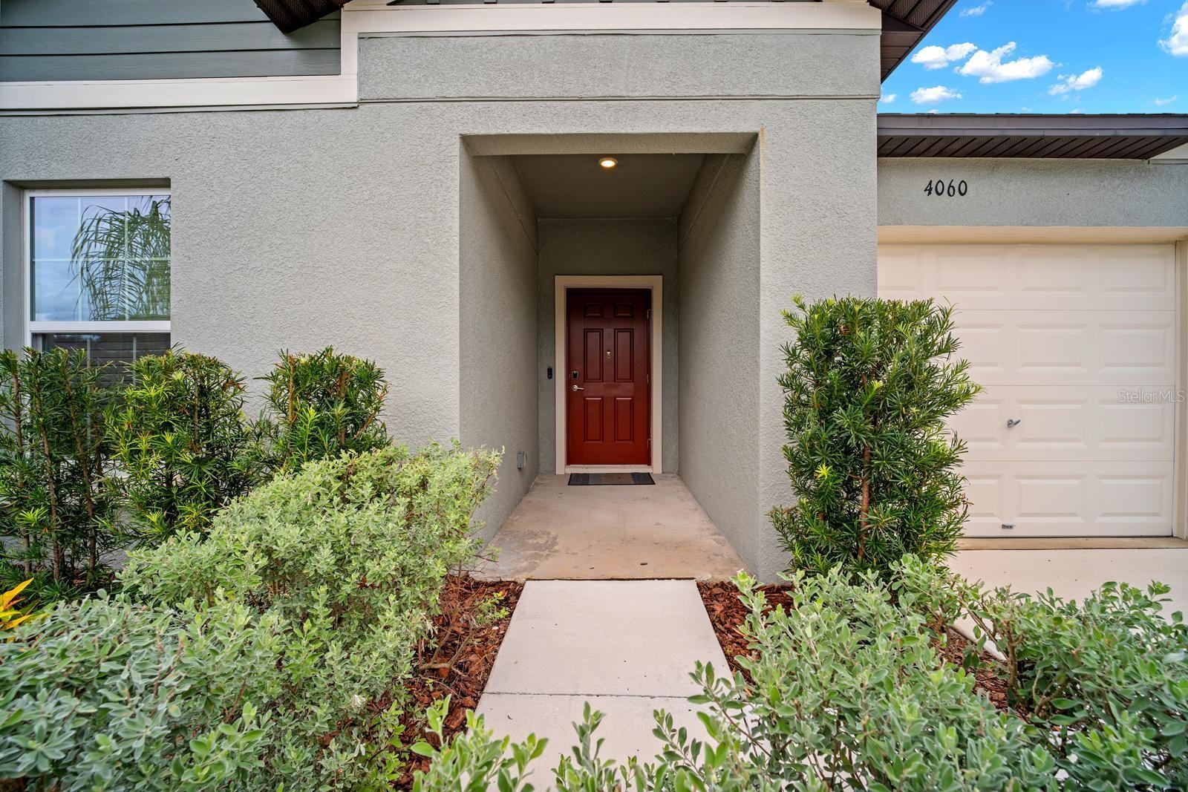
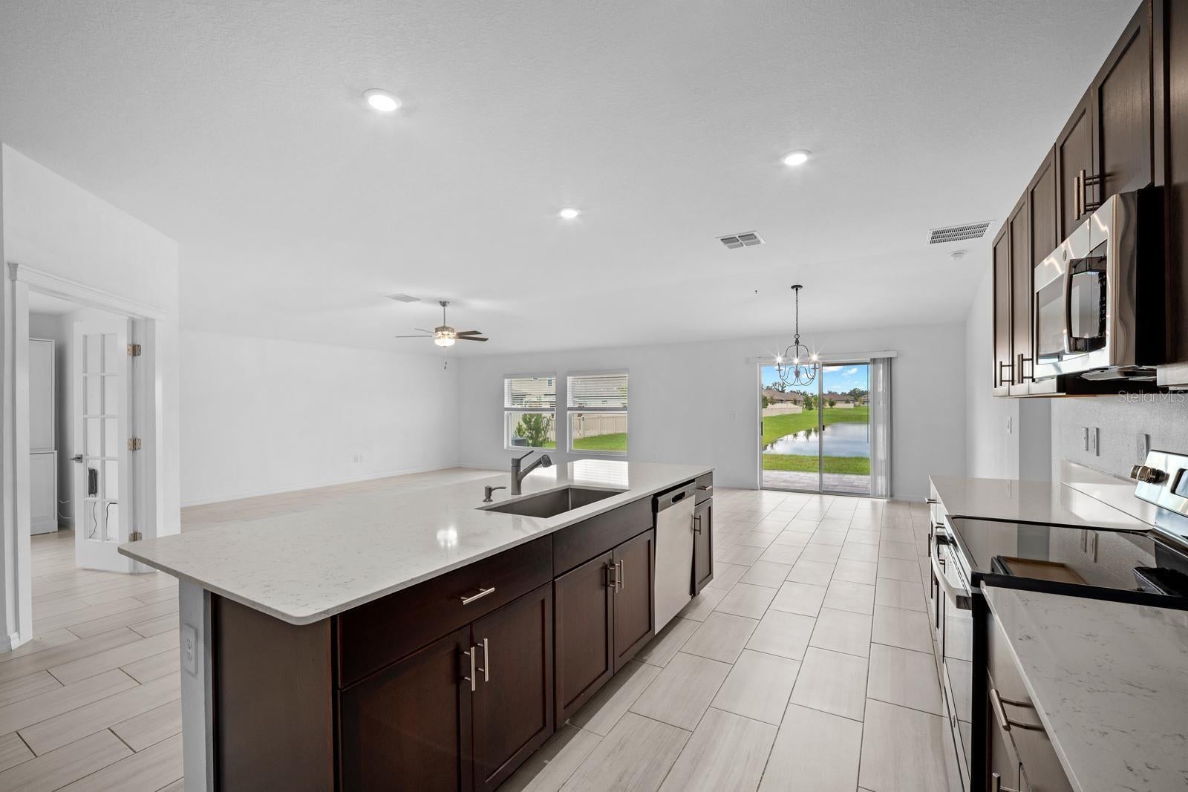
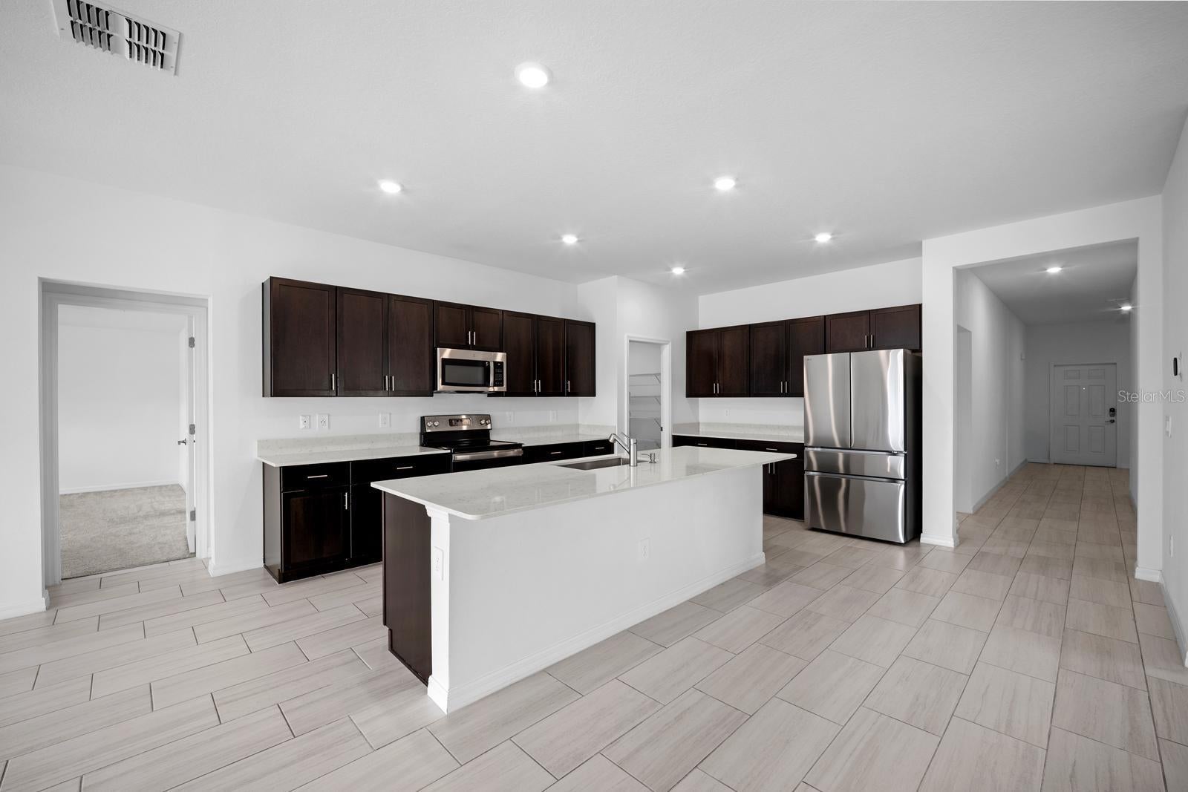
Welcome to this beautiful 2024-built Santa Fe home in North Park Isle! With 4 bedrooms, 3 full bathrooms, 2,500+ sq ft, a private office, 3-car garage, and an approximately 9,436 sq ft lot, this home offers an exceptional combination of size and functionality. The open-concept layout features a bright kitchen with granite countertops, stainless steel appliances, generous cabinetry, and peaceful pond views. The split-bedroom floor plan offers privacy, while the office adds versatility with French doors and built-in cabinetry. Already upgraded for you: built-in closet systems throughout, glass shower doors in all 3 baths, whole-house water softener, newer refrigerator, washer and dryer. The 3-car garage features epoxy flooring, insulated garage-door panels, and an EV charger. Enjoy the Florida lifestyle from the new paver patio overlooking the pond. A fresh, professionally installed front lawn is already in the works, with replacement scheduled to begin next week. North Park Isle residents also enjoy a resort-style pool, playground, pickleball, basketball, and outdoor gathering areas. Convenient to I-4, Tampa, Lakeland, and Orlando, this home brings together modern construction, generous living space, and upgrades that make it easy to feel at home from day one. ??

Save
Ask
Tour
Hide
Share
Listing Snapshot
Price 
$449,900
Days On Site 
0 Days
Bedrooms 
4
Inside Area (SqFt) 
2,557 sqft
Total Baths 
3
Full Baths 
3
Partial Baths 
N/A
Lot Size 
0.22 Acres
Year Built 
2024
MLS® Number 
TB8546922
Status 
Active
Property Tax 
$4,563.35
HOA/Condo/Coop Fees 
$9.08 monthly
Sq Ft Source 
Public Records
Friends & Family
Recent Activity
7 hours agoListing updated with changes from the MLS®
11 hours agoListing first seen on site
General Features
Acres 
0.22
Attached Garage 
Yes
Direction Faces 
North
Foundation 
Slab
Garage 
Yes
Garage Spaces 
3
Levels 
One
Number Of Stories 
1
Parking 
DrivewayElectric Vehicle Charging Station(s)Garage Door OpenerOversizedAttached
Pets 
Yes
Property Sub Type 
Single Family Residence
Sewer 
Public Sewer
SqFt Total 
9436
Utilities 
Electricity ConnectedWater Connected
Water Source 
Public
Zoning 
PD
Interior Features
Appliances 
CooktopDishwasherDisposalDryerMicrowaveRangeRefrigeratorWasherWater Softener
Cooling 
Central Air
Flooring 
CarpetCeramic Tile
Furnished 
Unfurnished
Heating 
Electric
Interior 
Open Floorplan
Laundry Features 
Electric Dryer HookupInsideLaundry RoomWasher Hookup
Window Features 
Blinds
Bedroom 2 
Dimensions - 12x11Level - First
Bedroom 3 
Dimensions - 12x11Level - First
Bedroom 4 
Dimensions - 12x12Level - First
Kitchen 
Dimensions - 17x12Level - FirstFeatures - Kitchen Island
Living Room 
Dimensions - 18x20Level - First
Master Bedroom 
Dimensions - 18x14Level - FirstFeatures - Ceiling Fan(s), Double Vanity, Granite Counters
Save
Ask
Tour
Hide
Share
Exterior Features
Construction Details 
BlockStucco
Roof 
Shingle
View 
PondWater
Waterview 
PondWater
Windows/Doors 
Blinds
Community Features
Association Fee 
$109.0
Association Fee Frequency 
Annually
MLS Area 
33565 - Plant City
Township 
28
Financing Terms Available 
CashConventionalFHA
Roads 
Paved
Listing courtesy of RE/MAX REALTY UNLIMITED (813) 407-3384


Listing information is provided by Participants of the Stellar MLS. IDX information is provided exclusively for personal, non-commercial use, and may not be used for any purpose other than to identify prospective properties consumers may be interested in purchasing. Information is deemed reliable but not guaranteed. Properties displayed may be listed or sold by various participants in the MLS Copyright 2026, Stellar MLS.
Last checked: 2026-09-10 03:00 AM EDT

Neighborhood & Commute
Source: Walkscore
Disclosure: Community information and market data powered by Constellation Data Labs. Information is deemed reliable but not guaranteed.
Save
Ask
Tour
Hide
Share