Save
Ask
Tour
Hide
Share
$549,900
New Listing

11932 HARPSWELL DRIVE
RIVERVIEW, FL 33579

For Sale|Single Family Residence|Active
5
Beds
4
Total Baths
4
Full Baths
3,585
SqFt
$153
/SqFt
2014
Built
Subdivision:
PANTHER TRACE PH 2B-3
County:
Hillsborough
Call Now: 727-212-0021
Is this the listing for you? We can help make it yours.
727-212-0021
11932 HARPSWELL DRIVE11932 HARPSWELL DRIVE11932 HARPSWELL DRIVE11932 HARPSWELL DRIVE
Save
Ask
Tour
Hide
Share

Mortgage Calculator

Monthly Payment (Est.)

$2,509
Calculator powered by Showcase IDX, a Constellation1 Company. Copyright ©2026 Information is deemed reliable but not guaranteed.

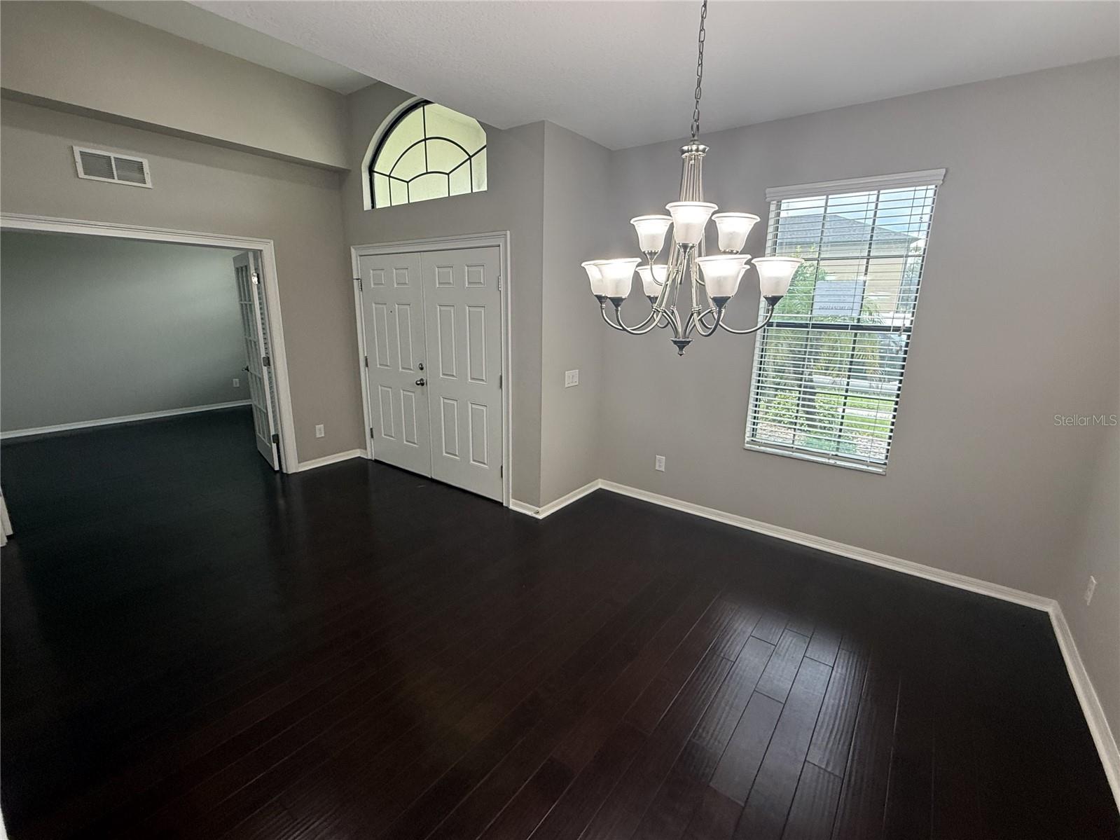
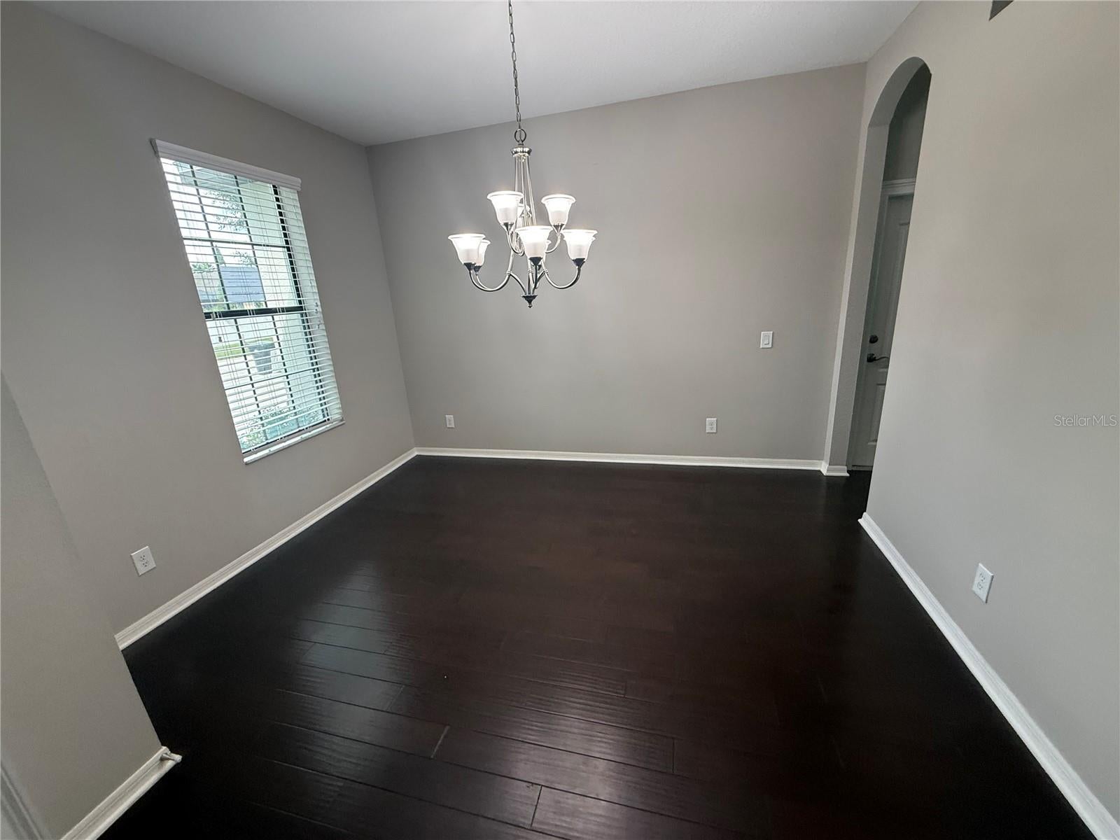
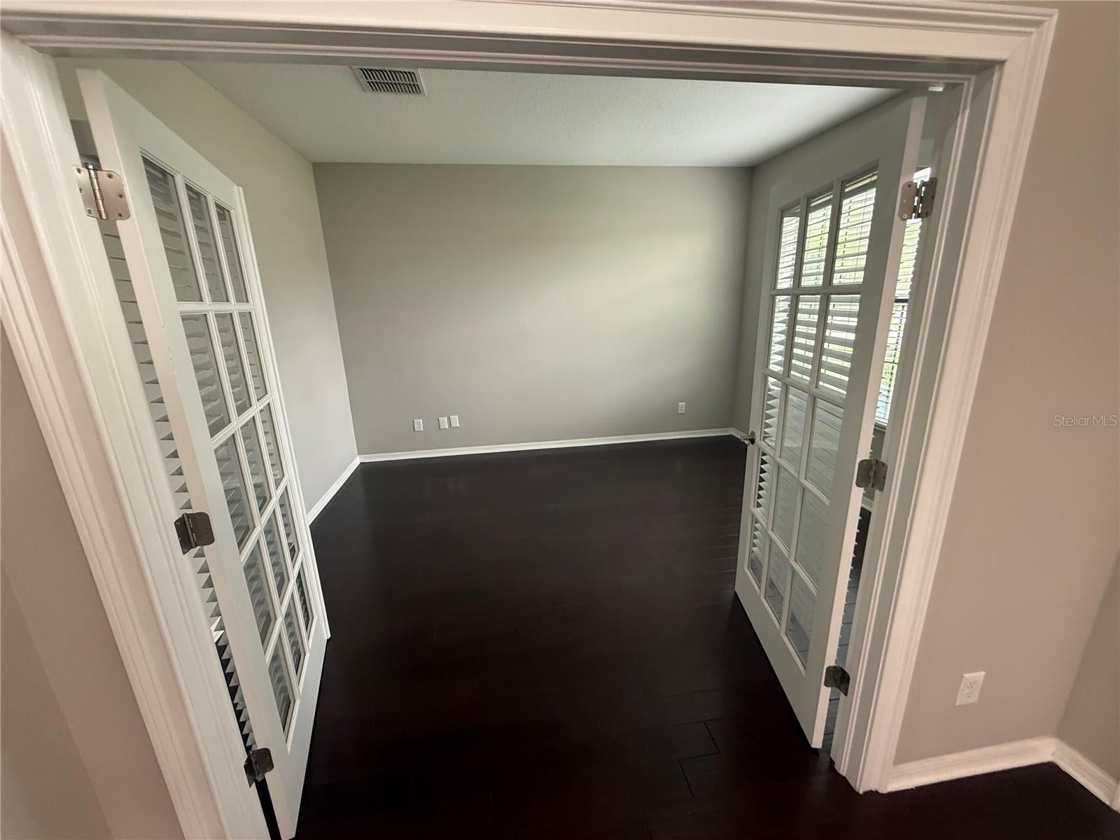
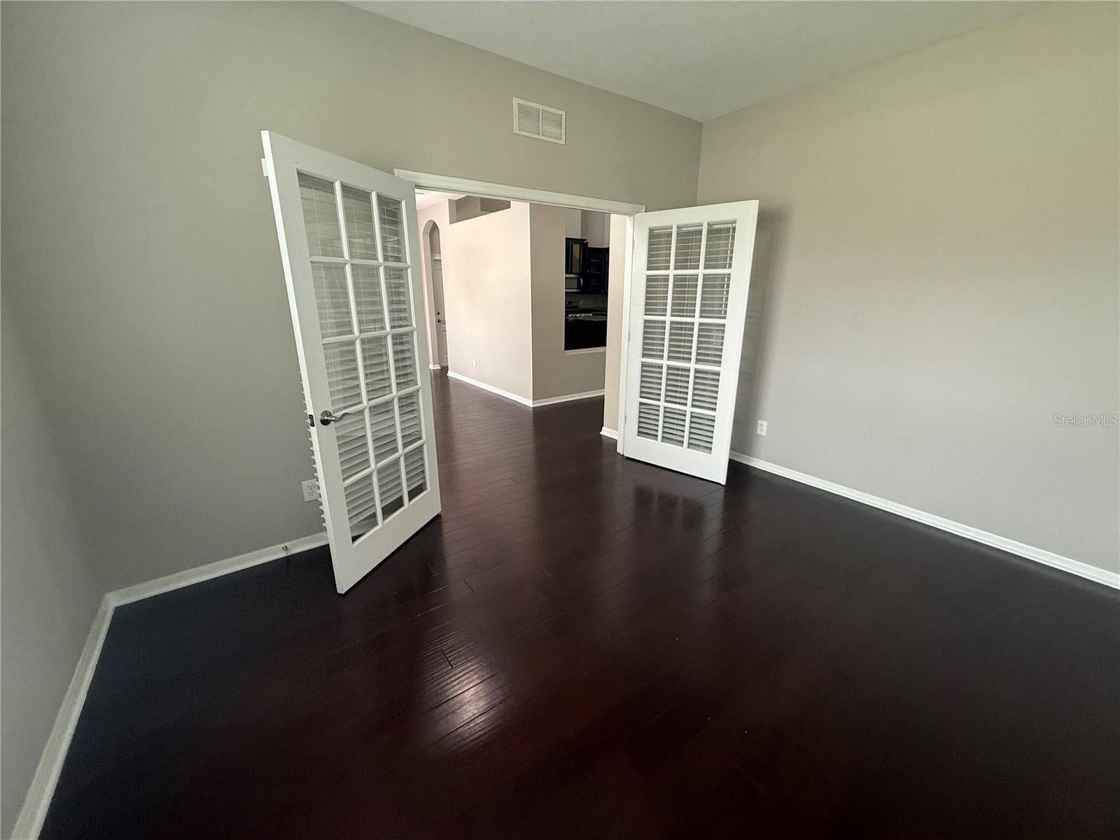
5-bedroom home is ready and waiting in sought after Panther Trace community! With over 3500 Square feet, this lovely 2 story home has a lot to offer. A formal dining room to your left and office with French doors on your right greets you at the entrance. Just beyond is the beautiful kitchen handsome dark wood cabinetry, granite counters, closet pantry, island for extra prep area and eat in breakfast area is perfect for coffee or homework spot. The spacious family room is just off the kitchen and has access to the covered patio and backyard through sliding doors. The primary suite is located off the family room, separate from the secondary bedrooms and includes two walk in closets, dual sinks, soaking tub, step in shower and access to the back patio through sliding doors. Three secondary bedrooms and two full bathrooms finish off the first floor. One secondary bedroom has a full bathroom attached - perfect for guests! Head upstairs to an open 22x19 bonus space with wet bar - a perfect place to entertain and create a media/game room. A fourth secondary bedroom and full bathroom completes the second floor. So much flexibility in this floor plan and only a short drive to downtown Tampa, close to eateries, hospital, shopping...It's good to be home!

Save
Ask
Tour
Hide
Share
Listing Snapshot
Price 
$549,900
Days On Site 
0 Days
Bedrooms 
5
Inside Area (SqFt) 
3,585 sqft
Total Baths 
4
Full Baths 
4
Partial Baths 
N/A
Lot Size 
0.26 Acres
Year Built 
2014
MLS® Number 
TB8546884
Status 
Active
Property Tax 
$12,939.66
HOA/Condo/Coop Fees 
$5.42 monthly
Sq Ft Source 
Public Records
Friends & Family
Recent Activity
2 hours agoListing updated with changes from the MLS®
18 hours agoListing first seen on site
General Features
Acres 
0.26
Attached Garage 
Yes
Direction Faces 
Northeast
Foundation 
Slab
Garage 
Yes
Garage Spaces 
3
Levels 
Two
Number Of Stories 
2
Parking 
DrivewayAttached
Pets 
Yes
Property Sub Type 
Single Family Residence
Sewer 
Public Sewer
SqFt Total 
4472
Utilities 
Cable AvailableElectricity AvailableSewer AvailableWater Available
Water Source 
Public
Zoning 
PD
Interior Features
Appliances 
None
Cooling 
Central Air
Flooring 
CarpetTileVinylWood
Furnished 
Unfurnished
Heating 
Central
Interior 
Eat-in KitchenStone CountersWalk-In Closet(s)
Laundry Features 
Inside
Bonus Room 
Dimensions - 22x19Level - Second
Family Room 
Dimensions - 18x16Level - First
Kitchen 
Dimensions - 17x12Level - First
Living Room 
Dimensions - 13x11Level - First
Master Bedroom 
Dimensions - 21x13Level - First
Save
Ask
Tour
Hide
Share
Exterior Features
Construction Details 
Stucco
Fencing 
Vinyl
Patio And Porch 
CoveredPatio
Roof 
Shingle
Community Features
Association Fee 
$65.0
Association Fee Frequency 
Annually
MLS Area 
33579 - Riverview
Township 
31
Roads 
Paved
Schools
School District
Unknown
Elementary School
Collins PreK-8 School
Middle School
Rodgers-HB
High School
Riverview-HB
Listing courtesy of CARTER COMPANY REALTORS (813) 661-4700


Listing information is provided by Participants of the Stellar MLS. IDX information is provided exclusively for personal, non-commercial use, and may not be used for any purpose other than to identify prospective properties consumers may be interested in purchasing. Information is deemed reliable but not guaranteed. Properties displayed may be listed or sold by various participants in the MLS Copyright 2026, Stellar MLS.
Last checked: 2026-09-10 07:00 AM EDT

Neighborhood & Commute
Source: Walkscore
Disclosure: Community information and market data powered by Constellation Data Labs. Information is deemed reliable but not guaranteed.
Save
Ask
Tour
Hide
Share