Save
Ask
Tour
Hide
Share
$385,000
1 Day On Site

201 E WHEELER ROAD
SEFFNER, FL 33584

For Sale|Single Family Residence|Active
3
Beds
2
Total Baths
2
Full Baths
1,906
SqFt
$202
/SqFt
1971
Built
Subdivision:
LYNWOOD PARK
County:
Hillsborough
Call Now: 727-212-0021
Is this the listing for you? We can help make it yours.
727-212-0021
201 E WHEELER ROAD201 E WHEELER ROAD201 E WHEELER ROAD201 E WHEELER ROAD
Save
Ask
Tour
Hide
Share

Mortgage Calculator

Monthly Payment (Est.)

$1,757
Calculator powered by Showcase IDX, a Constellation1 Company. Copyright ©2026 Information is deemed reliable but not guaranteed.

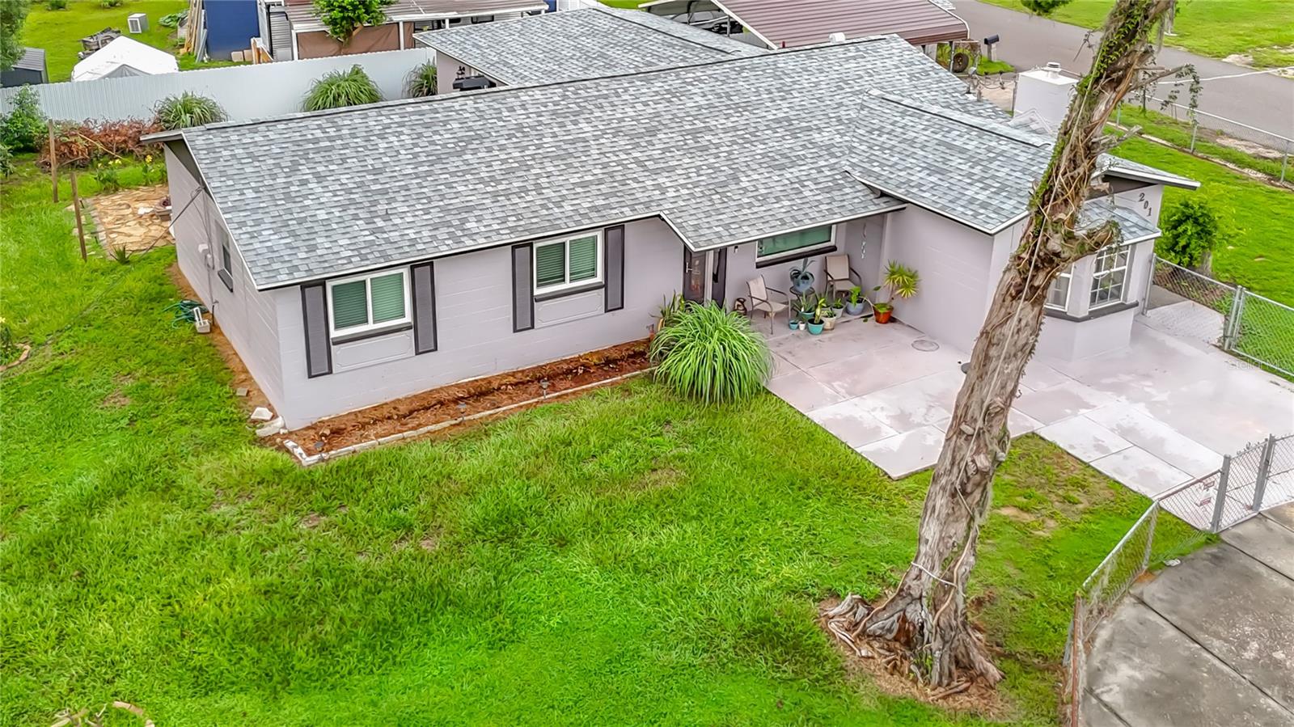
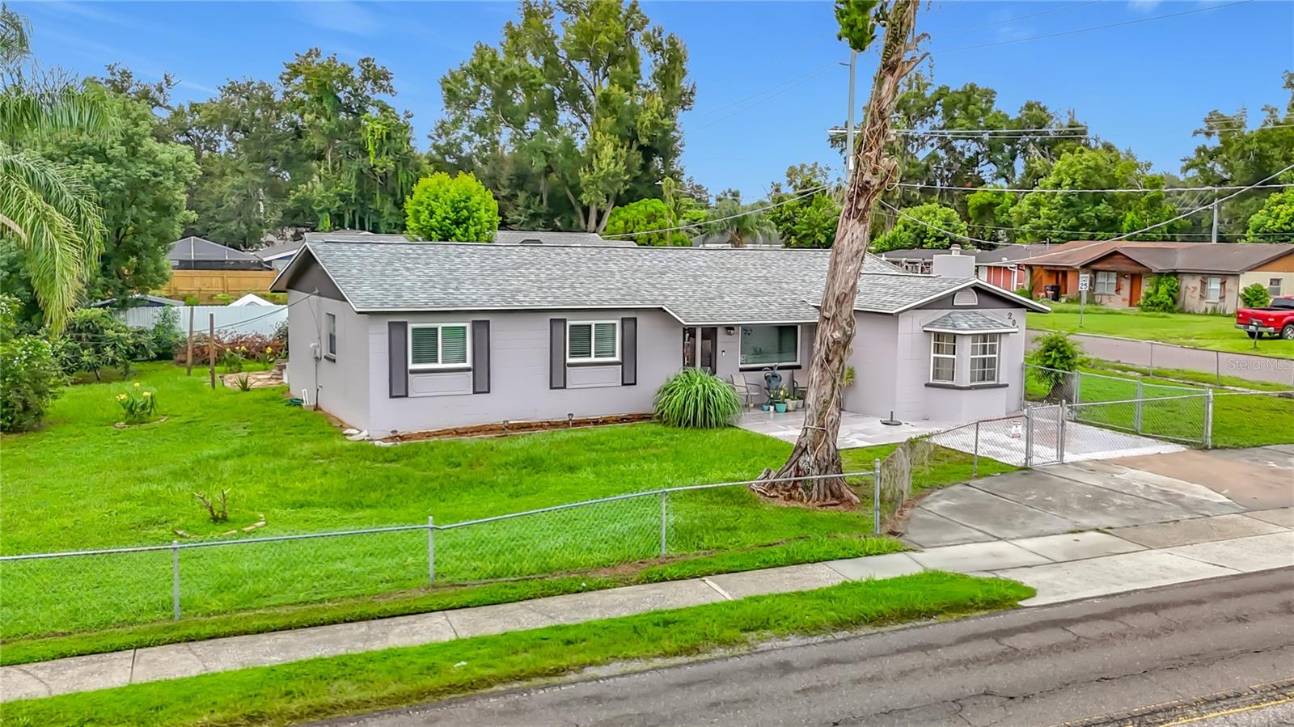
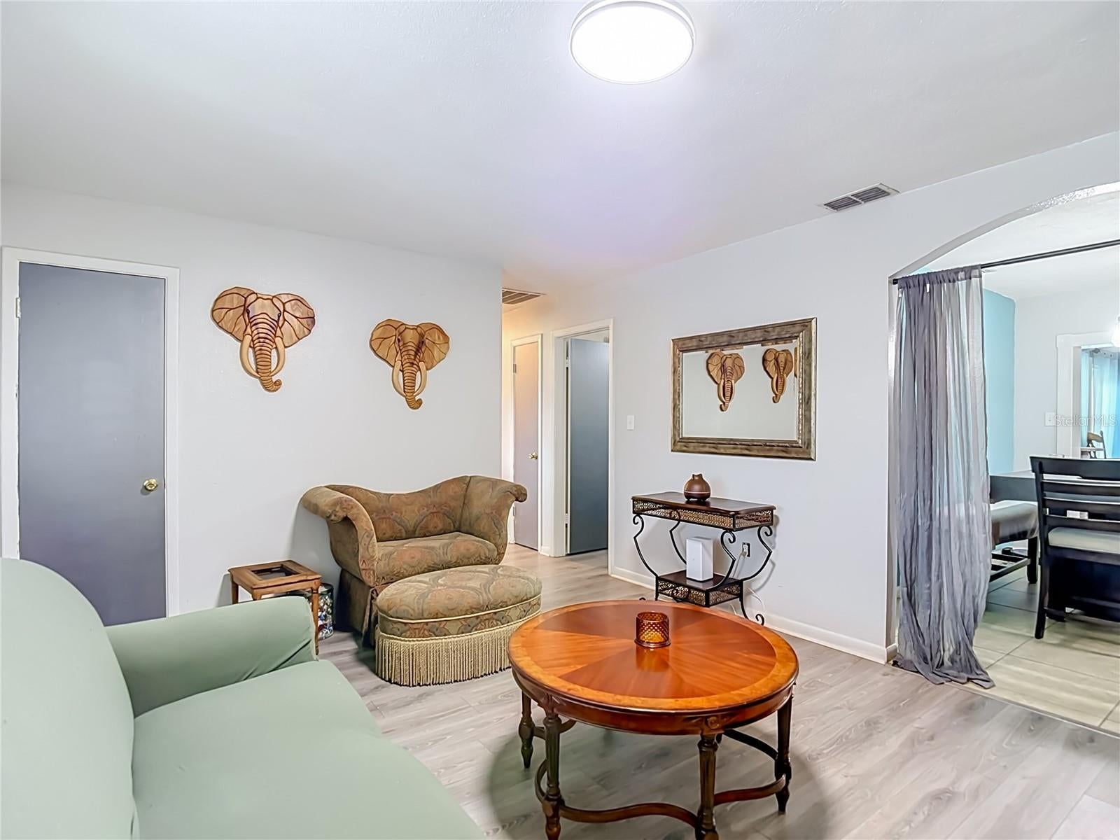
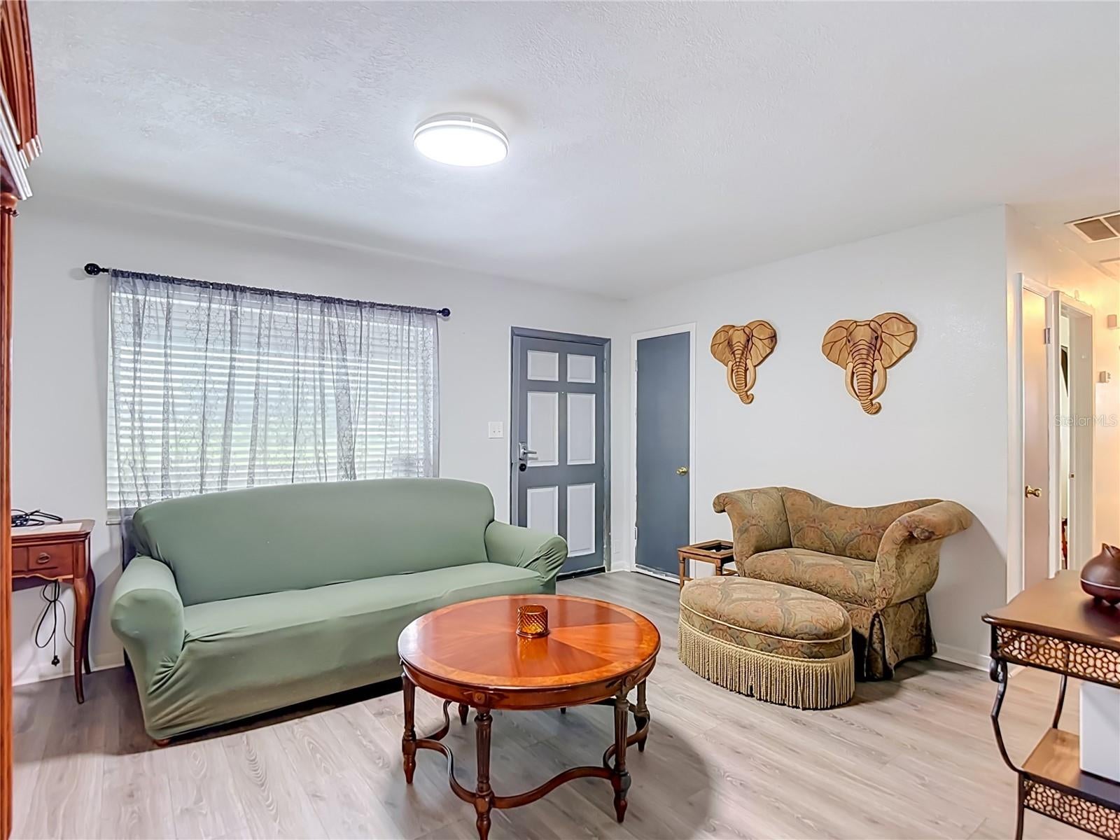
Bring the whole family! Everyone will enjoy this spacious, immaculately kept, family-oriented home, nestled in the peaceful community of Lynwood Park. This home offers 3 bedrooms, 2 full baths, a bonus room (office space), new roof (2023), updated flooring (2021), new storm windows (2024), new HVAC (2020) and new hot water heater (2026). Once inside, your family will be welcomed into a beautiful formal living room that leads to a kitchen that boasts ceramic tile flooring, rich cabinetry, eat in café, and is perfect for entertaining. Speaking of entertainment, let’s talk about the HUGE 21X19 family room that is designed to be a Game Room for entertainment or a gathering point for the family. Everyone will love spending time in the multi-purpose room that is large enough to host “The Big Game Day,” family movie night, or play video games. After a long day, retreat to the primary bedroom that boasts an extremely large walk-in closet (12X9) and a private en-suite bath with a walk-in shower that features a rain shower head. This property has plenty of space for a family picnic, overnight camping, enjoying the outdoor atmosphere. There’s also a patio just waiting for the family to spend a Florida sunny day sitting outside enjoying the view, listening to the peacefulness of the community, a nighttime of roasting smores over the backyard fire pit, or simply having an al fresco dining. This community is home to the Brandon Cowboys football and cheerleader teams, the local YMCA and the North Brandon Sports Complex. NO HOA or CDD! Buyer to satisfy themselves about HOA guidelines and all dimensions of the home. All information included in the MLS is intended to be accurate, buyer should conduct their due diligence

Save
Ask
Tour
Hide
Share
Listing Snapshot
Price 
$385,000
Days On Site 
1 Day
Bedrooms 
3
Inside Area (SqFt) 
1,906 sqft
Total Baths 
2
Full Baths 
2
Partial Baths 
N/A
Lot Size 
0.25 Acres
Year Built 
1971
MLS® Number 
TB8546023
Status 
Active
Property Tax 
$3,134.09
HOA/Condo/Coop Fees 
N/A
Sq Ft Source 
Public Records
Friends & Family
Recent Activity
3 hours agoListing updated with changes from the MLS®
14 hours agoStatus changed to Active
yesterdayListing first seen on site
General Features
Acres 
0.25
Carport 
2
Direction Faces 
North
Foundation 
Slab
Levels 
One
Number Of Stories 
1
Parking 
CoveredDrivewayOff StreetParking Pad
Pets 
Cats OKDogs OK
Property Sub Type 
Single Family Residence
Security 
Closed Circuit Camera(s)
Sewer 
Private Sewer
SqFt Total 
2377
Style 
Ranch
Utilities 
Cable AvailableElectricity AvailableElectricity ConnectedPhone AvailableSewer AvailableWater AvailableWater Connected
Water Source 
Public
Zoning 
RSC-6
Interior Features
Appliances 
CooktopDisposalDryerElectric Water HeaterMicrowaveRangeRefrigeratorWasherWater Purifier
Cooling 
Central AirAttic Fan
Fireplace 
Yes
Fireplace Features 
OtherWood Burning
Flooring 
Carpet
Furnished 
Negotiable
Heating 
Central
Interior 
Eat-in Kitchen
Laundry Features 
Electric Dryer HookupInsideLaundry RoomWasher Hookup
Window Features 
BlindsStorm Window(s)
Dining Room 
Dimensions - 11x8Level - First
Family Room 
Dimensions - 21x19Level - First
Kitchen 
Dimensions - 10x10Level - FirstFeatures - Pantry
Living Room 
Dimensions - 14x12Level - First
Master Bedroom 
Dimensions - 15x10Level - First
Save
Ask
Tour
Hide
Share
Exterior Features
Construction Details 
Block
Exterior 
Fire PitPrivate YardStorage
Fencing 
Fenced
Lot Features 
Corner LotIrregular LotPaved
Other Structures 
Shed(s)Storage
Patio And Porch 
CoveredFront PorchPatioPorch
Roof 
Shingle
View 
Trees/Woods
Waterview 
Trees/Woods
Windows/Doors 
BlindsStorm Window(s)
Community Features
Community Features 
SidewalksStreet Lights
MLS Area 
33584 - Seffner
Township 
29
Financing Terms Available 
CashConventionalFHAVA Loan
Roads 
Asphalt
Schools
School District
Unknown
Elementary School
Seffner-HB
Middle School
Mann-HB
High School
Brandon-HB
Listing courtesy of BAYSIDE REALTY GROUP INC (813) 892-0555


Listing information is provided by Participants of the Stellar MLS. IDX information is provided exclusively for personal, non-commercial use, and may not be used for any purpose other than to identify prospective properties consumers may be interested in purchasing. Information is deemed reliable but not guaranteed. Properties displayed may be listed or sold by various participants in the MLS Copyright 2026, Stellar MLS.
Last checked: 2026-09-10 10:04 AM EDT

Neighborhood & Commute
Source: Walkscore
Disclosure: Community information and market data powered by Constellation Data Labs. Information is deemed reliable but not guaranteed.
Save
Ask
Tour
Hide
Share