
2203 GREENHILLS DRIVEVALRICO, FL 33596
Mortgage Calculator
Monthly Payment (Est.)
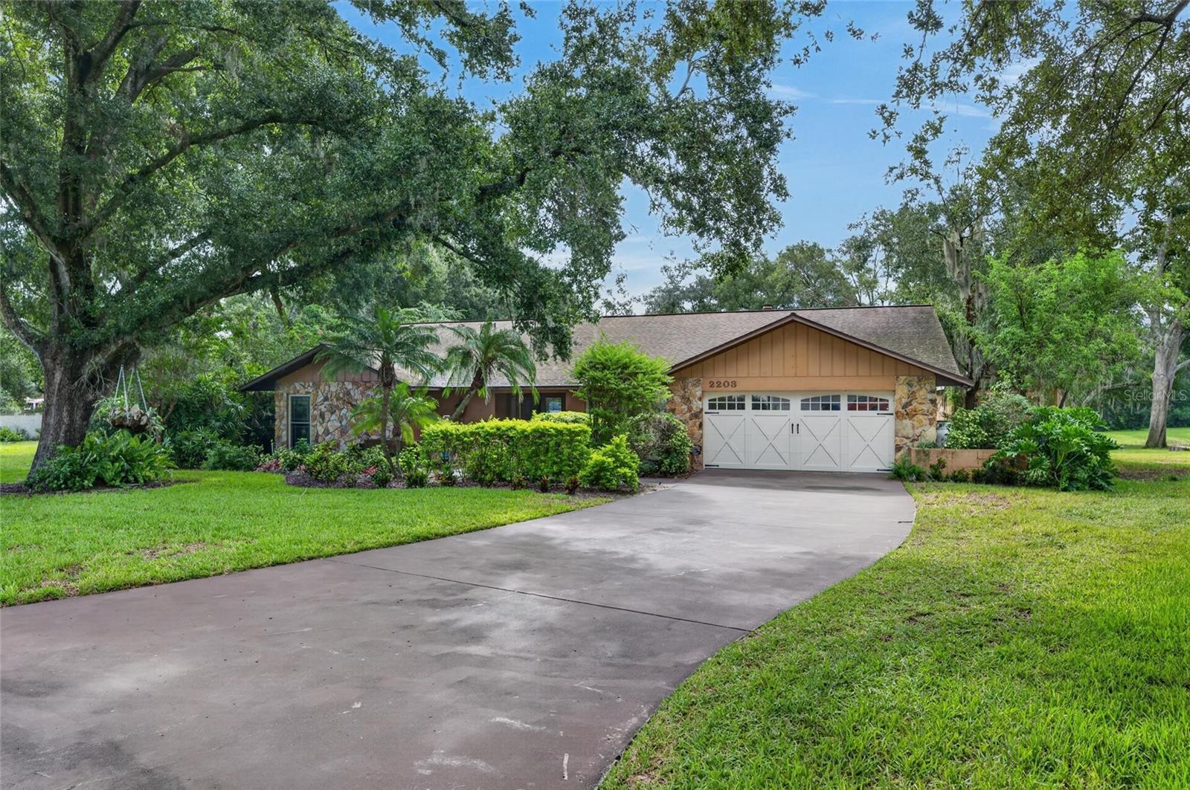
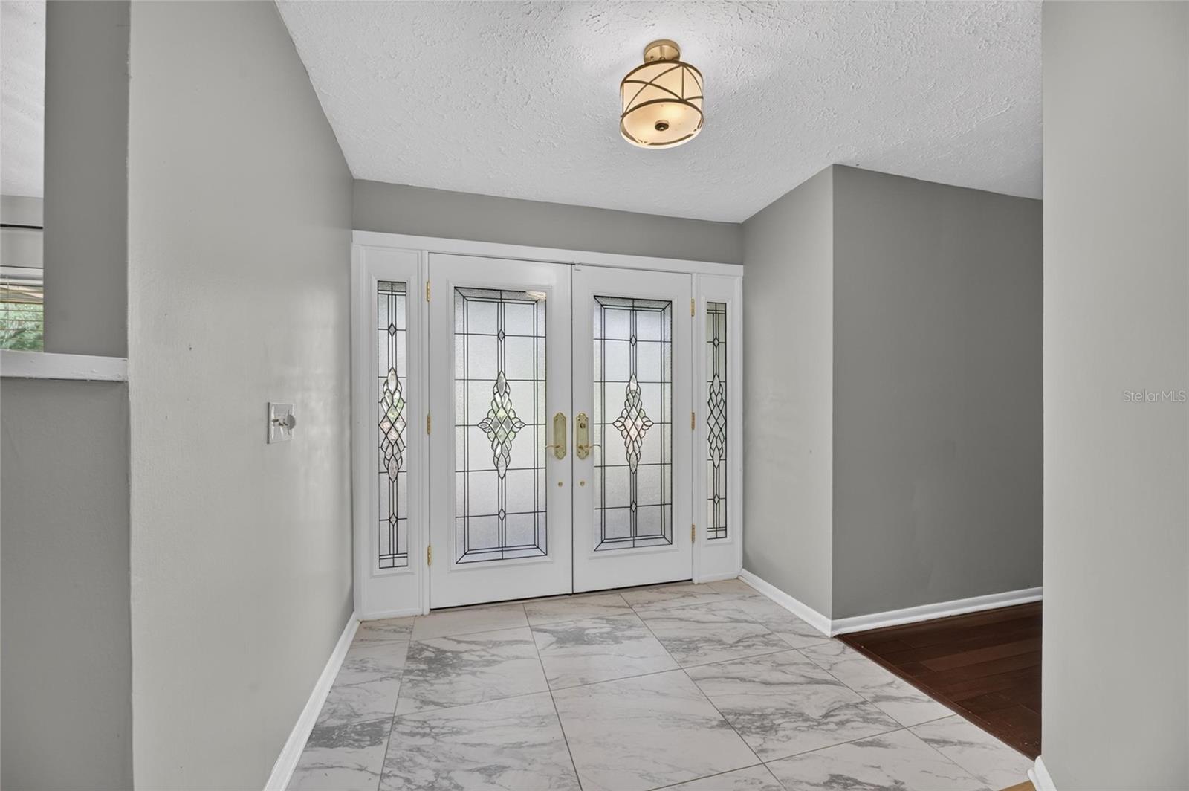
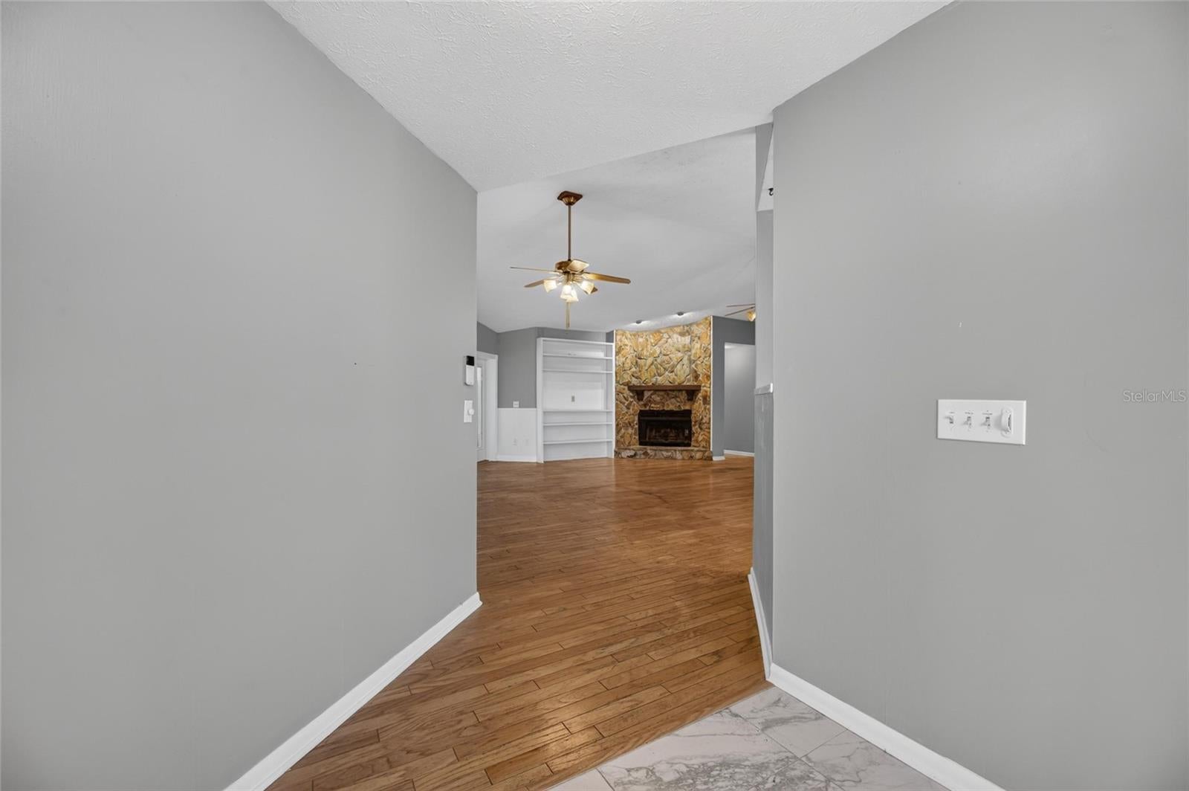
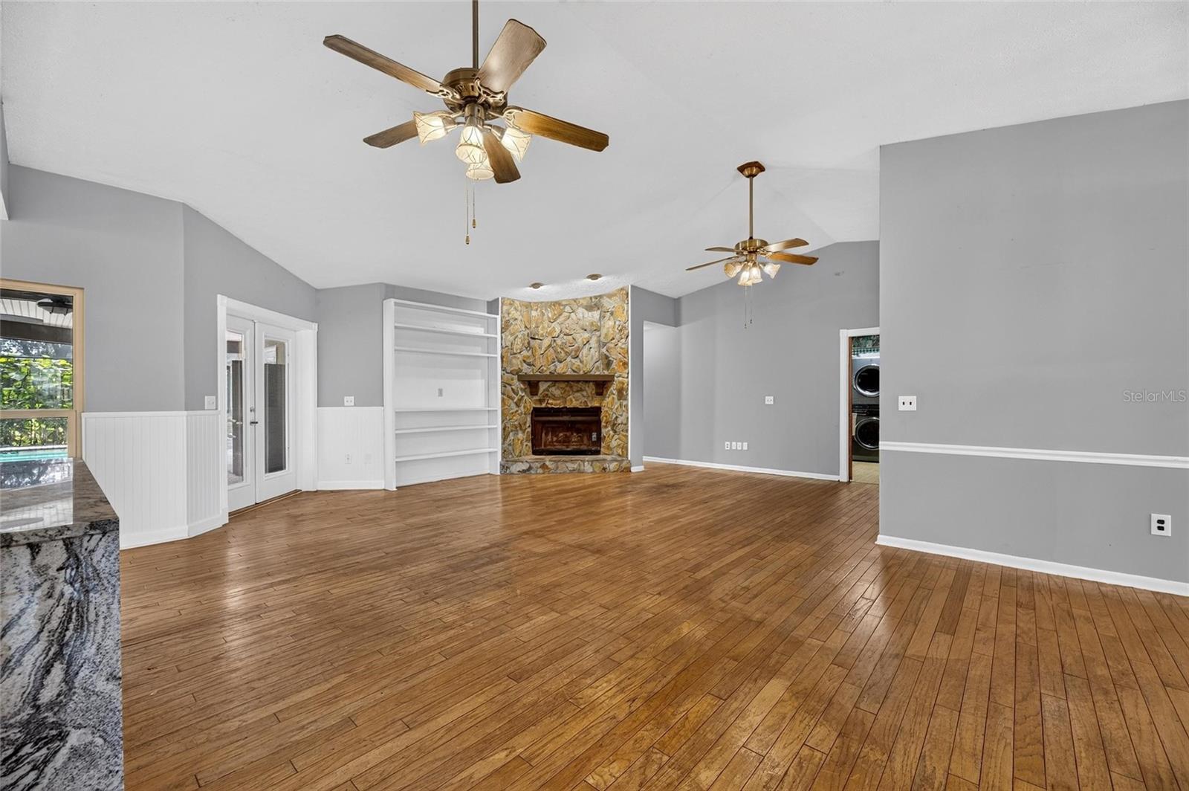
$2,277Welcome to this 4-BEDROOM plus OFFICE, 2-bath, custom-built POOL home, perfectly situated on over a half acre in the highly desirable No HOA Greenhills neighborhood. Located within A-RATED schools, this property offers an ideal combination of space, privacy, and convenience. Step through the beautiful French doors installed in 2024 and into a thoughtfully designed interior featuring vaulted ceilings and open floor plan. The impressive renovated kitchen is truly the heart of the home, offering abundant storage with cabinets and pullout drawers, under cabinet lighting, including a custom coffee drawer with motion-activated lighting and a toaster oven drawer with motion-activated lighting. The kitchen is finished with all black stainless appliances including the refrigerator, wall oven, microwave encasement, and dishwasher. The kitchen also features a cooking island with gas stove and pendant lighting and a breakfast bar with pendant lighting. All countertops, counter sides, and backsplash are Granite and boasts a stunning copper sink. The spacious dinette area completes this beautifully designed kitchen. Adjacent to the kitchen is the living room which features vaulted ceilings and a stone-faced wood-burning fireplace, creating a warm and inviting space for relaxing or entertaining. The formal dining room is adjacent to the living room. The spacious primary suite offers a private retreat with en-suite bath including a WOODBRIDGE ELECTRONIC BIDET TOILET, dual sinks, walk-in shower, and direct pool access. The second bedroom also features a sliding glass door leading directly to the pool area. The primary shower and the guest bath have been updated. Additional highlights include a dedicated office with walk-in safe, large interior laundry/utility room with utility sink, 2-car garage, windows and exterior doors replaced in 2024, and a 5 year old roof with 50 year architectural shingles. Next, step outside to your private tropical oasis, featuring a screen-enclosed pool, expansive covered lanai with ceiling fans, and stone and brick paver decking. With three sets of French doors leading directly to the pool area, indoor and outdoor living blend beautifully. A convenient black stainless refrigerator in the pool area makes getting a cold drink veery convenient! The home's custom construction, generous lot, thoughtful upgrades, exceptional kitchen, and incredible indoor-outdoor living spaces make this a truly special property. This is the kind of home that offers space, privacy, functionality, and an entertainer's dream backyard—all in one package. Bring your vision to life and turn this house into the home of your dreams! Schedule your private showing today!
| 14 hours ago | Listing updated with changes from the MLS® | |
| 18 hours ago | Listing first seen on site |

Listing information is provided by Participants of the Stellar MLS. IDX information is provided exclusively for personal, non-commercial use, and may not be used for any purpose other than to identify prospective properties consumers may be interested in purchasing. Information is deemed reliable but not guaranteed. Properties displayed may be listed or sold by various participants in the MLS Copyright 2026, Stellar MLS.
Last checked: 2026-09-10 07:00 AM EDT
Did you know? You can invite friends and family to your search. They can join your search, rate and discuss listings with you.