
Save
Ask
Tour
Hide
$319,000
1 Day On Site
4012 THACKERY WAYPLANT CITY, FL 33566
For Sale|Single Family Residence|Active
3
Beds
2
Total Baths
2
Full Baths
1,835
SqFt
$174
/SqFt
1992
Built
Subdivision:
WALDEN LAKE UNIT 30 PH 11 S
County:
Hillsborough
Call Now: 727-212-0021
Is this the listing for you? We can help make it yours.
727-212-0021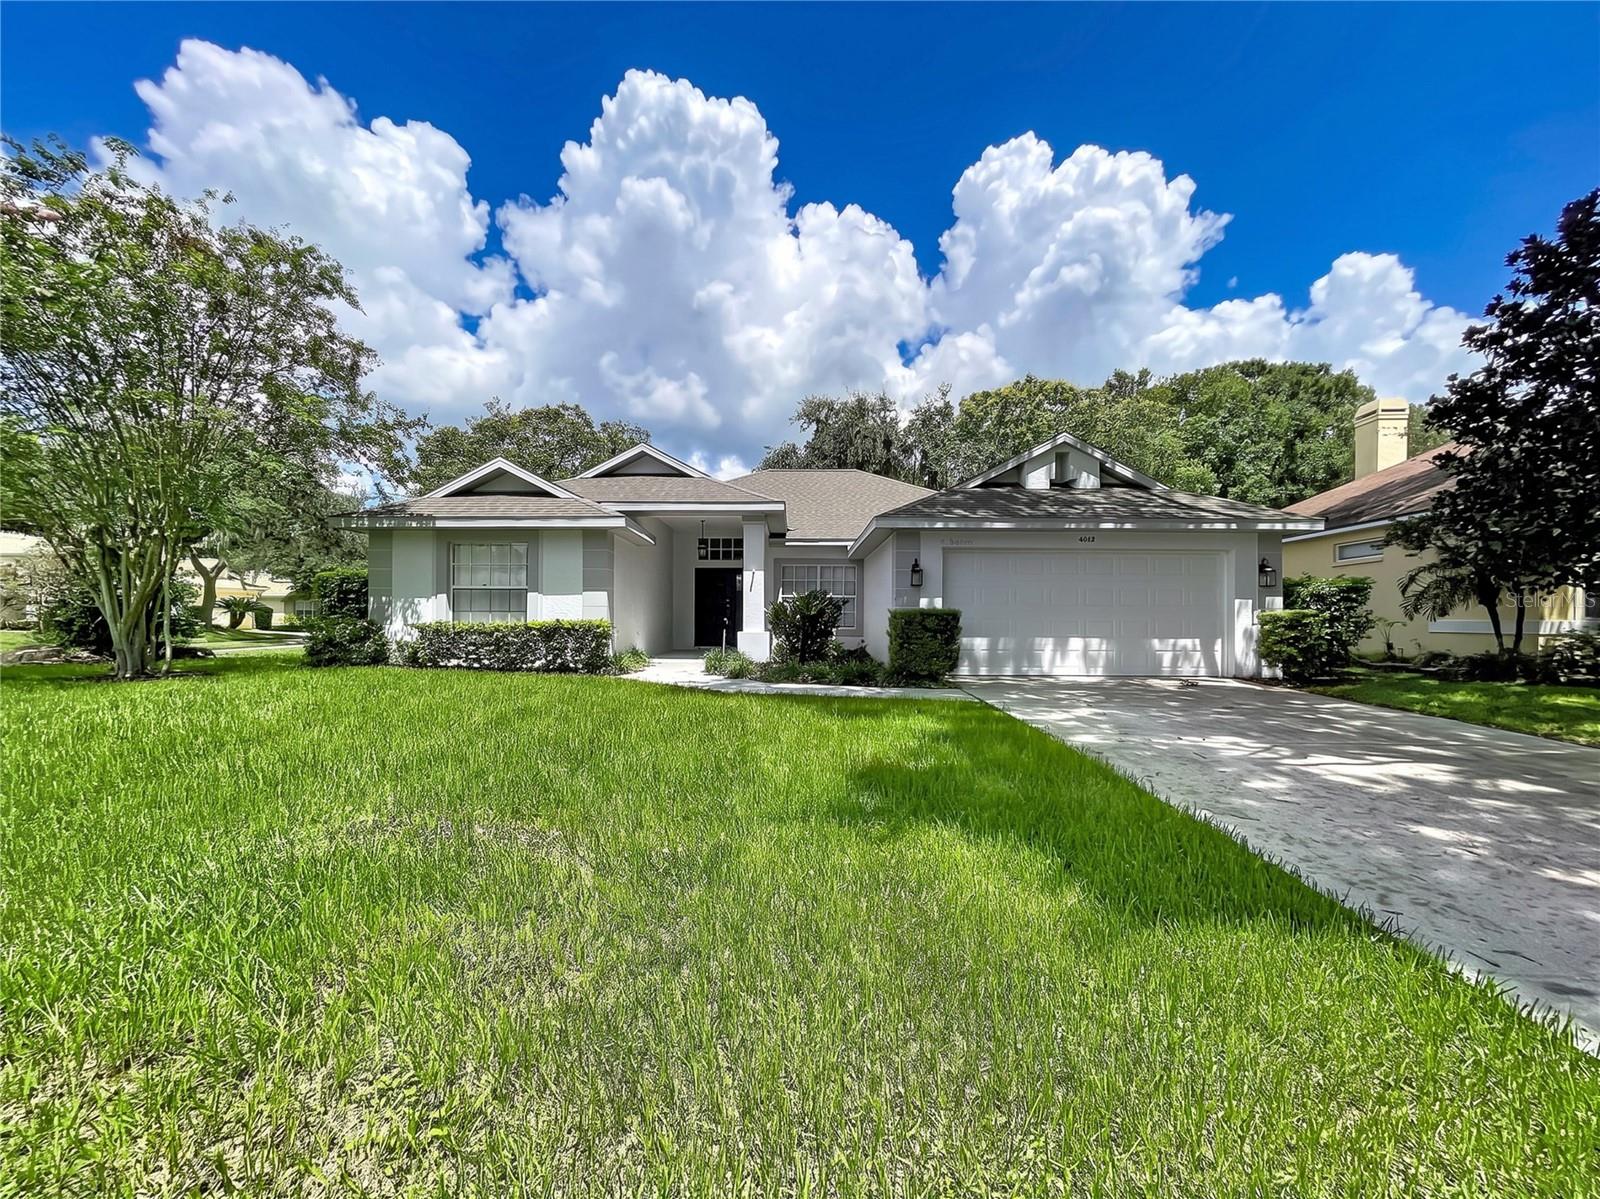
Save
Ask
Tour
Hide
Mortgage Calculator
Monthly Payment (Est.)
$1,455Calculator powered by Showcase IDX, a Constellation1 Company. Copyright ©2026 Information is deemed reliable but not guaranteed.
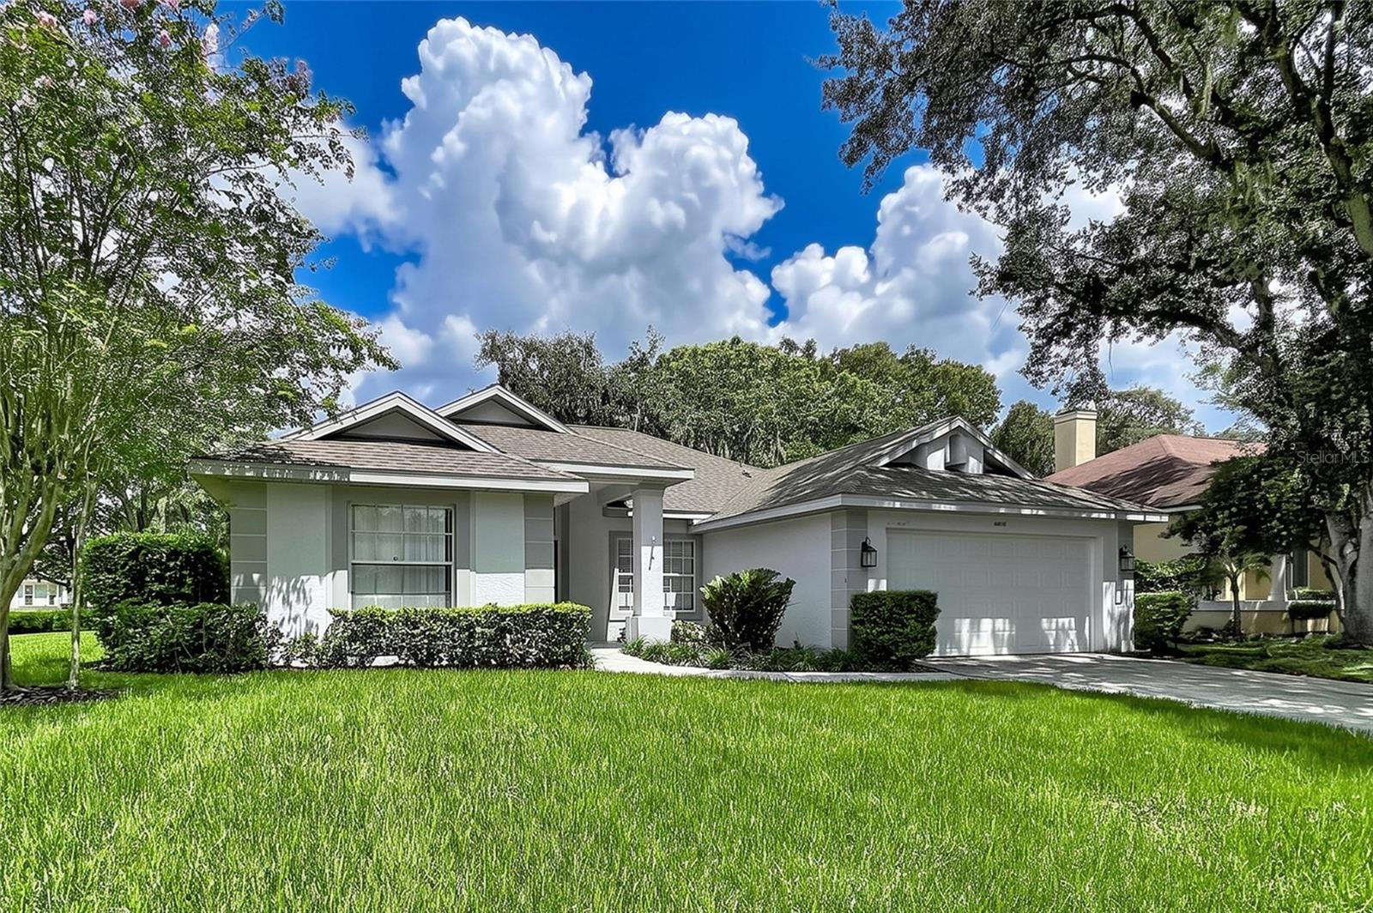
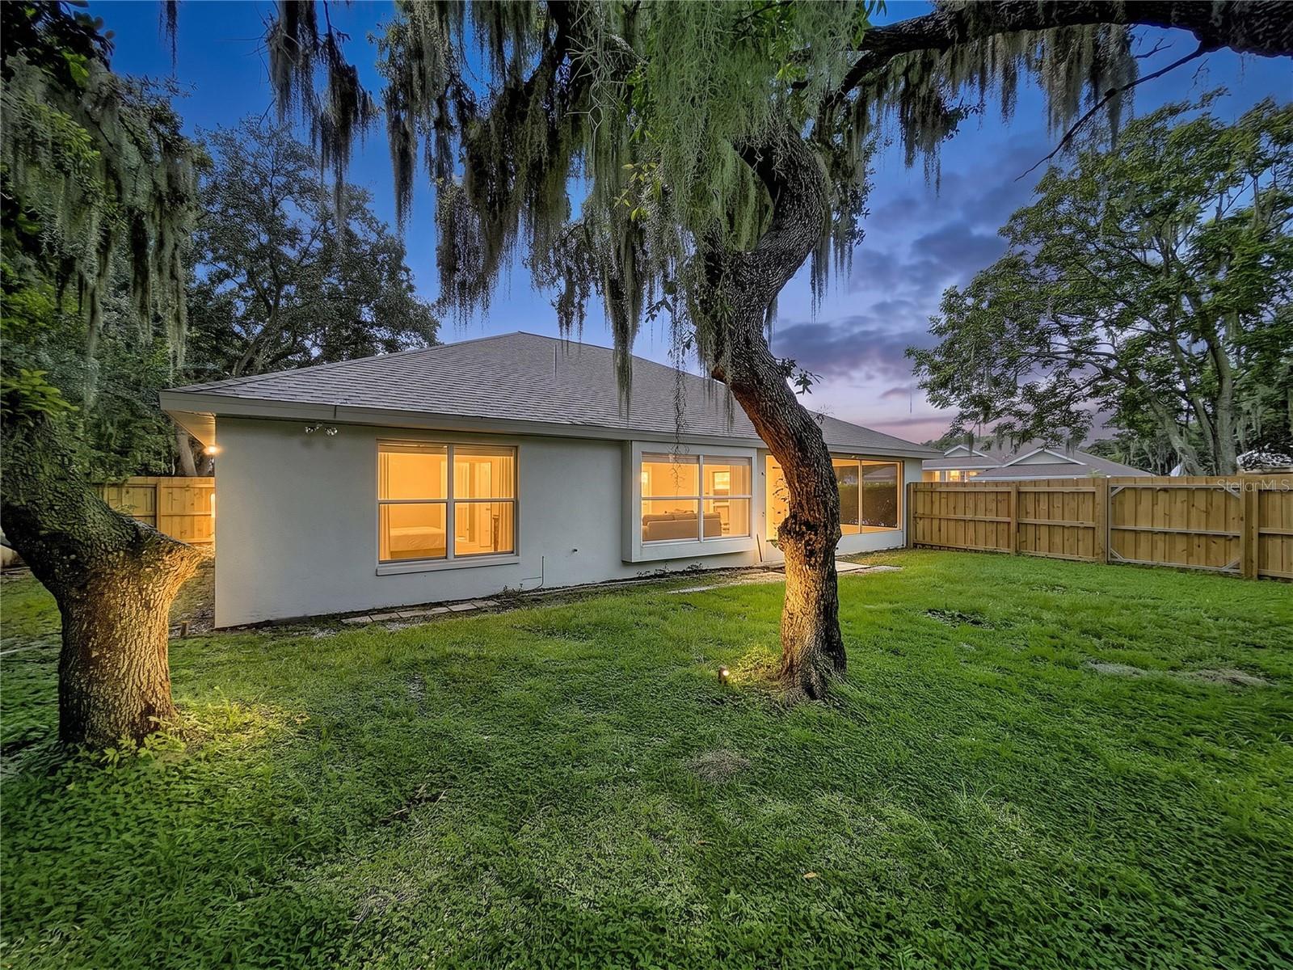
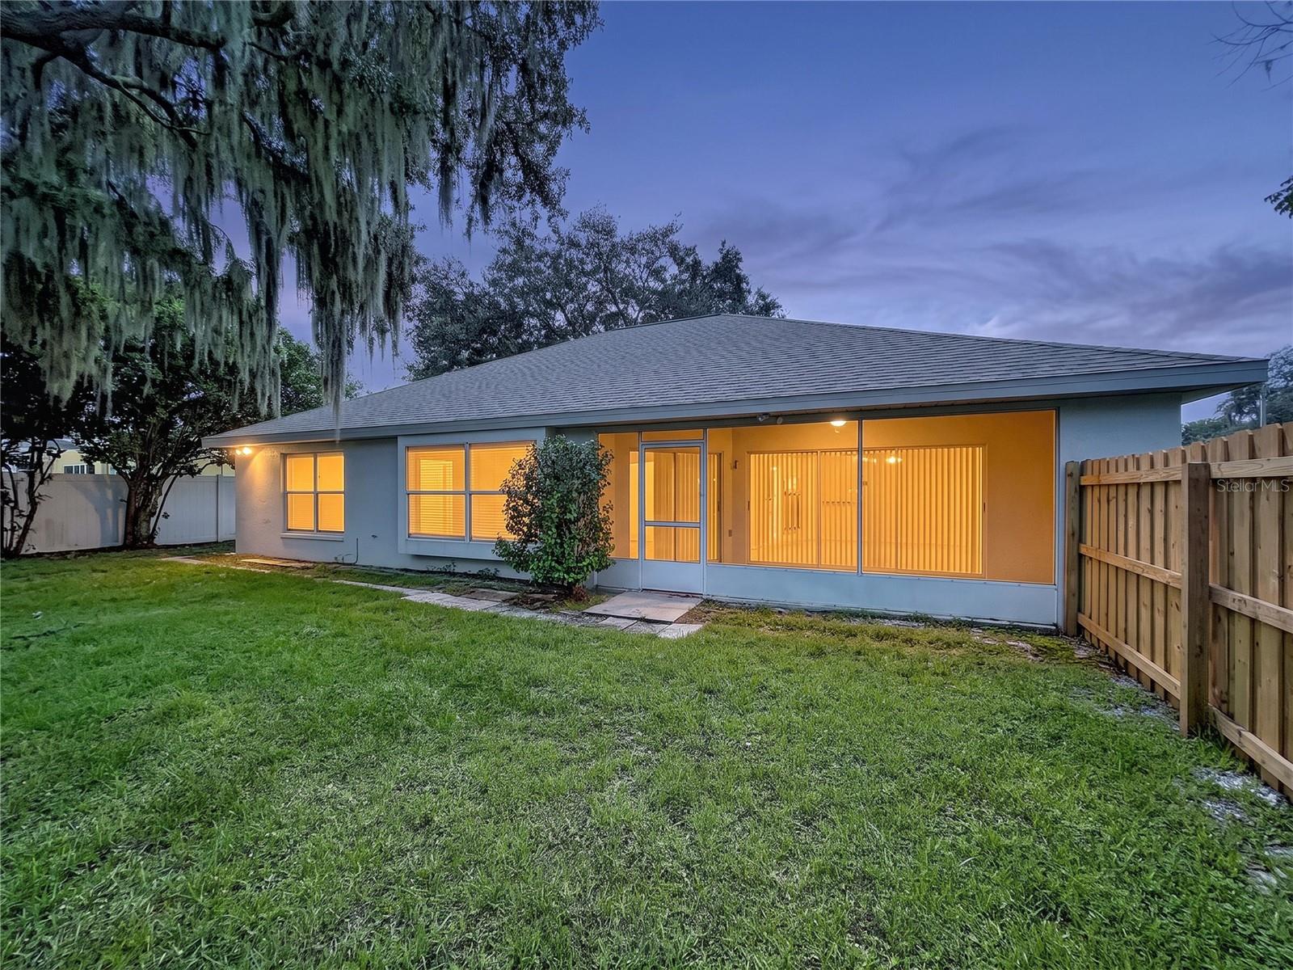
Welcome home to Walden Lake and take a look at this well maintained 3 bed, 2 bath, 2 car garage home with a great corner location. Residents will enjoy the high ceilings and open floor plan along with a modern kitchen that overlooks the living room and lanai. The split floor plan and private master suite adds to an already comfortable living experience. In addition, the screened lanai and the large backyard (complete with new privacy fencing) provide a great area for entertaining or just relaxing and enjoying the Florida lifestyle.
Save
Ask
Tour
Hide
Listing Snapshot
Price
$319,000
Days On Site
1 Day
Bedrooms
3
Inside Area (SqFt)
1,835 sqft
Total Baths
2
Full Baths
2
Partial Baths
N/A
Lot Size
0.21 Acres
Year Built
1992
MLS® Number
TB8545785
Status
Active
Property Tax
$4,645.69
HOA/Condo/Coop Fees
$12.5 monthly
Sq Ft Source
Public Records
Friends & Family
Recent Activity
| 17 hours ago | Listing updated with changes from the MLS® | |
| yesterday | Listing first seen on site |
General Features
Acres
0.21
Attached Garage
Yes
Direction Faces
South
Foundation
Slab
Garage
Yes
Garage Spaces
2
Levels
One
Number Of Stories
1
Parking
Attached
Pets
Yes
Property Sub Type
Single Family Residence
Sewer
Public Sewer
SqFt Total
2567
Utilities
Cable AvailableElectricity Connected
Water Source
Public
Zoning
PD
Interior Features
Appliances
DishwasherMicrowaveRangeRefrigerator
Cooling
Central Air
Flooring
LaminateTile
Furnished
Unfurnished
Heating
Central
Interior
Walk-In Closet(s)
Laundry Features
InsideLaundry Room
Kitchen
Level - First
Living Room
Level - First
Master Bedroom
Level - First
Save
Ask
Tour
Hide
Exterior Features
Construction Details
BlockStucco
Exterior
Private Yard
Roof
Shingle
Community Features
Association Fee
$150.0
Association Fee Frequency
Annually
Additional Association Fee
$386.0
Additional Association Fee Frequency
Semi-Annually
MLS Area
33566 - Plant City
Township
29
Financing Terms Available
CashConventionalFHAVA Loan
Roads
AsphaltPaved
Listing courtesy of ACE REALTY & AUCTION LLC (813) 567-7198

Listing information is provided by Participants of the Stellar MLS. IDX information is provided exclusively for personal, non-commercial use, and may not be used for any purpose other than to identify prospective properties consumers may be interested in purchasing. Information is deemed reliable but not guaranteed. Properties displayed may be listed or sold by various participants in the MLS Copyright 2026, Stellar MLS.
Last checked: 2026-09-10 09:58 AM EDT
Listing information is provided by Participants of the Stellar MLS. IDX information is provided exclusively for personal, non-commercial use, and may not be used for any purpose other than to identify prospective properties consumers may be interested in purchasing. Information is deemed reliable but not guaranteed. Properties displayed may be listed or sold by various participants in the MLS Copyright 2026, Stellar MLS.
Last checked: 2026-09-10 09:58 AM EDT
Neighborhood & Commute
Source: Walkscore
Disclosure: Community information and market data powered by Constellation Data Labs. Information is deemed reliable but not guaranteed.
Save
Ask
Tour
Hide
Did you know? You can invite friends and family to your search. They can join your search, rate and discuss listings with you.