
10577 BANYAN BREEZE BOULEVARDLAND O LAKES, FL 34638
Mortgage Calculator
Monthly Payment (Est.)
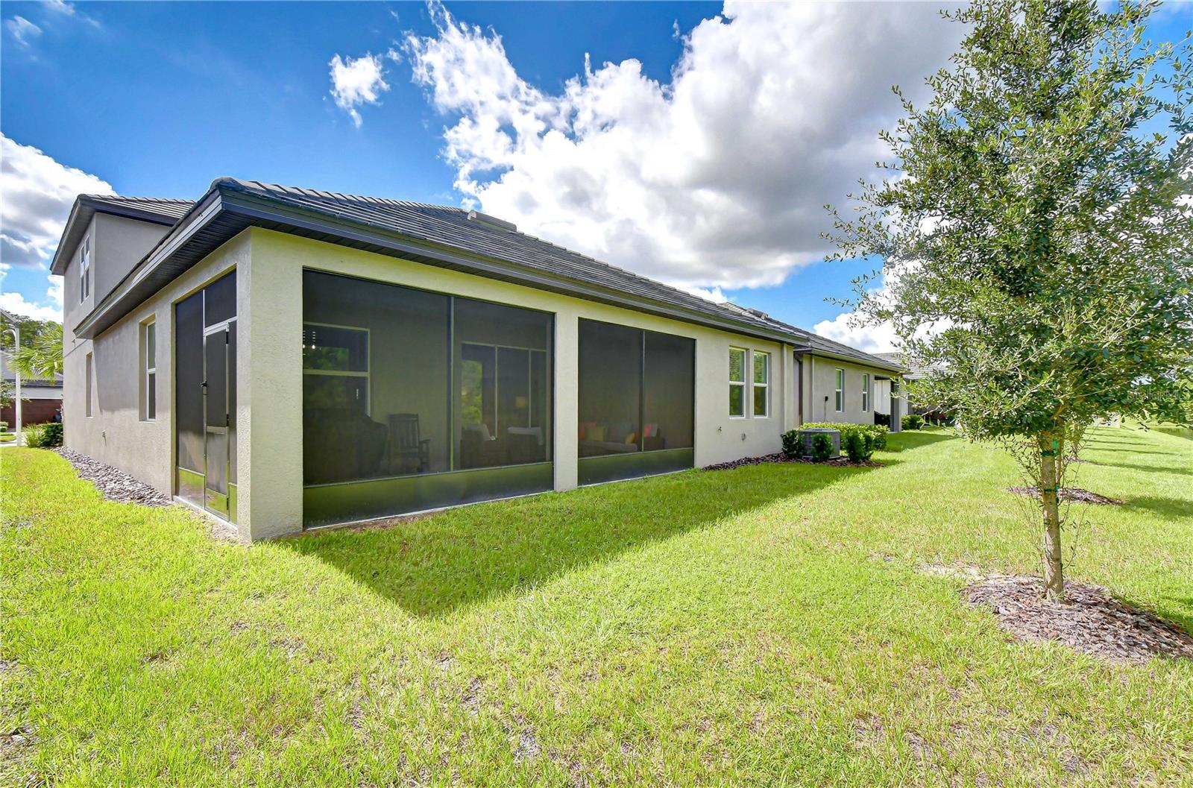
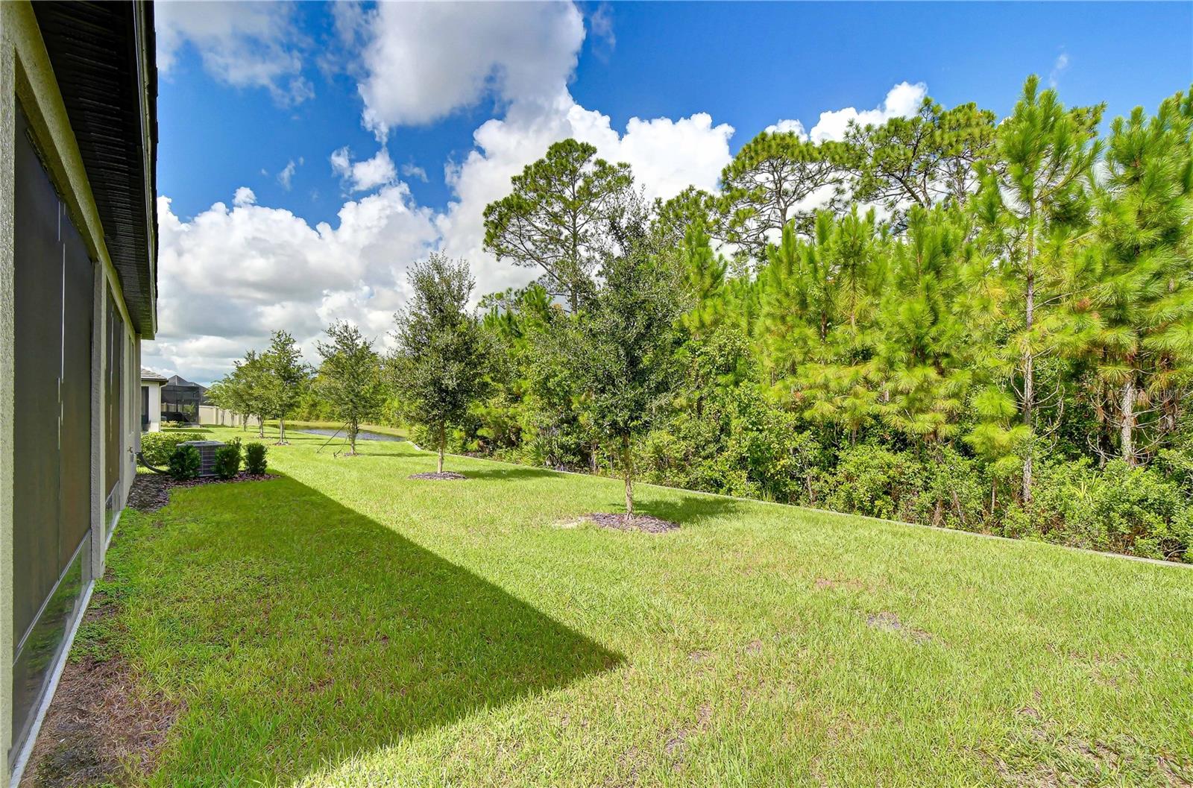
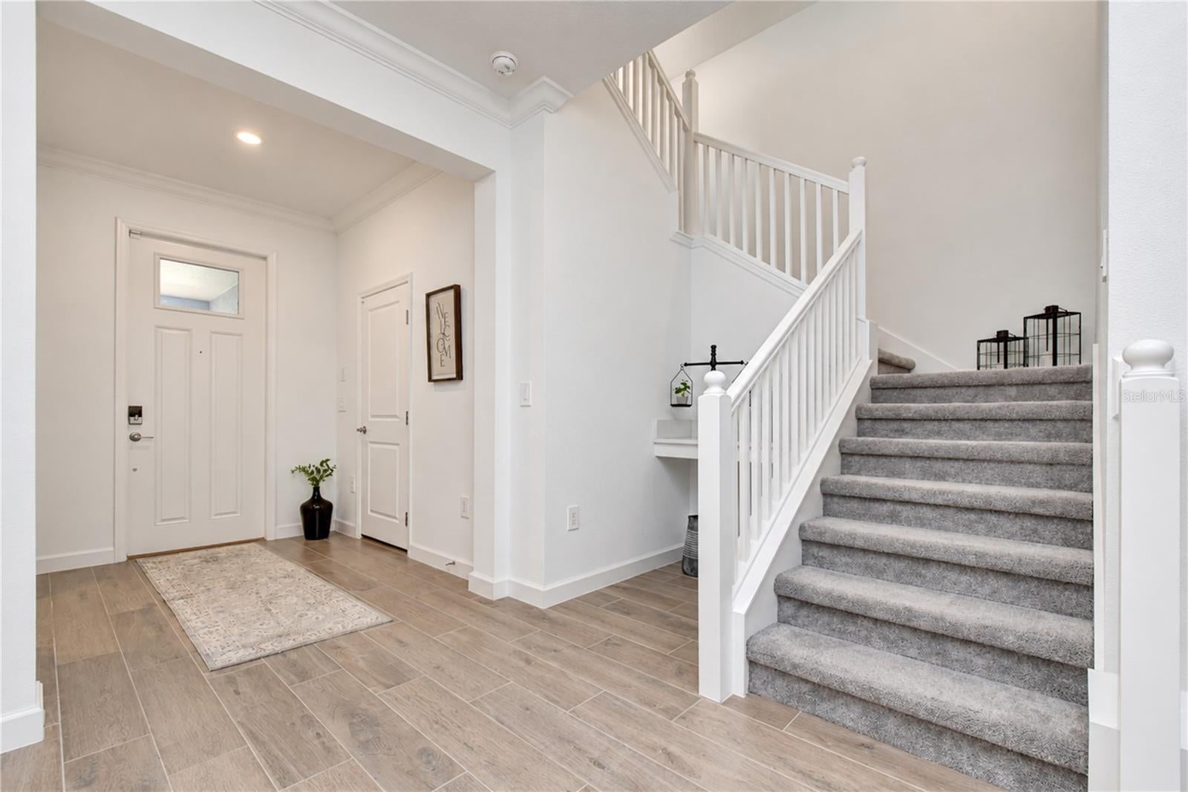
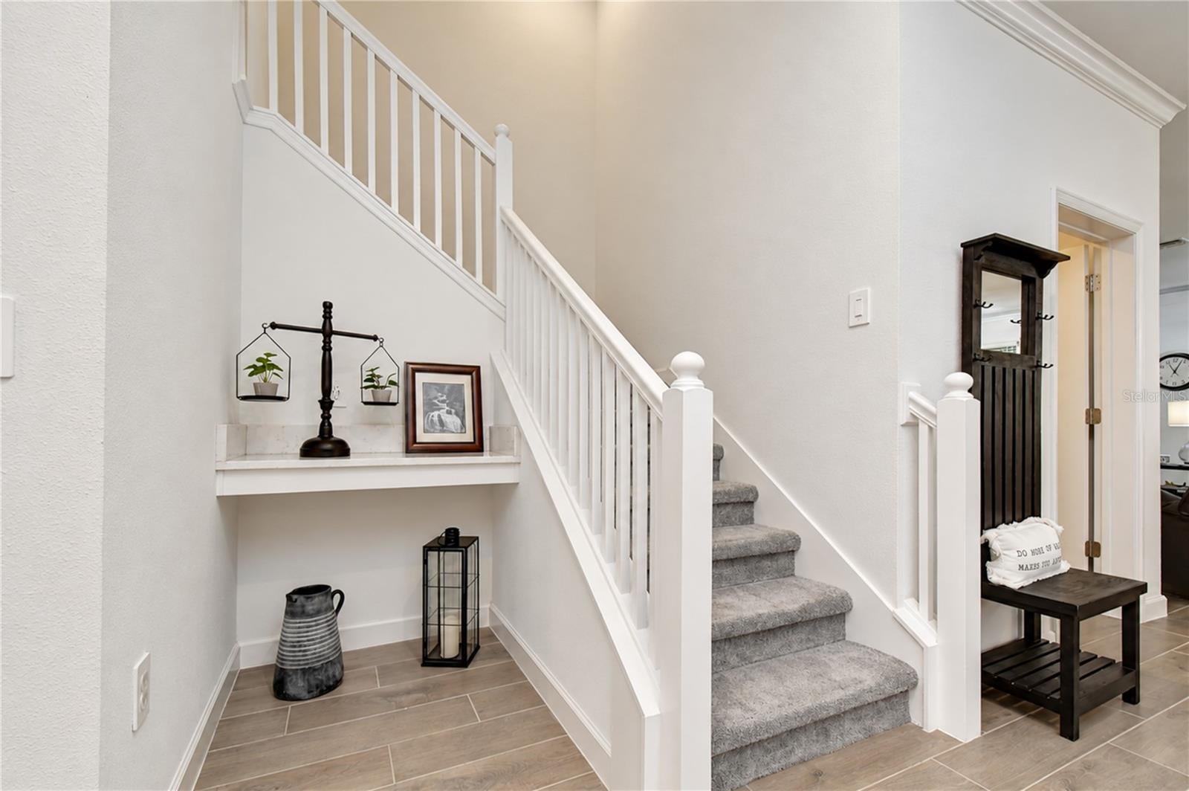
$2,231Why just retire when you can upgrade your entire lifestyle? Welcome to Angeline Active Adult, Tampa Bay’s newest 55+ lifestyle community, where resort-style living, outdoor adventures, and an exciting future are all part of the plan! Set within the expansive 6,200+ acre Angeline master-planned community in Land O’ Lakes, this beautiful home offers a thoughtfully designed TWO-STORY floor plan that gives you the best of both worlds—everyday convenience on the first floor with bonus space upstairs for guests, hobbies, or whatever comes next. Step inside to a bright, open layout designed for easy living and entertaining. The versatile flex room has been thoughtfully enhanced with ADDITIONAL CABINETRY AND A MURPHY BED, allowing the space to easily transition from a home office, hobby or creative space to comfortable accommodations for overnight guests. The open family and dining areas keep everyone connected, while the living space flows effortlessly outdoors to an OVERSIZED PRIVATE SCREENED LANAI overlooking peaceful conservation, creating a relaxing extension of the home with NO DIRECT VIEWS OF NEIGHBORING LANAIS. Whether enjoying your morning coffee, unwinding at the end of the day, or entertaining friends, this private outdoor setting is one you’ll appreciate year-round. One of the biggest advantages of this floor plan is the FIRST-FLOOR OWNER’S SUITE, offering a peaceful private retreat without the need to head upstairs at the end of the day. Secondary bedrooms provide comfortable accommodations for visiting family and friends, while the UPSTAIRS LOFT adds another flexible living space perfect for movie nights, games, hobbies, or a private guest retreat. But at Angeline, your home is only the beginning! The Active Adult community is planned to feature a private multi-million-dollar resort-style amenity center complete with a clubhouse, pool, sports courts, and spaces designed for gathering, recreation, and connection. Beyond the 55+ amenities, the larger Angeline community is planned around an incredible outdoor lifestyle with a community farm, approximately 3,600 acres of green space, up to 100 miles of trails for walking, jogging, and biking, plus a future recreational lagoon featuring acres of clear blue water and beachfront activities. Adding to the excitement surrounding this growing community, Angeline is also home to Moffitt Cancer Center’s Speros campus, bringing a major state-of-the-art research and healthcare destination right into the area. This isn’t about slowing down—it’s about having more time for the things you actually want to do. Whether that means morning walks, afternoons by the pool, discovering a new hobby, entertaining friends, or simply enjoying a beautiful home with less fuss, Angeline offers an exciting new way to experience your next chapter!
| 18 hours ago | Listing updated with changes from the MLS® | |
| 23 hours ago | Listing first seen on site |

Listing information is provided by Participants of the Stellar MLS. IDX information is provided exclusively for personal, non-commercial use, and may not be used for any purpose other than to identify prospective properties consumers may be interested in purchasing. Information is deemed reliable but not guaranteed. Properties displayed may be listed or sold by various participants in the MLS Copyright 2026, Stellar MLS.
Last checked: 2026-09-10 08:47 AM EDT