Save
Ask
Tour
Hide
Share
$1,274,900
New Listing

603 ISLEBAY DRIVE
APOLLO BEACH, FL 33572

For Sale|Single Family Residence|Active
4
Beds
4
Total Baths
3
Full Baths
1
Partial Bath
3,752
SqFt
$340
/SqFt
2005
Built
Subdivision:
MIRABAY PH 1B-1/2A-1/3B-1
County:
Hillsborough
Call Now: 727-212-0021
Is this the listing for you? We can help make it yours.
727-212-0021
603 ISLEBAY DRIVE603 ISLEBAY DRIVE603 ISLEBAY DRIVE603 ISLEBAY DRIVE
Save
Ask
Tour
Hide
Share

Mortgage Calculator

Monthly Payment (Est.)

$5,817
Calculator powered by Showcase IDX, a Constellation1 Company. Copyright ©2026 Information is deemed reliable but not guaranteed.

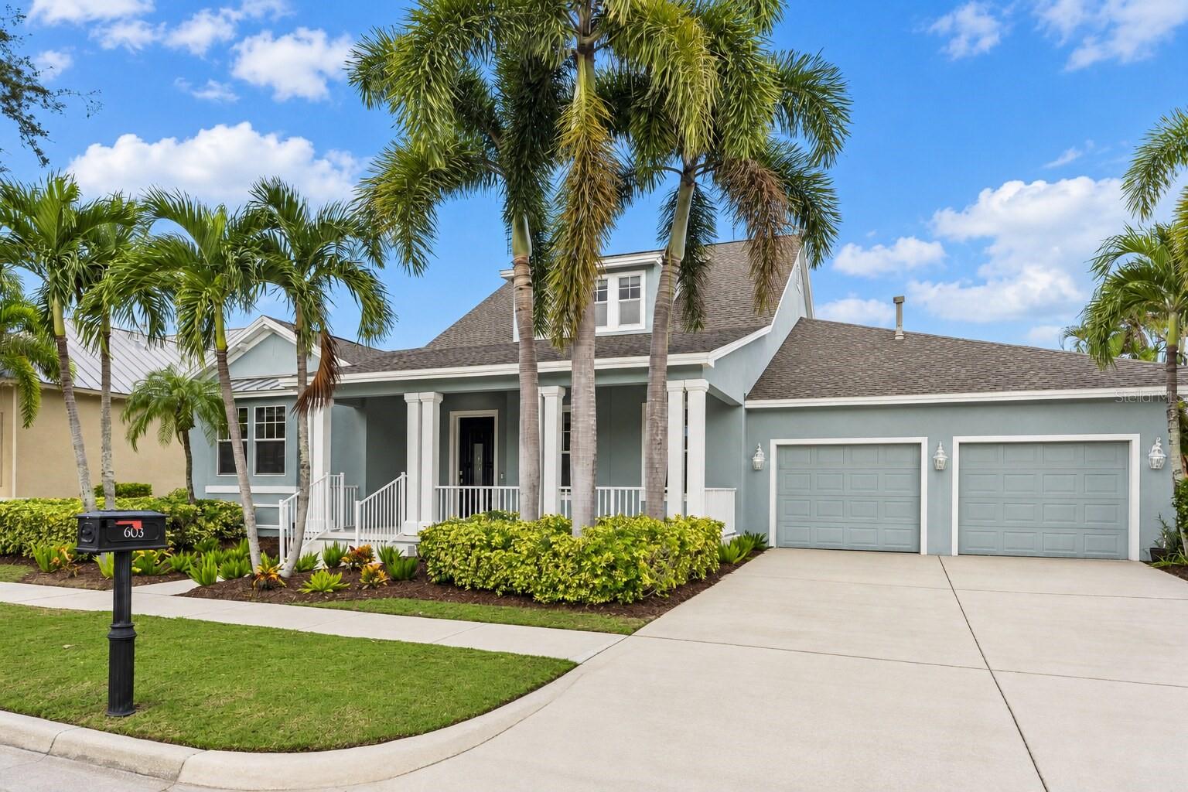
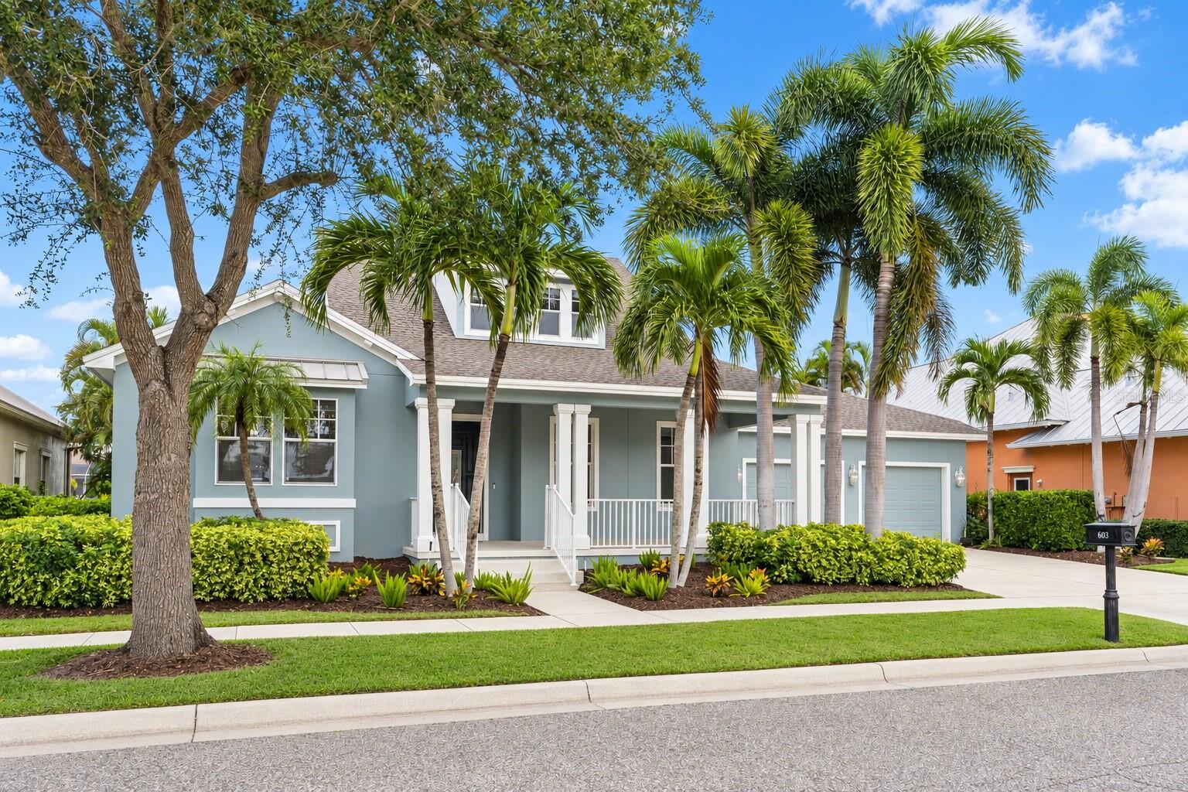
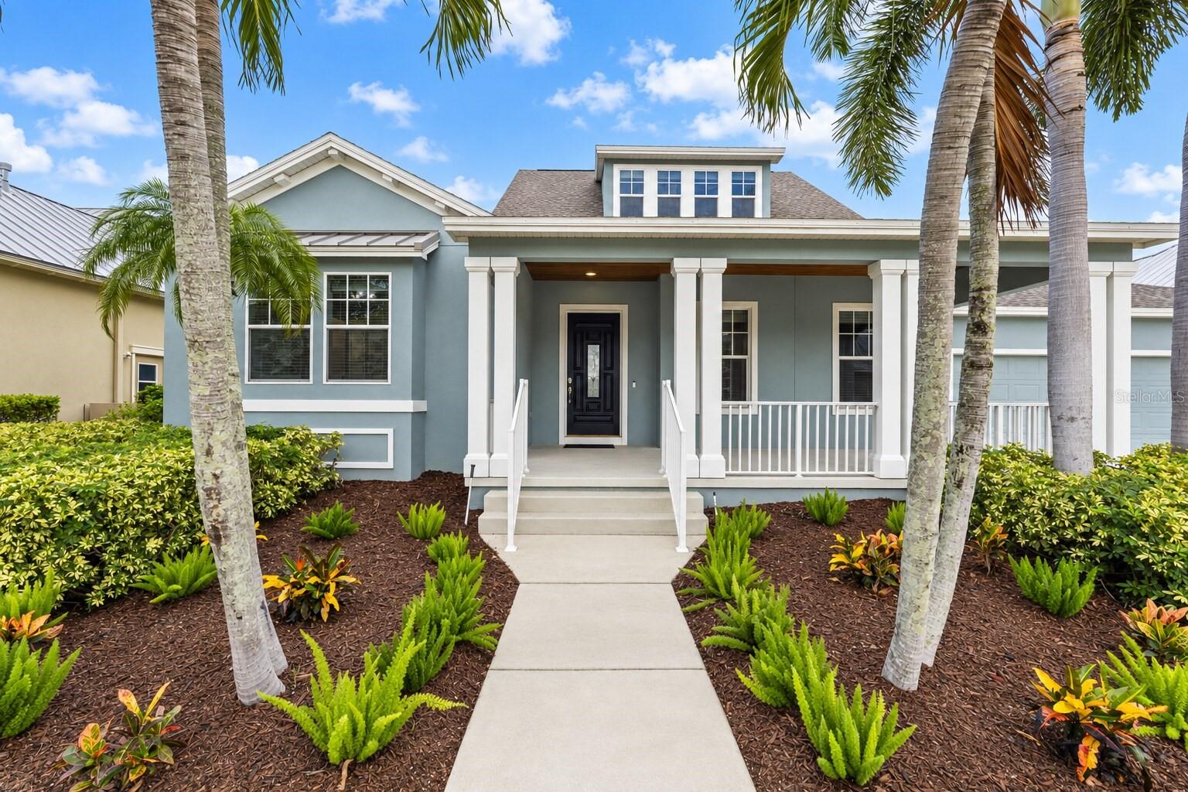
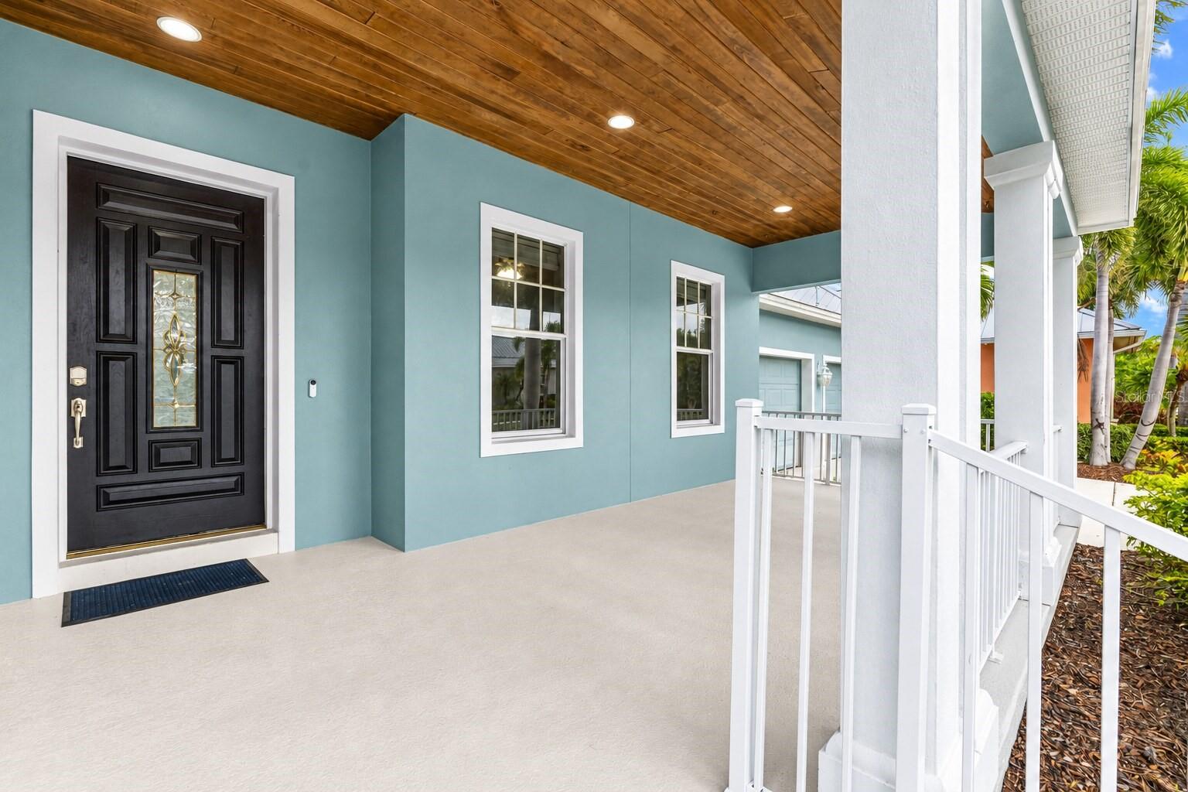
Some homes give you a place to live. This one gives you the Florida lifestyle people dream about. Your boat at your private dock. Friends gathered around the pool. A brilliant sunset reflecting across the water. At 603 Islebay Drive, every day feels like a waterfront escape—and you never have to leave home. Set on a saltwater canal with direct Tampa Bay access, this impeccably maintained Key West–style residence delivers 3,752 square feet of elevated waterfront living. Inside are 4 bedrooms, 3.5 bathrooms, soaring ceilings, beautiful natural light, and striking water views. The renovated kitchen is made to impress, featuring dramatic stone countertops, an oversized island, contrasting cabinetry, stainless-steel appliances, and a dual-fuel range. The first-floor primary suite is pure indulgence, complete with a freestanding soaking tub, oversized shower, dual vanities, and exceptional storage. Upstairs, possibilities await. An exceptionally spacious loft, private bedroom, and full bath create an entire retreat of its own—ideal for out-of-town guests who appreciate privacy and independence, or transform the loft into an impressive game room, home theater, second living area, home office, fitness studio, or whatever fits your lifestyle. Outside, the heated pool, screened lanai, and private dock create the ultimate setting for entertaining, boating, fishing, and unforgettable evenings on the water. A newer roof, tankless water heater, pool heater, remodeled bathrooms, updated flooring, and three-car tandem garage complete the package. All within gated MiraBay, where resort-style amenities and an active coastal lifestyle await. Beautiful homes come and go. Waterfront homes that make you feel something are much harder to find. This is the kind of home you’ll wish you hadn’t missed. Schedule your private showing today!

Save
Ask
Tour
Hide
Share
Listing Snapshot
Price 
$1,274,900
Days On Site 
0 Days
Bedrooms 
4
Inside Area (SqFt) 
3,752 sqft
Total Baths 
4
Full Baths 
3
Partial Baths 
1
Lot Size 
0.21 Acres
Year Built 
2005
MLS® Number 
TB8545185
Status 
Active
Property Tax 
$27,295.73
HOA/Condo/Coop Fees 
$15.83 monthly
Sq Ft Source 
Public Records
Friends & Family
Recent Activity
5 hours agoListing updated with changes from the MLS®
7 hours agoListing first seen on site
General Features
Acres 
0.21
Attached Garage 
Yes
Direction Faces 
South
Foundation 
Slab
Garage 
Yes
Garage Spaces 
3
Levels 
Two
Number Of Stories 
2
Parking 
Attached
Pets 
No
Property Sub Type 
Single Family Residence
Sewer 
Public Sewer
SqFt Total 
4910
Utilities 
Natural Gas AvailableCable AvailableElectricity ConnectedNatural Gas ConnectedSewer ConnectedWater Connected
Water Source 
Public
Zoning 
PD
Interior Features
Appliances 
DishwasherDisposalDryerMicrowaveRange HoodRefrigeratorTankless Water HeaterWasher
Cooling 
Central Air
Flooring 
Carpet
Furnished 
Unfurnished
Heating 
Electric
Interior 
High CeilingsOpen FloorplanStone CountersWalk-In Closet(s)
Laundry Features 
Laundry Room
Spa 
Yes
Bedroom 2 
Dimensions - 12x14Level - FirstFeatures - Ceiling Fan(s)
Bedroom 3 
Dimensions - 12x12Level - FirstFeatures - Ceiling Fan(s)
Bedroom 4 
Dimensions - 16x12Level - SecondFeatures - Ceiling Fan(s)
Dining Room 
Dimensions - 13x20Level - First
Foyer 
Dimensions - 13x8Level - First
Great Room 
Dimensions - 18x23Level - First
Kitchen 
Dimensions - 23x14Level - FirstFeatures - Granite Counters, Kitchen Island
Living Room 
Dimensions - 19x19Level - First
Loft 
Dimensions - 19x12Level - SecondFeatures - Ceiling Fan(s)
Master Bedroom 
Dimensions - 23x13Level - FirstFeatures - Ceiling Fan(s), Double Vanity, Granite Counters
Office 
Dimensions - 13x15Level - FirstFeatures - Ceiling Fan(s)
Save
Ask
Tour
Hide
Share
Exterior Features
Construction Details 
Concrete
Exterior 
LightingRain GuttersDock
Lot Features 
Waterfront
Patio And Porch 
CoveredEnclosedFront PorchPatioRear PorchScreened
Pool Features 
GuniteHeatedIn GroundScreen EnclosurePrivate
Private Pool 
Yes
Roof 
Shingle
Spa 
Yes
Spa Features 
HeatedIn Ground
View 
Water
Waterfront 
Yes
Waterfront Features 
Creek
Waterview 
Water
Community Features
Association Amenities 
Basketball CourtClubhouseFitness CenterGatedParkPlaygroundPoolRecreation FacilitiesSpa/Hot TubTennis Court(s)
Association Fee 
$190.0
Association Fee Frequency 
Annually
Community Features 
GatedClubhouseFitness CenterParkPlaygroundPoolRacquetballTennis Court(s)Street Lights
MLS Area 
33572 - Apollo Beach / Ruskin
Township 
31
Financing Terms Available 
CashConventionalVA Loan
Roads 
Asphalt
Schools
School District
Unknown
Elementary School
Apollo Beach-HB
Middle School
Eisenhower-HB
High School
Lennard-HB
Listing courtesy of DALTON WADE INC (813) 900-2633


Listing information is provided by Participants of the Stellar MLS. IDX information is provided exclusively for personal, non-commercial use, and may not be used for any purpose other than to identify prospective properties consumers may be interested in purchasing. Information is deemed reliable but not guaranteed. Properties displayed may be listed or sold by various participants in the MLS Copyright 2026, Stellar MLS.
Last checked: 2026-09-09 10:33 PM EDT

Neighborhood & Commute
Source: Walkscore
Disclosure: Community information and market data powered by Constellation Data Labs. Information is deemed reliable but not guaranteed.
Save
Ask
Tour
Hide
Share