
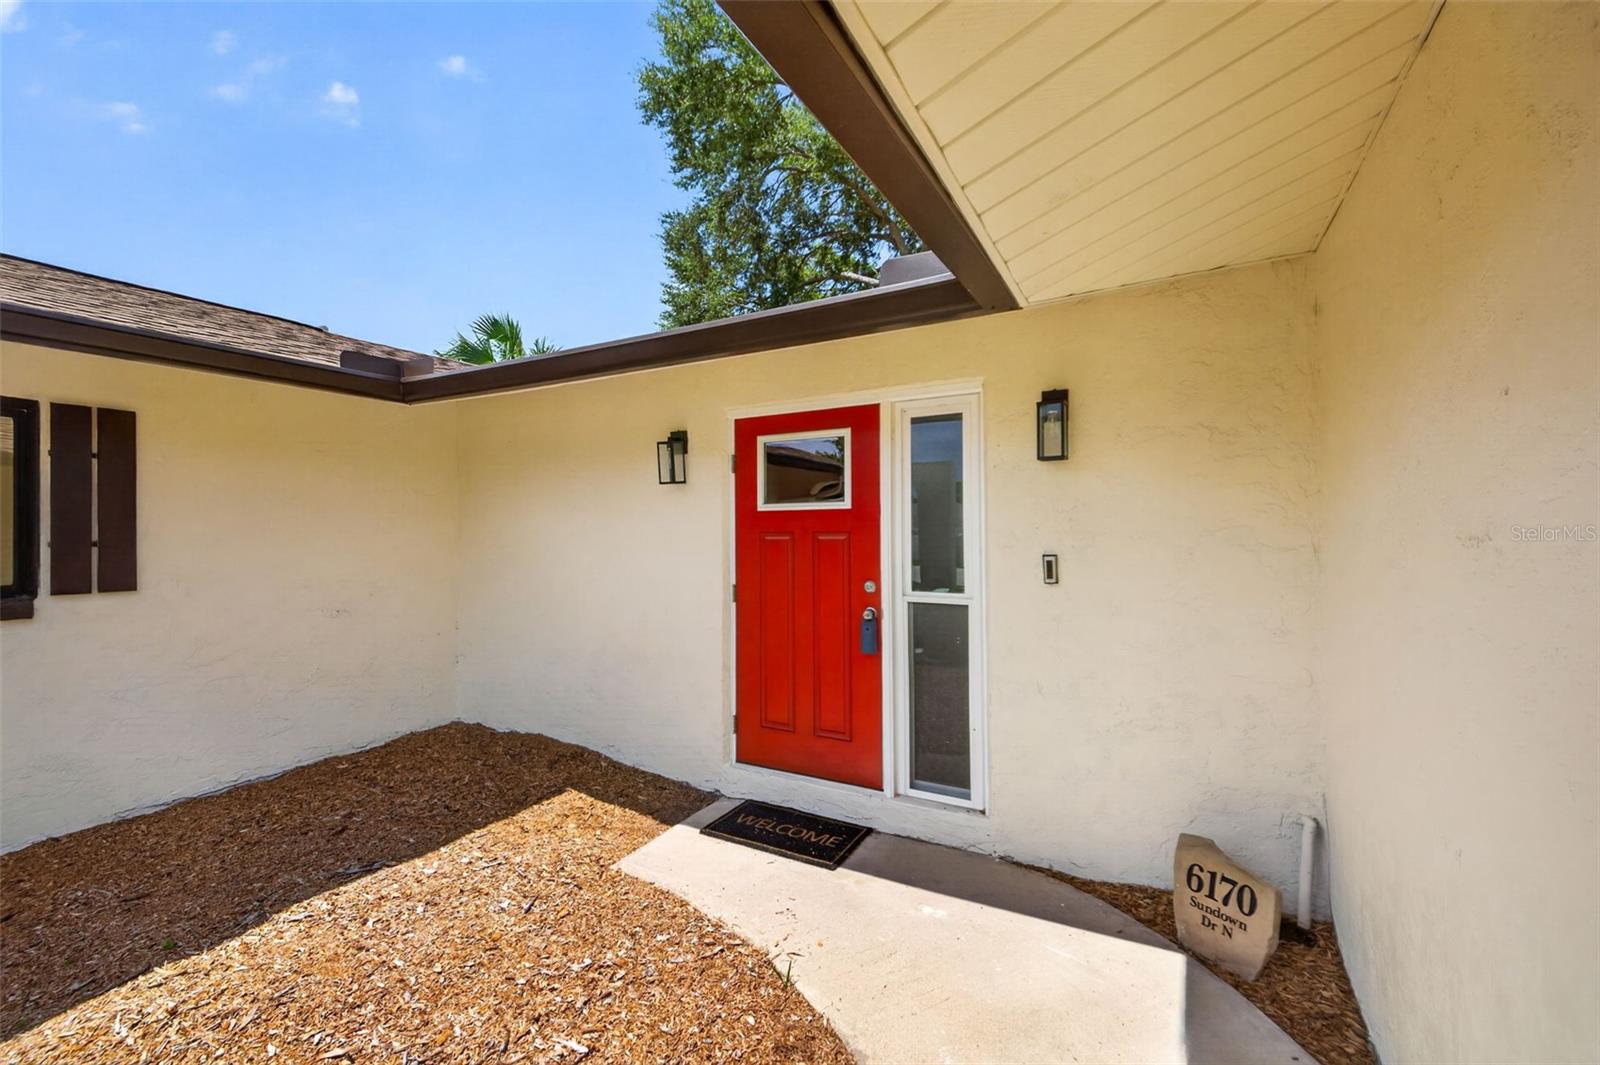
6170 SUNDOWN DRIVEST PETERSBURG, FL 33709
Mortgage Calculator
Monthly Payment (Est.)
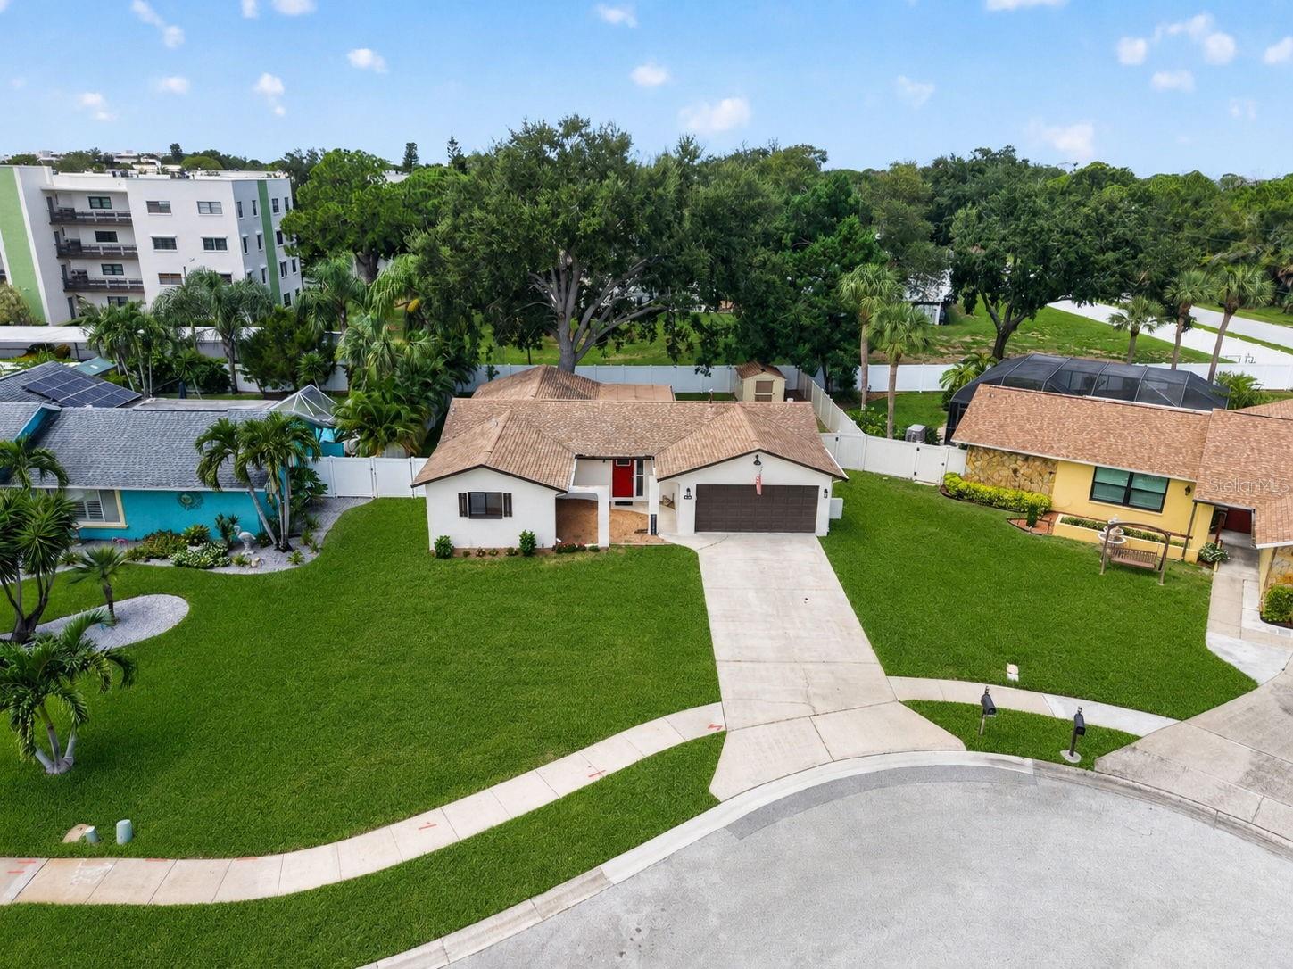
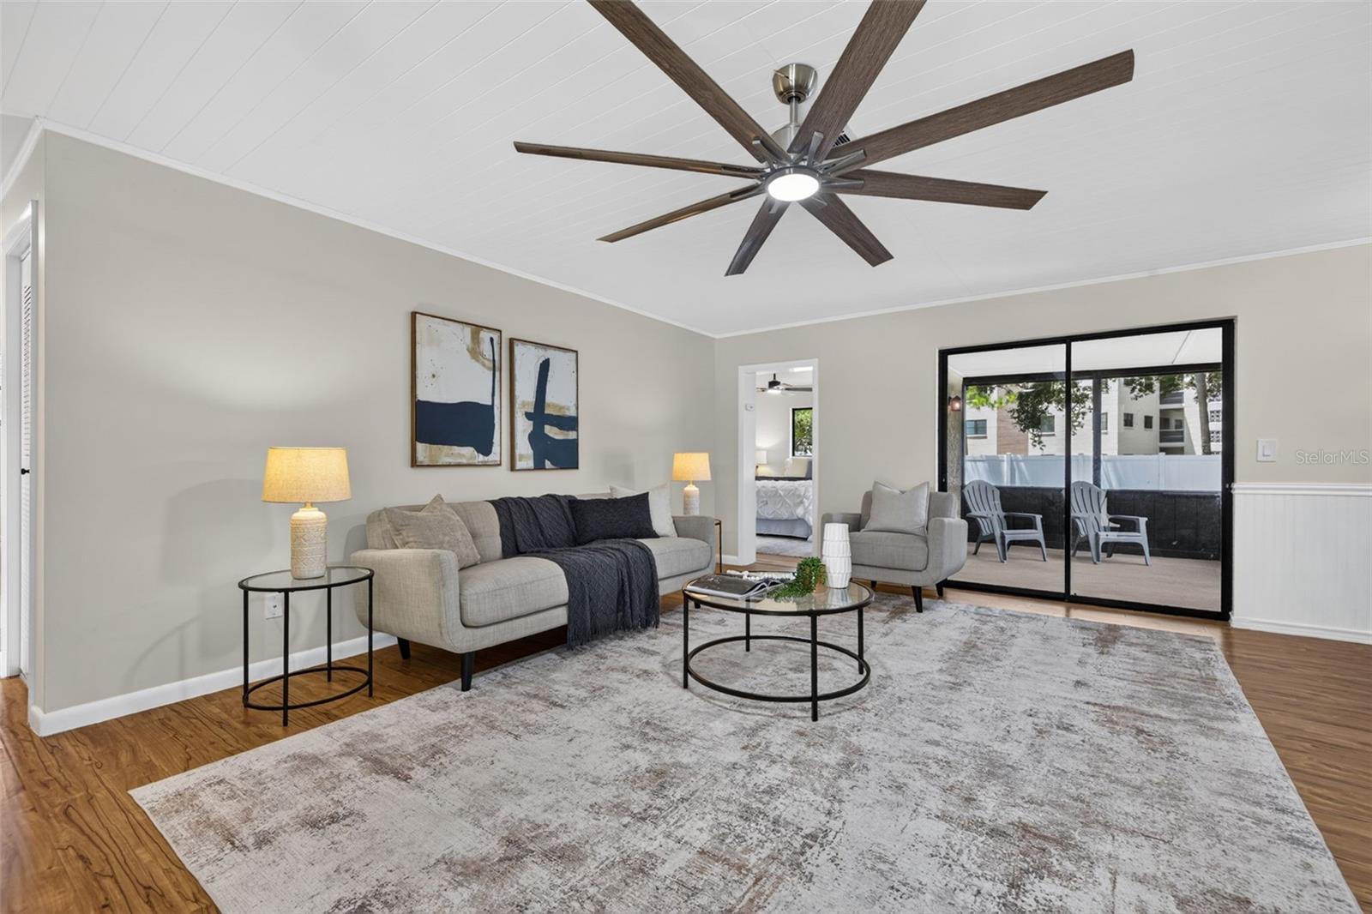
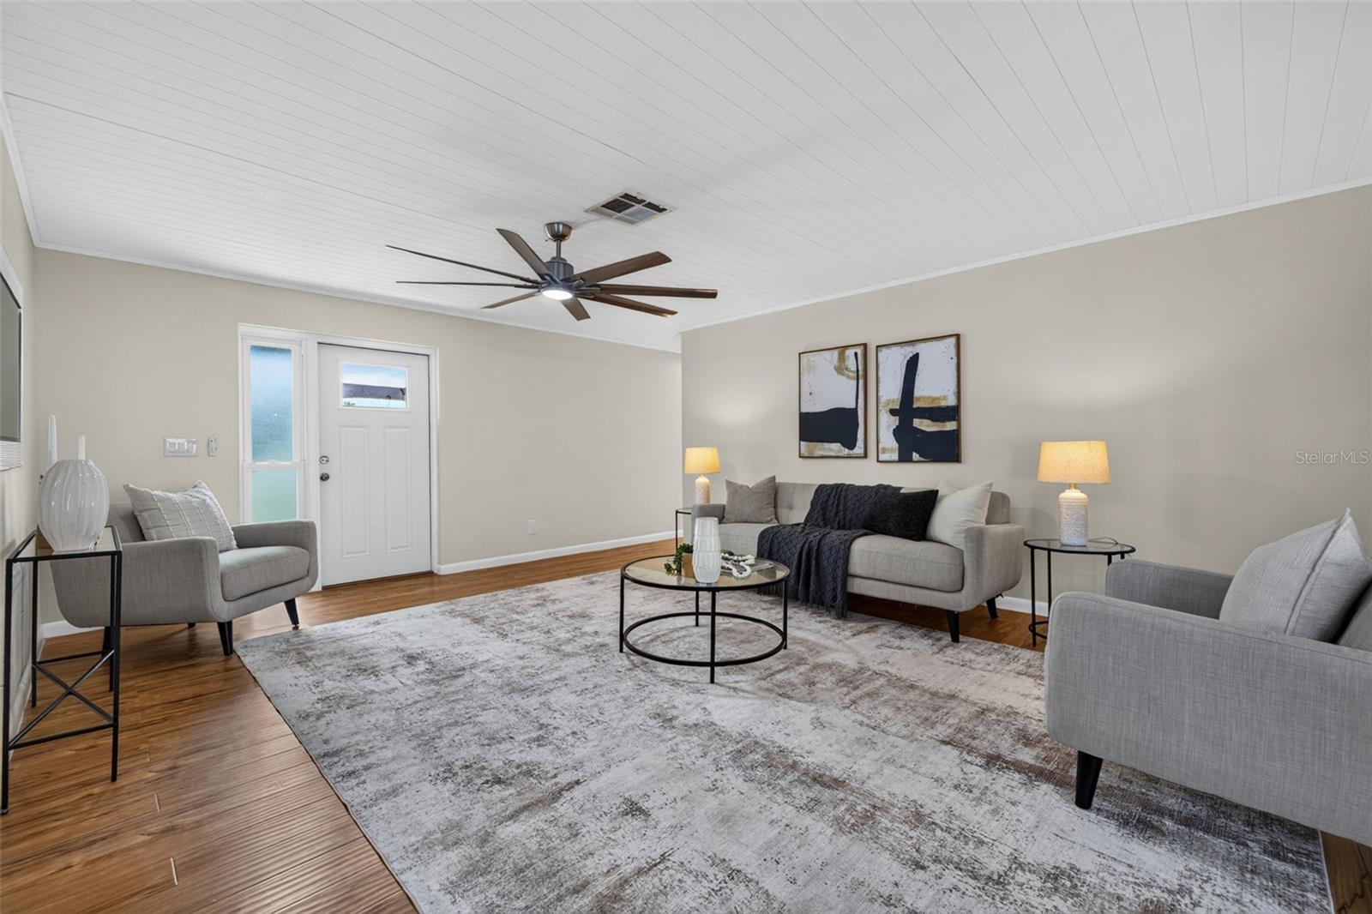
$2,181A home that gives you room to live, updates that make everyday life easier, and a location that keeps you close to it all. Located in Sundown Woods with NO HOA, this recently updated 3-bedroom, 2-bath block home with a 2-car garage is designed for the way you actually live. From the moment you step inside, the home feels fresh, comfortable, and easy to settle into. The living and dining areas create a welcoming central gathering space with a natural flow into the kitchen. A generous kitchen bar gives you a place to pull up a chair for morning coffee, a quick breakfast, or conversation while dinner comes together. With NO CARPET THROUGHOUT THE HOME and new flooring in the bedrooms and bathroom, the interior offers a clean, low-maintenance feel. The layout is practical and comfortable. Two bedrooms are positioned near the hall bathroom, while the PRIVATE PRIMARY SUITE is tucked toward the back of the home, offering a quieter retreat. The primary suite includes its own bathroom, walk-in closet, and direct access to the screened patio, making it easy to step outside and enjoy the Florida weather. The updates continue throughout the home, including NEW INTERIOR AND EXTERIOR PAINT, updated lighting and fixtures, ceiling fans, and updated kitchen and bathrooms. Natural-gas appliances add another practical touch, while a full-size Samsung washer and dryer are already in place. Step through the great room and the living space continues outdoors. The SCREENED PATIO AND FENCED BACKYARD create an inviting extension of the home, whether you're hosting friends, enjoying a morning coffee, or winding down on a quiet Florida evening. A detached shed with electricity provides additional space for storage, hobbies, or projects. And then there's the feature you may appreciate most when Florida weather turns unpredictable: a GENERAC BACKUP GENERATOR INSTALLED IN 2022, providing added peace of mind when the power goes out. When it's time to leave home, the location makes everyday life convenient. Northside Christian School, shopping, dining, recreation, major roadways, and Gulf beaches are all nearby, giving you easy access to the places you need and the lifestyle you want. If you're looking for a home that is updated, functional, comfortable, and ready for its next chapter, with NO HOA and thoughtful features inside and out, 6170 Sundown Drive is worth seeing in person. Come experience how easily this home fits the life you're looking for.
| yesterday | Listing updated with changes from the MLS® | |
| 2 weeks ago | Status changed to Active | |
| 3 weeks ago | Listing first seen on site |

Listing information is provided by Participants of the Stellar MLS. IDX information is provided exclusively for personal, non-commercial use, and may not be used for any purpose other than to identify prospective properties consumers may be interested in purchasing. Information is deemed reliable but not guaranteed. Properties displayed may be listed or sold by various participants in the MLS Copyright 2026, Stellar MLS.
Last checked: 2026-09-09 07:12 PM EDT