
116 WINDY CIRCLEBRANDON, FL 33511
Mortgage Calculator
Monthly Payment (Est.)
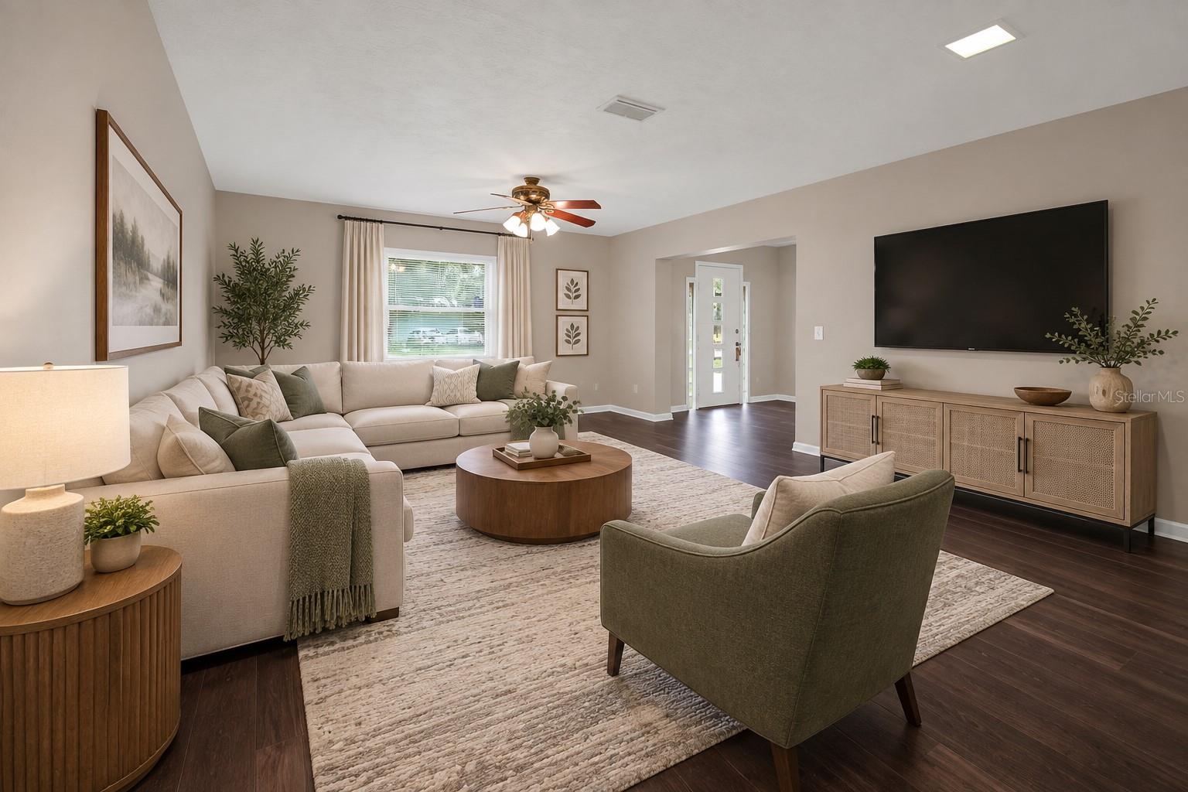
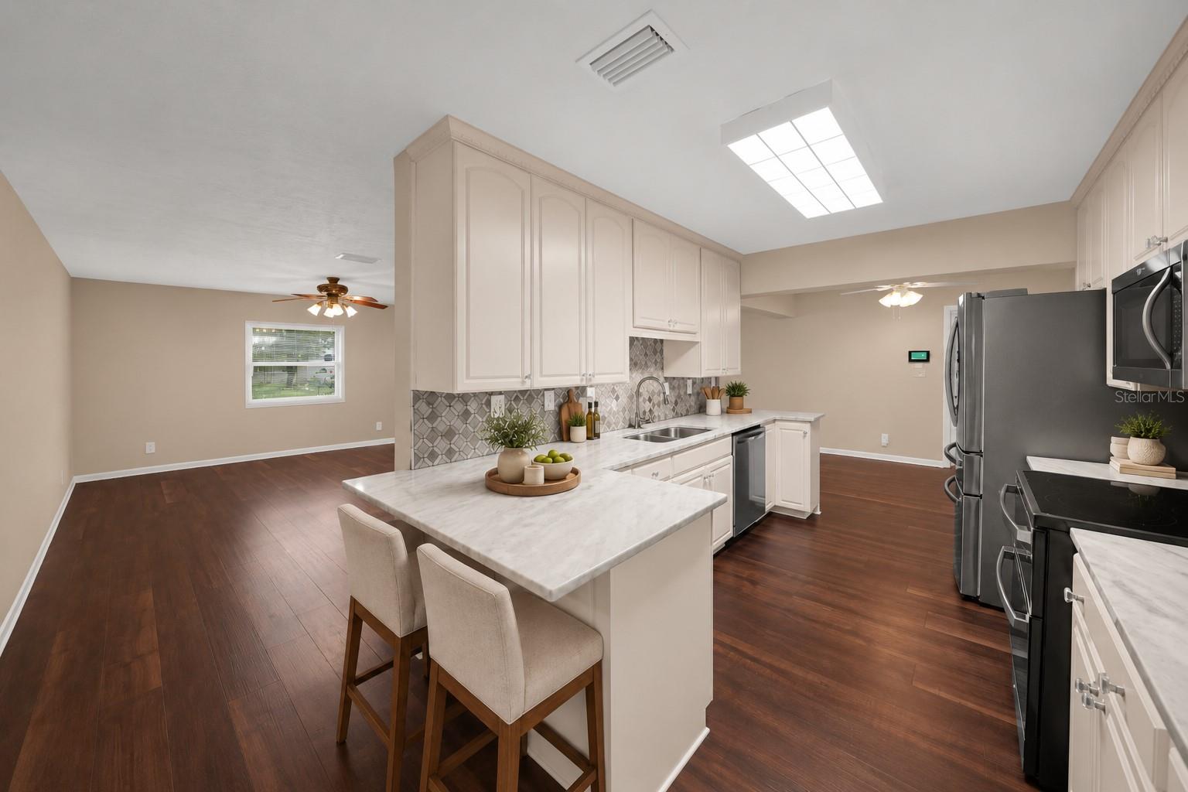
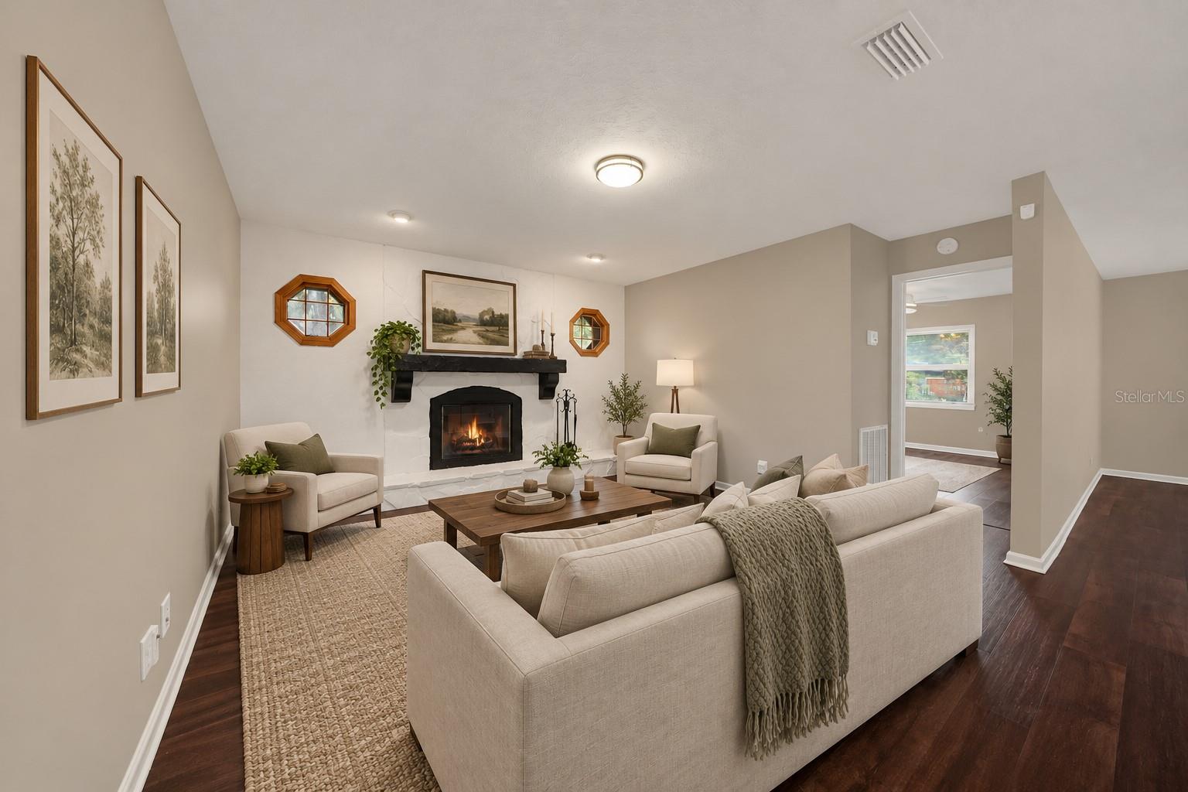
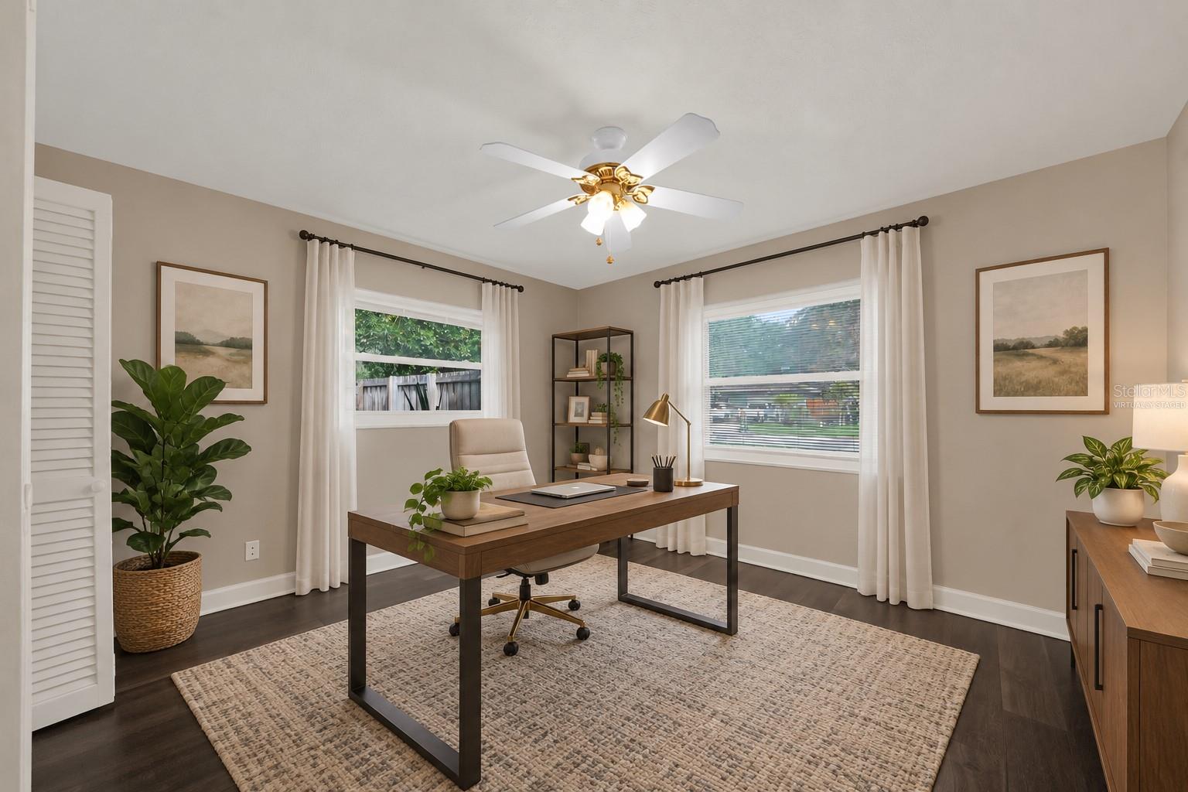
$2,053Virtually Staged. FLOOD ZONE X | NO HOA | 1/3 ACRE | RV/TOY-FRIENDLY. Welcome to a home designed for living large, entertaining often, and enjoying the best of the Florida lifestyle. Set on an expansive one-third-acre lot in an established Brandon neighborhood with no HOA, this four-bedroom home offers the space, flexibility, and outdoor amenities you’ll appreciate, including room to bring your RV, boat, and other toys. Inside, the open, gathering-friendly layout is centered around the kitchen, creating an easy flow between the main living spaces and making entertaining large groups a breeze. The kitchen features marble countertops and high-end stainless-steel appliances, including a brand-new range and a refrigerator replaced in 2024. A cozy fireplace adds warmth and ambiance on cooler evenings, while the flexible floor plan gives you the freedom to use the rooms however they best suit your lifestyle. The fourth bedroom could easily serve as a home office, den, or guest space. The current owners have made a substantial investment in the home, with major improvements already completed, including LVP flooring throughout, fresh interior paint (August 2026), an updated electrical panel (2019), HVAC with all-new ductwork and a fully sealed system (2024), a new metal roof (2025), and exterior paint (2025). And for added energy efficiency, solar panels help keep monthly electric costs low. Then step outside, where the home truly shines. The enormous covered lanai overlooks a private backyard oasis complete with a swimming pool and hot tub—an ideal setting for weekend gatherings, pool days, or simply relaxing at home. A separate outdoor workshop on a concrete slab with full electric provides the perfect space for projects, hobbies, storage, or all the equipment that comes with an active Florida lifestyle. Conveniently located near shopping, dining, parks, and highly regarded schools, with easy access to I-4 and the Selmon Expressway, this is a rare combination of space, updates, flexibility, and outdoor living without the restrictions of an HOA.
| 9 hours ago | Listing updated with changes from the MLS® | |
| 17 hours ago | Listing first seen on site |

Listing information is provided by Participants of the Stellar MLS. IDX information is provided exclusively for personal, non-commercial use, and may not be used for any purpose other than to identify prospective properties consumers may be interested in purchasing. Information is deemed reliable but not guaranteed. Properties displayed may be listed or sold by various participants in the MLS Copyright 2026, Stellar MLS.
Last checked: 2026-09-10 06:24 AM EDT