Save
Ask
Tour
Hide
Share
$573,710
New Listing

11240 MEADOW RIVER WAY
PARRISH, FL 34219

For Sale|Single Family Residence|Active
4
Beds
3
Total Baths
3
Full Baths
3,100
SqFt
$185
/SqFt
2026
Built
Subdivision:
NORTH RIVER RANCH PH IV-C1
County:
Manatee
Call Now: 727-212-0021
Is this the listing for you? We can help make it yours.
727-212-0021
11240 MEADOW RIVER WAY11240 MEADOW RIVER WAY11240 MEADOW RIVER WAY11240 MEADOW RIVER WAY
Save
Ask
Tour
Hide
Share

Mortgage Calculator

Monthly Payment (Est.)

$2,618
Calculator powered by Showcase IDX, a Constellation1 Company. Copyright ©2026 Information is deemed reliable but not guaranteed.

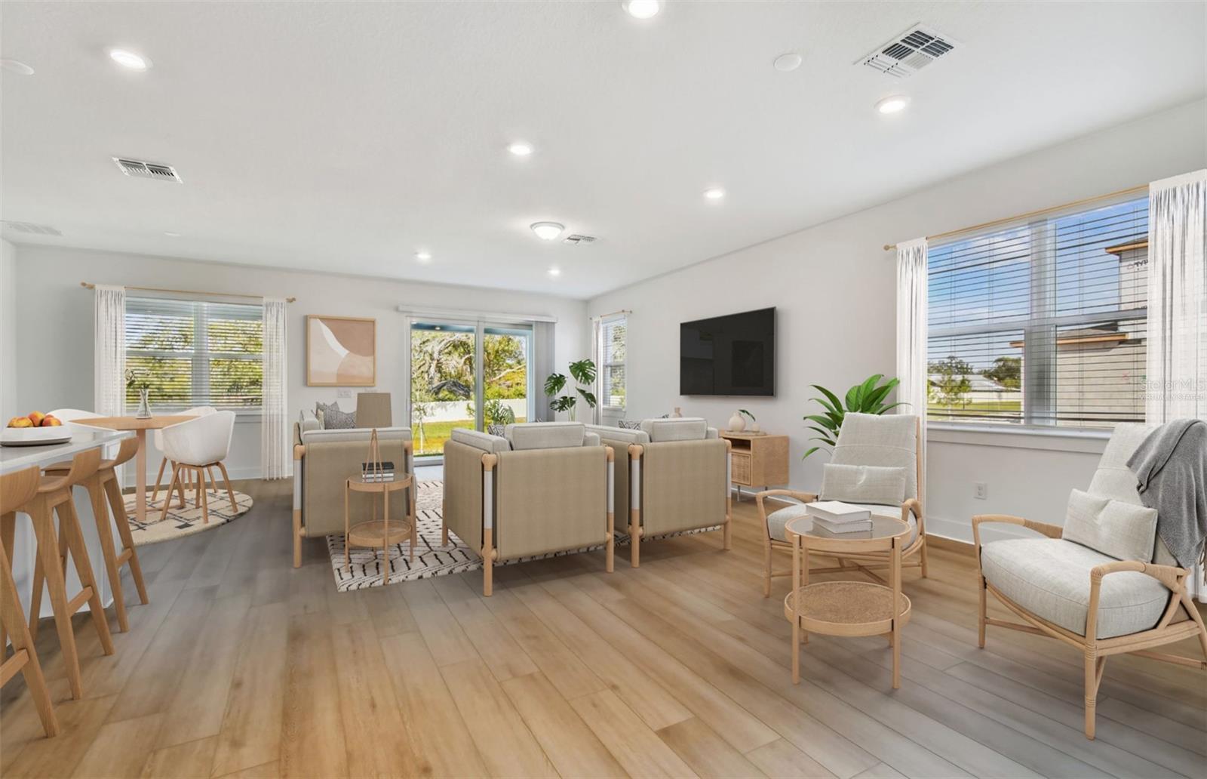
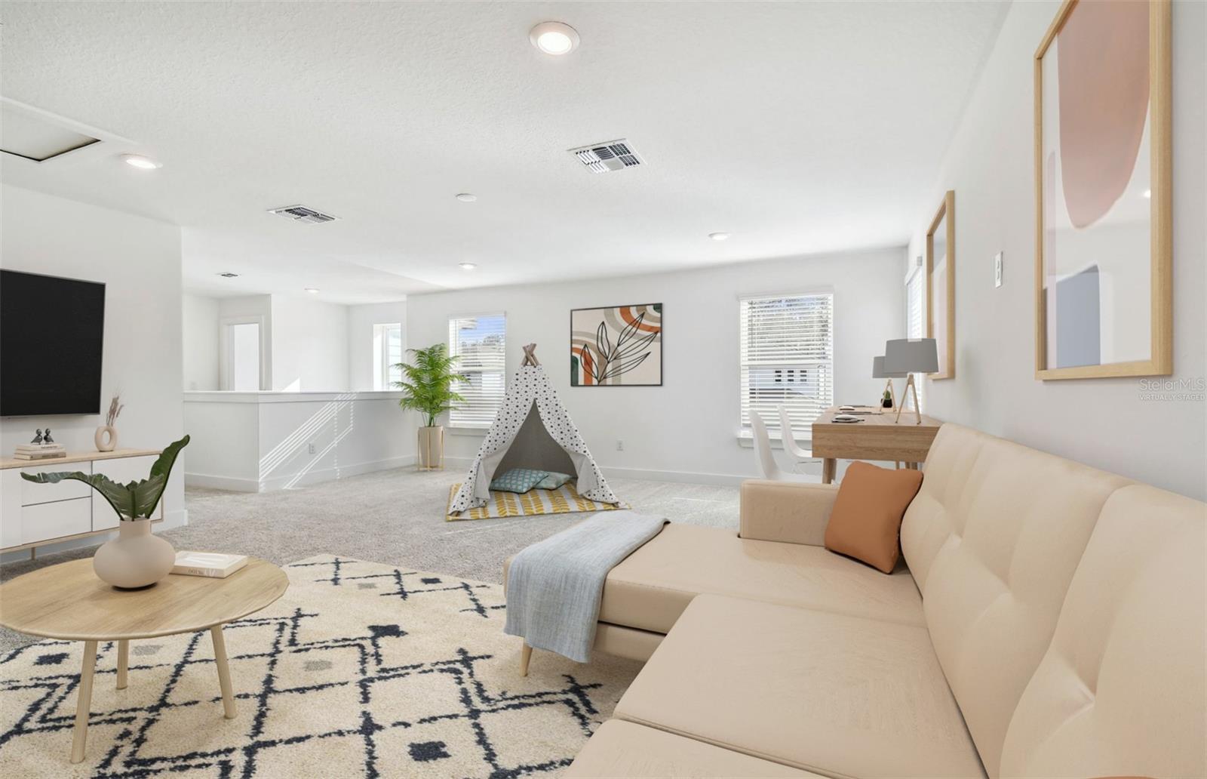
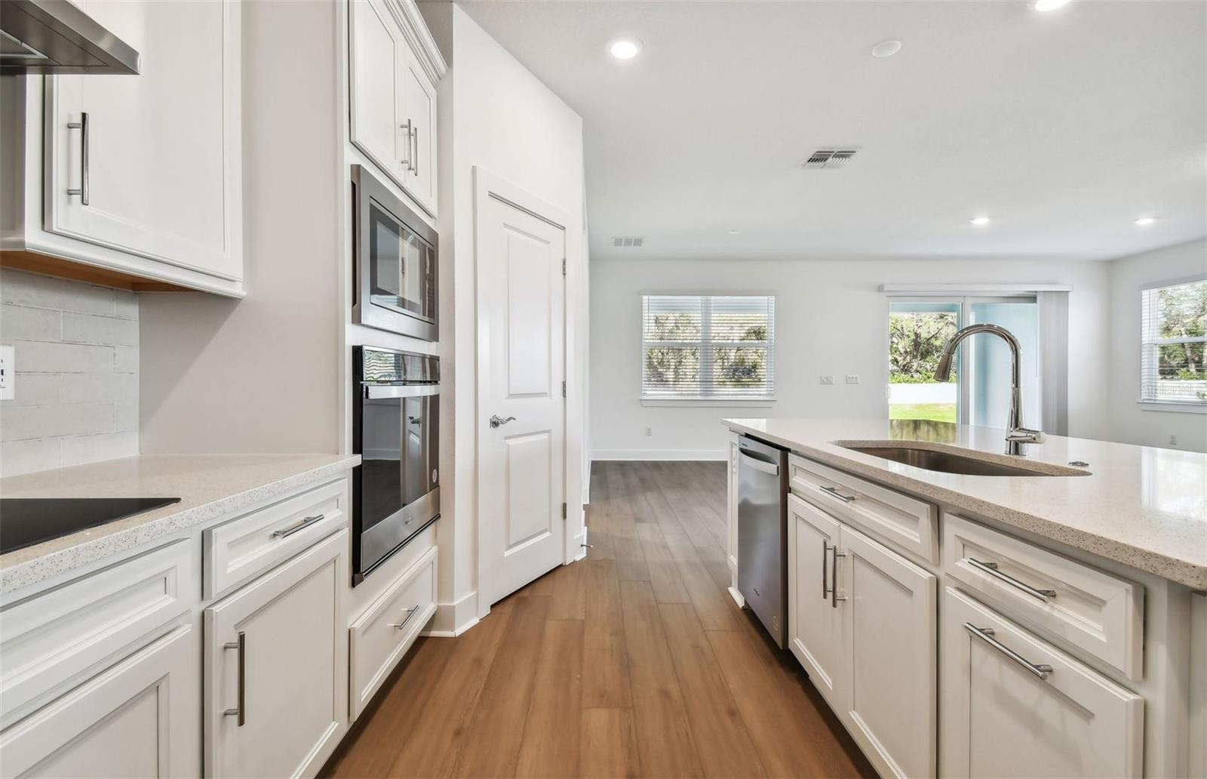
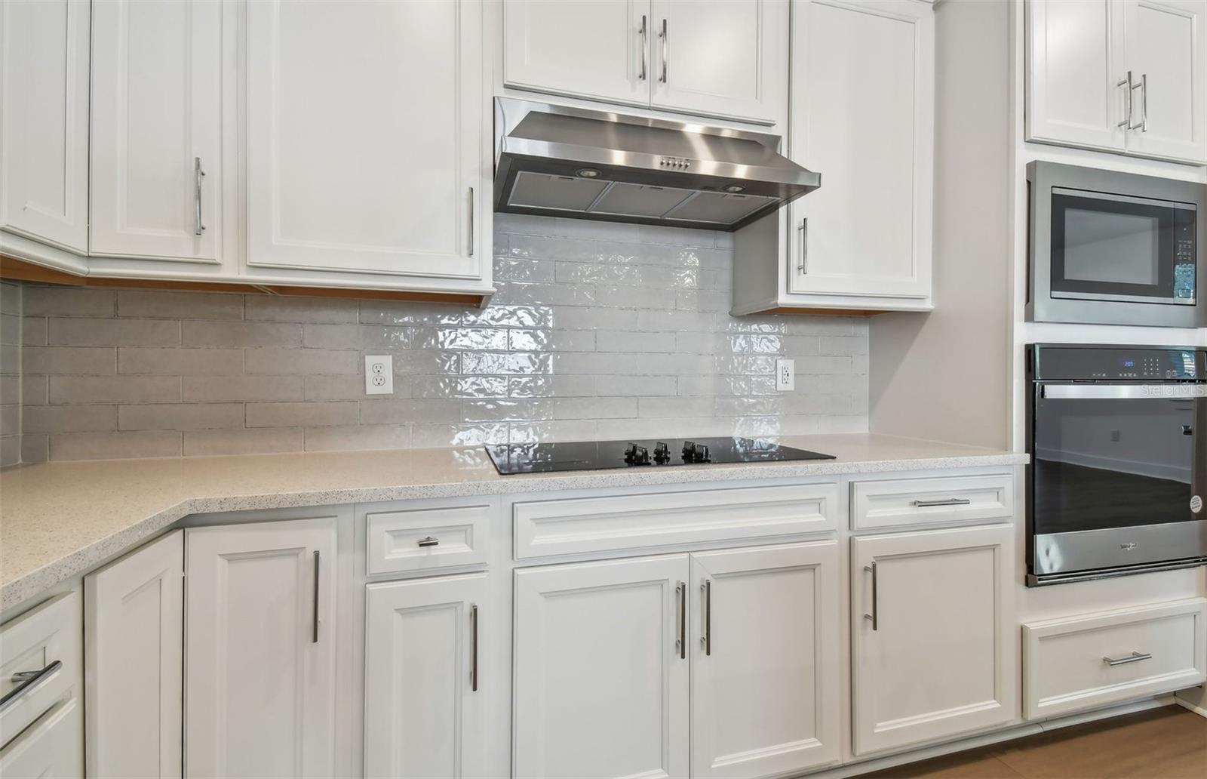
Under Construction. Pulte Homes is selling new construction home at Longmeadow at North River Ranch, ideally located in Parrish, FL. Enjoy endless amenities including a clubhouse, resort-style pool, beautiful walking trails, and a fitness center. Plus, relish in the ease of reaching Downtown Tampa, St. Petersburg, and Sarasota. Featuring the popular Coral Grand floor plan with an open-concept design, this home offers the elevated finishes and thoughtful layout you’ve been searching for. The gourmet kitchen is a true centerpiece, showcasing a spacious center island with an upgraded single-bowl stainless steel sink, white cabinetry, 3cm quartz countertops, and a classic 3”x12” tiled backsplash. A large pantry and a full suite of Whirlpool stainless steel appliances—including a built-in oven and microwave, dishwasher, refrigerator and stove top with range hood—complete this beautifully designed space. The bathrooms feature white cabinetry and quartz countertops, with the Owner’s bath offering dual sinks and an upgraded walk-in super shower for a spa-like retreat. Throughout the home, you’ll find durable and stylish finishes, including luxury vinyl plank flooring in the main living areas and flex room, 18”x18” tile floor in the bathrooms and laundry room, and stain-resistant carpet in the bedrooms and loft. Designed for both comfort and flexibility, this home includes a convenient 1st floor laundry room, a second-story loft with two additional bedrooms and a full bath, as well as an enclosed flex room—perfect for a home office or hobby space and a 2 car garage with epoxy flooring. Enjoy seamless indoor-outdoor living with a screen enclosure lanai. The extended gathering room offers plenty of space for entertainment. Additional upgrades include LED downlights in the gathering room, ceiling fan in the gathering room and owner’s suite, faux wood blinds and a Smart Home technology package with a video doorbell for modern convenience and peace of mind. Enjoy peace of mind with Pulte’s transferable, 10-year Limited Structural Warranty that covers materials and workmanship in the 1st year, workability of plumbing, electrical, HVAC, and other mechanical systems through the 2nd year, various types of water infiltration and internal leaks through the 5th year, and the structural integrity of the home through the 10th year. Plus, we’re currently offering limited-time incentives and below-market rates!

Save
Ask
Tour
Hide
Share
Listing Snapshot
Price 
$573,710
Days On Site 
0 Days
Bedrooms 
4
Inside Area (SqFt) 
3,100 sqft
Total Baths 
3
Full Baths 
3
Partial Baths 
N/A
Lot Size 
0.14 Acres
Year Built 
2026
MLS® Number 
TB8536503
Status 
Active
Property Tax 
$4,326.6
HOA/Condo/Coop Fees 
$9.25 monthly
Sq Ft Source 
Builder
Friends & Family
Recent Activity
13 hours agoListing updated with changes from the MLS®
19 hours agoListing first seen on site
General Features
Acres 
0.14
Attached Garage 
Yes
Direction Faces 
Southeast
Foundation 
Slab
Garage 
Yes
Garage Spaces 
2
Levels 
Two
Number Of Stories 
2
Parking 
DrivewayGarage Door OpenerAttached
Pets 
Yes
Property Condition 
Under ConstructionNew Construction
Property Sub Type 
Single Family Residence
Security 
Smoke Detector(s)
Sewer 
Public Sewer
SqFt Total 
3689
Style 
Florida
Utilities 
Natural Gas AvailableCable AvailableElectricity ConnectedNatural Gas ConnectedSewer ConnectedUnderground UtilitiesWater Connected
Water Source 
Public
Zoning 
PD-MU
Interior Features
Appliances 
CooktopDishwasherDisposalGas Water HeaterMicrowaveRange HoodRefrigerator
Cooling 
Central Air
Flooring 
CarpetTile
Furnished 
Unfurnished
Heating 
Central
Interior 
Built-in FeaturesEat-in KitchenOpen FloorplanSmart HomeTray Ceiling(s)Walk-In Closet(s)
Laundry Features 
InsideLaundry Room
Window Features 
BlindsLow Emissivity Windows
Balcony/Porch/Lanai 
Dimensions - 24.4x8Level - First
Bedroom 2 
Dimensions - 11.9x11.9Level - First
Bedroom 3 
Dimensions - 12.7x11.9Level - Second
Bedroom 4 
Dimensions - 12.8x12.3Level - Second
Den 
Dimensions - 12.2x11.9Level - First
Dinette 
Dimensions - 11x12Level - First
Kitchen 
Dimensions - 13.6x9.4Level - First
Living Room 
Dimensions - 12.6x28.9Level - First
Loft 
Dimensions - 17.11x19.1Level - Second
Master Bedroom 
Dimensions - 14.1x16Level - First
Save
Ask
Tour
Hide
Share
Exterior Features
Construction Details 
BlockStucco
Lot Features 
LandscapedPaved
Patio And Porch 
CoveredRear Porch
Pool Features 
Other
Roof 
Tile
Windows/Doors 
BlindsLow Emissivity Windows
Community Features
Association Amenities 
Fitness CenterParkPlaygroundPoolTrail(s)
Association Fee 
$111.0
Association Fee Frequency 
Annually
Community Features 
Fitness CenterParkPoolSidewalksStreet Lights
MLS Area 
34219 - Parrish
Township 
33
Financing Terms Available 
CashConventionalFHAUSDA LoanVA Loan
Roads 
Asphalt
Schools
School District
Unknown
Elementary School
Barbara A. Harvey Elementary
Middle School
Buffalo Creek Middle
High School
Parrish Community High
Listing courtesy of PULTE REALTY OF WEST FLORIDA LLC (813) 743-4550


Listing information is provided by Participants of the Stellar MLS. IDX information is provided exclusively for personal, non-commercial use, and may not be used for any purpose other than to identify prospective properties consumers may be interested in purchasing. Information is deemed reliable but not guaranteed. Properties displayed may be listed or sold by various participants in the MLS Copyright 2026, Stellar MLS.
Last checked: 2026-09-10 06:24 AM EDT

Neighborhood & Commute
Source: Walkscore
Disclosure: Community information and market data powered by Constellation Data Labs. Information is deemed reliable but not guaranteed.
Save
Ask
Tour
Hide
Share