Save
Ask
Tour
Hide
Share
$844,900
86 Days On Site

4346 MARINE PARKWAY
NEW PORT RICHEY, FL 34652

For Sale|Single Family Residence|Active
4
Beds
4
Total Baths
3
Full Baths
1
Partial Bath
2,534
SqFt
$333
/SqFt
1976
Built
Subdivision:
GULF HARBORS WOODLANDS SEC 30C
County:
Pasco
Call Now: 727-212-0021
Is this the listing for you? We can help make it yours.
727-212-0021
Upcoming Open Houses
Sun, Sep 13, 12:00 PM - 2:00 PM
4346 MARINE PARKWAY4346 MARINE PARKWAY4346 MARINE PARKWAY4346 MARINE PARKWAY
Save
Ask
Tour
Hide
Share

Mortgage Calculator

Monthly Payment (Est.)

$3,855
Calculator powered by Showcase IDX, a Constellation1 Company. Copyright ©2026 Information is deemed reliable but not guaranteed.

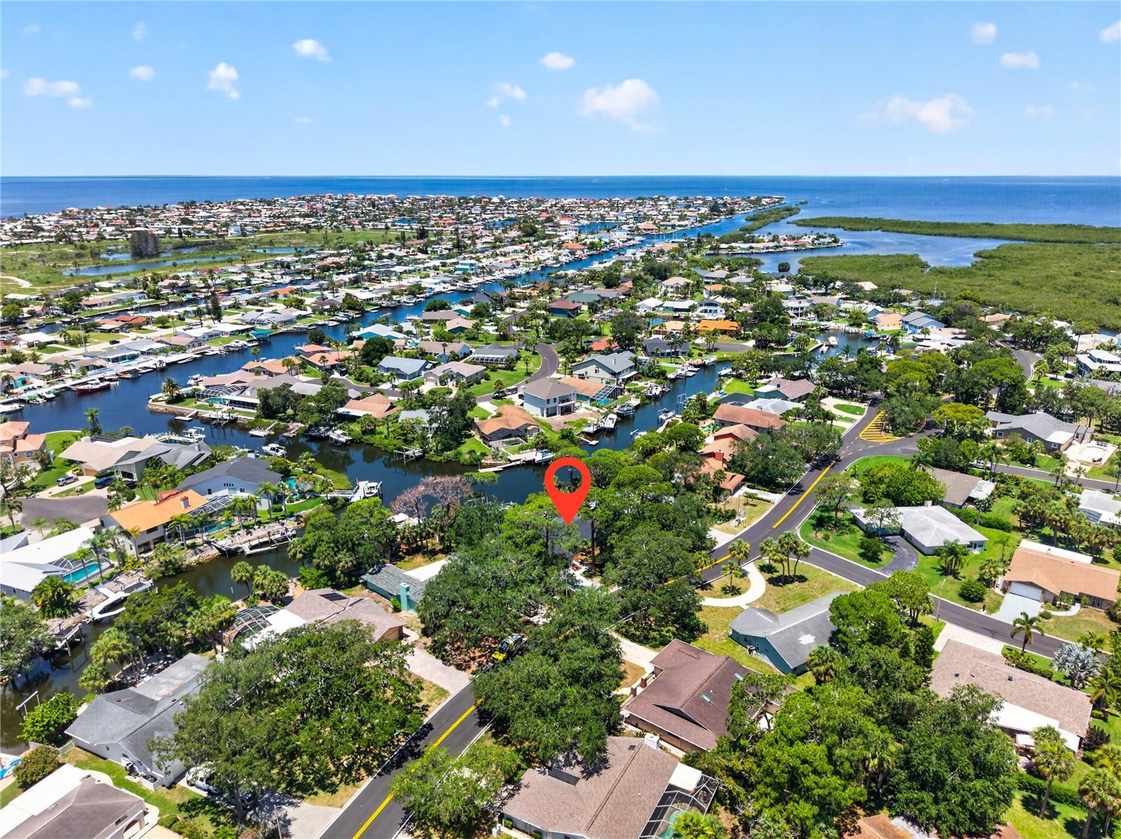
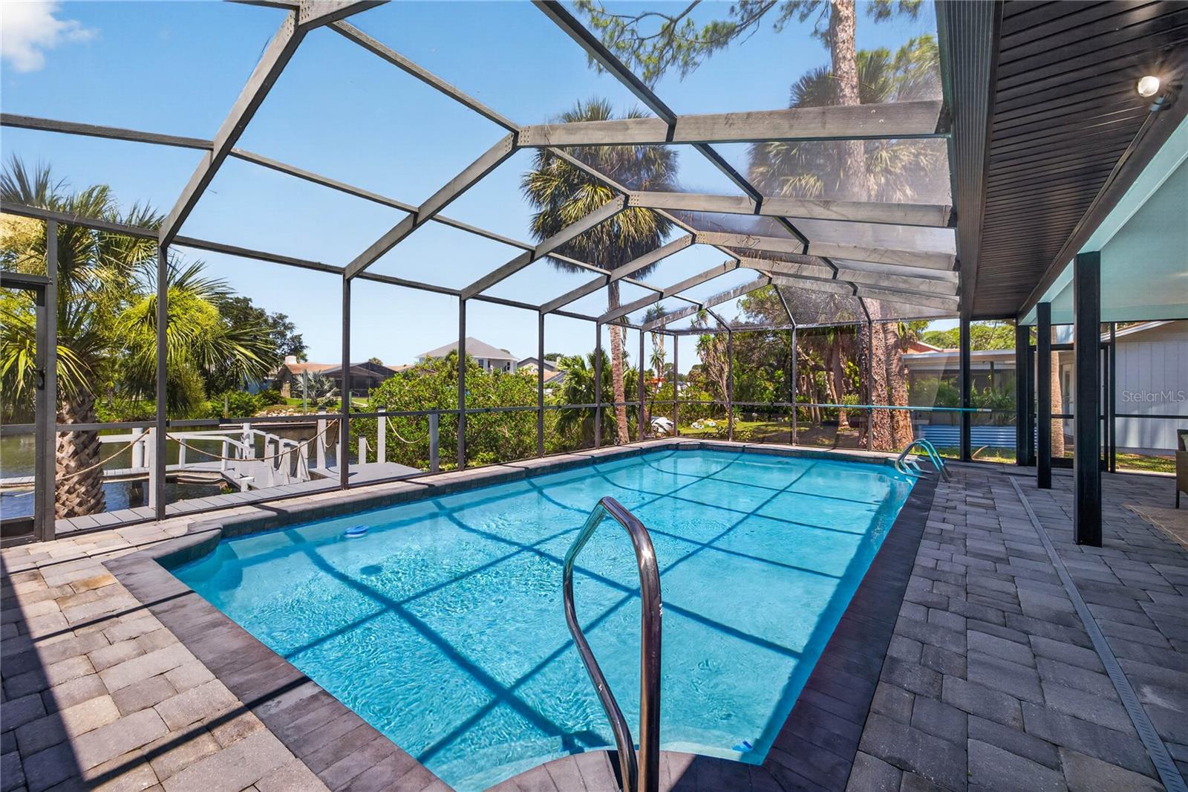
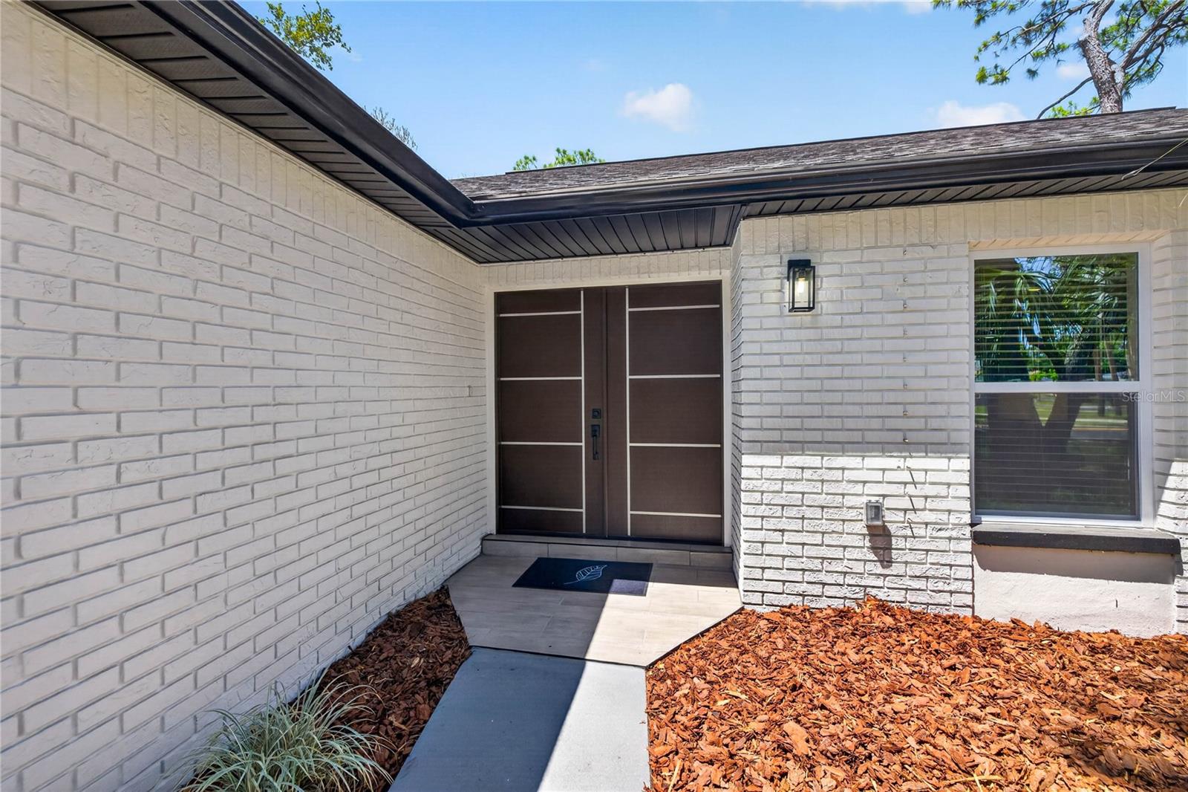
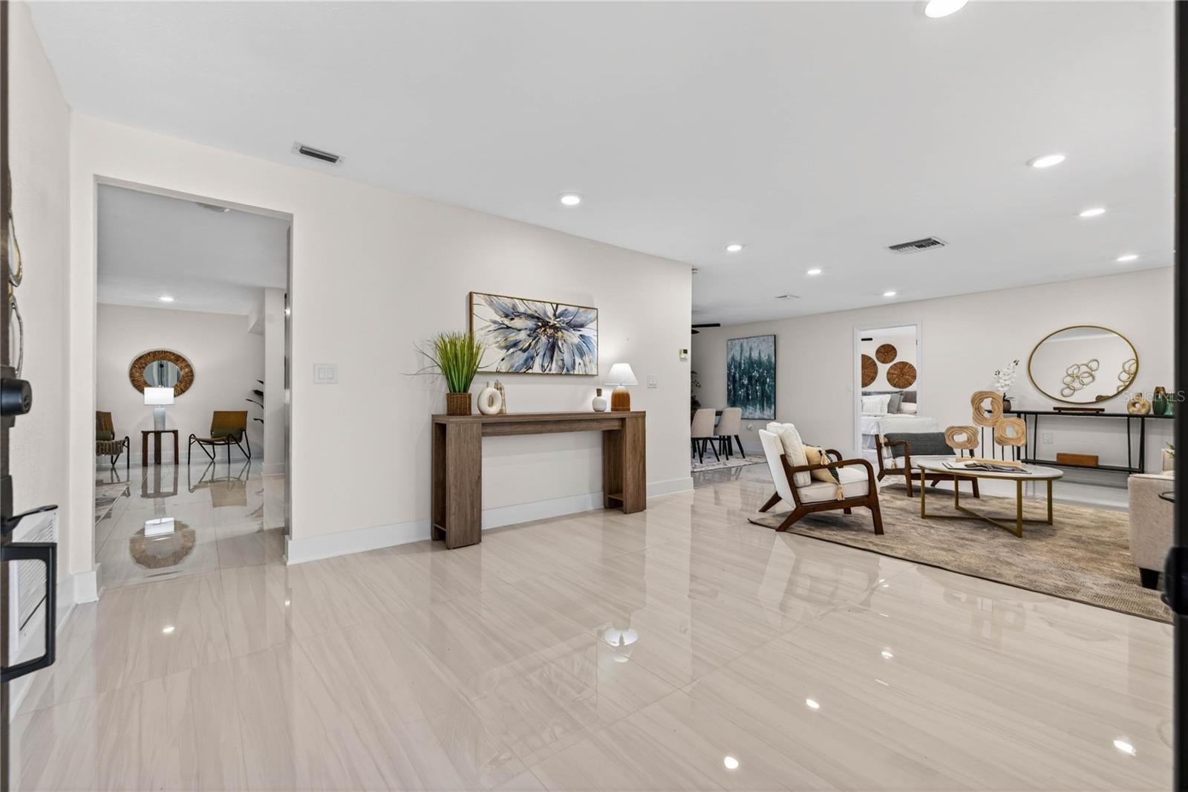
NEW PRICE!! SELLER OFFERING UP TO $10,000 TOWARD BUYER'S CLOSING COSTS, PREPAIDS, OR AN INTEREST RATE BUYDOWN WITH AN ACCEPTABLE OFFER. 101 FEET OF DEEP SAILBOAT WATER. NO BRIDGES TO THE GULF. PRIVATE DOCK WITH BOAT LIFT. FULLY RENOVATED. APPRAISED AT $900,000 IN FEBRUARY 2026 AND PRICED WELL BELOW APPRAISED VALUE. Some homes come with a view. This one comes with a lifestyle. Set in Gulf Harbors Woodlands, this waterfront estate offers more than 2,500 square feet of coastal living designed around the water. From the moment you walk in, your eyes are drawn through the open living space to the pool and canal beyond. The renovated kitchen features an oversized quartz island, premium Samsung appliances, and custom cabinetry, opening to multiple dining and living spaces. Sliding doors and expansive windows bring natural light and water views throughout. The split floor plan includes a primary suite with direct pool access, panoramic water views, a spa-inspired bath, and a large walk-in closet. Two oversized guest bedrooms share a unique Jack-and-Jill layout, EACH WITH ITS OWN PRIVATE VANITY AND WATER CLOSET, SHARING ONLY THE SHOWER. A third full bath is conveniently located for guests and pool days. Outside, enjoy the oversized screened lanai, newly refinished pool, and PRIVATE DOCK WITH BOAT LIFT, WATER, AND ELECTRIC HOOKUPS. Fish, scallop, paddleboard, kayak, island hop to Anclote Key, explore the sandbars, or cruise to waterfront restaurants. With NO BRIDGES TO THE GULF, the possibilities start right outside your back door. EVERY MAJOR SYSTEM HAS BEEN ADDRESSED IN A COMPLETE, PERMITTED RENOVATION, INCLUDING A NEW ROOF, HVAC, WINDOWS, HURRICANE SHUTTERS, PORCELAIN TILE THROUGHOUT, DESIGNER LIGHTING, AND A FULLY REIMAGINED KITCHEN AND BATHS. Residents enjoy access to a private community boat ramp, waterfront pool, and tennis courts, with optional memberships available to the Gulf Harbors Beach Club and Yacht Club. THE VIEW WILL CATCH YOUR ATTENTION. THE LIFESTYLE WILL MAKE YOU STAY. COME SEE IT FOR YOURSELF.

Save
Ask
Tour
Hide
Share
Listing Snapshot
Price 
$844,900
Days On Site 
86 Days
Bedrooms 
4
Inside Area (SqFt) 
2,534 sqft
Total Baths 
4
Full Baths 
3
Partial Baths 
1
Lot Size 
0.24 Acres
Year Built 
1976
MLS® Number 
TB8517748
Status 
Active
Property Tax 
$4,056.2
HOA/Condo/Coop Fees 
$63.33 monthly
Sq Ft Source 
Public Records
Friends & Family
Recent Activity
12 hours agoListing updated with changes from the MLS®
yesterdayPrice changed to $844,900
3 months agoListing first seen on site
General Features
Acres 
0.24
Attached Garage 
Yes
Direction Faces 
Northeast
Foundation 
Slab
Garage 
Yes
Garage Spaces 
2
Levels 
One
Number Of Stories 
1
Parking 
DrivewayGarage Door OpenerOversizedAttached
Pets 
Breed RestrictionsCats OKDogs OKYes
Property Sub Type 
Single Family Residence
Sewer 
Public Sewer
SqFt Total 
3252
Style 
Ranch
Utilities 
Cable AvailableElectricity AvailableElectricity ConnectedPhone AvailableSewer ConnectedUnderground UtilitiesWater AvailableWater Connected
Water Source 
Public
Zoning 
R4
Interior Features
Appliances 
DishwasherDisposalIce MakerMicrowaveRangeRefrigerator
Cooling 
Central Air
Flooring 
Tile
Furnished 
Unfurnished
Heating 
CentralElectric
Interior 
Eat-in KitchenHigh CeilingsOpen FloorplanStone CountersTray Ceiling(s)Walk-In Closet(s)
Laundry Features 
Electric Dryer HookupInsideLaundry RoomWasher Hookup
Window Features 
BlindsShutters
Bedroom 1 
Dimensions - 12x13Level - First
Bedroom 2 
Dimensions - 12x16Level - First
Bedroom 3 
Dimensions - 13x12Level - First
Dining Room 
Dimensions - 14x13Level - First
Foyer 
Dimensions - 8x12Level - First
Kitchen 
Dimensions - 17x21Level - First
Laundry 
Dimensions - 21x7Level - FirstFeatures - Pantry
Living Room 
Dimensions - 21x14Level - First
Master Bathroom 
Dimensions - 14x12Level - FirstFeatures - Double Vanity
Master Bedroom 
Dimensions - 14x17Level - FirstFeatures - Double Vanity, Stone Counters
Save
Ask
Tour
Hide
Share
Exterior Features
Construction Details 
BlockBrick
Exterior 
LightingPrivate EntranceDock
Lot Features 
LandscapedNear Public TransitPavedWaterfront
Patio And Porch 
CoveredDeckEnclosedPatioRear PorchScreened
Pool Features 
GuniteIn GroundScreen EnclosurePrivate
Private Pool 
Yes
Roof 
Shingle
View 
CanalWater
Waterfront 
Yes
Waterfront Features 
Canal Front
Waterview 
CanalWater
Windows/Doors 
BlindsShutters
Community Features
Accessibility Features 
Central Living Area
Association Amenities 
ClubhousePoolTennis Court(s)
Association Fee 
$190.0
Association Fee Frequency 
Quarterly
Community Features 
ClubhousePoolTennis Court(s)Street Lights
MLS Area 
34652 - New Port Richey
Township 
26S
Financing Terms Available 
CashConventionalFHAVA Loan
Roads 
Paved
Schools
School District
Unknown
Elementary School
Richey Elementary School
Middle School
Gulf Middle-PO
High School
Gulf High-PO
Listing courtesy of KINEST REALTY (727) 212-0021


Listing information is provided by Participants of the Stellar MLS. IDX information is provided exclusively for personal, non-commercial use, and may not be used for any purpose other than to identify prospective properties consumers may be interested in purchasing. Information is deemed reliable but not guaranteed. Properties displayed may be listed or sold by various participants in the MLS Copyright 2026, Stellar MLS.
Last checked: 2026-09-10 12:16 AM EDT

Neighborhood & Commute
Source: Walkscore
Disclosure: Community information and market data powered by Constellation Data Labs. Information is deemed reliable but not guaranteed.
Save
Ask
Tour
Hide
Share