
Save
Ask
Tour
Hide
$284,900
New Listing
2641 FLINTWOOD DRIVEHOLIDAY, FL 34690
For Sale|Single Family Residence|Active
3
Beds
2
Total Baths
2
Full Baths
1,354
SqFt
$210
/SqFt
1973
Built
Subdivision:
OAK HILL
County:
Pasco
Call Now: 727-212-0021
Is this the listing for you? We can help make it yours.
727-212-0021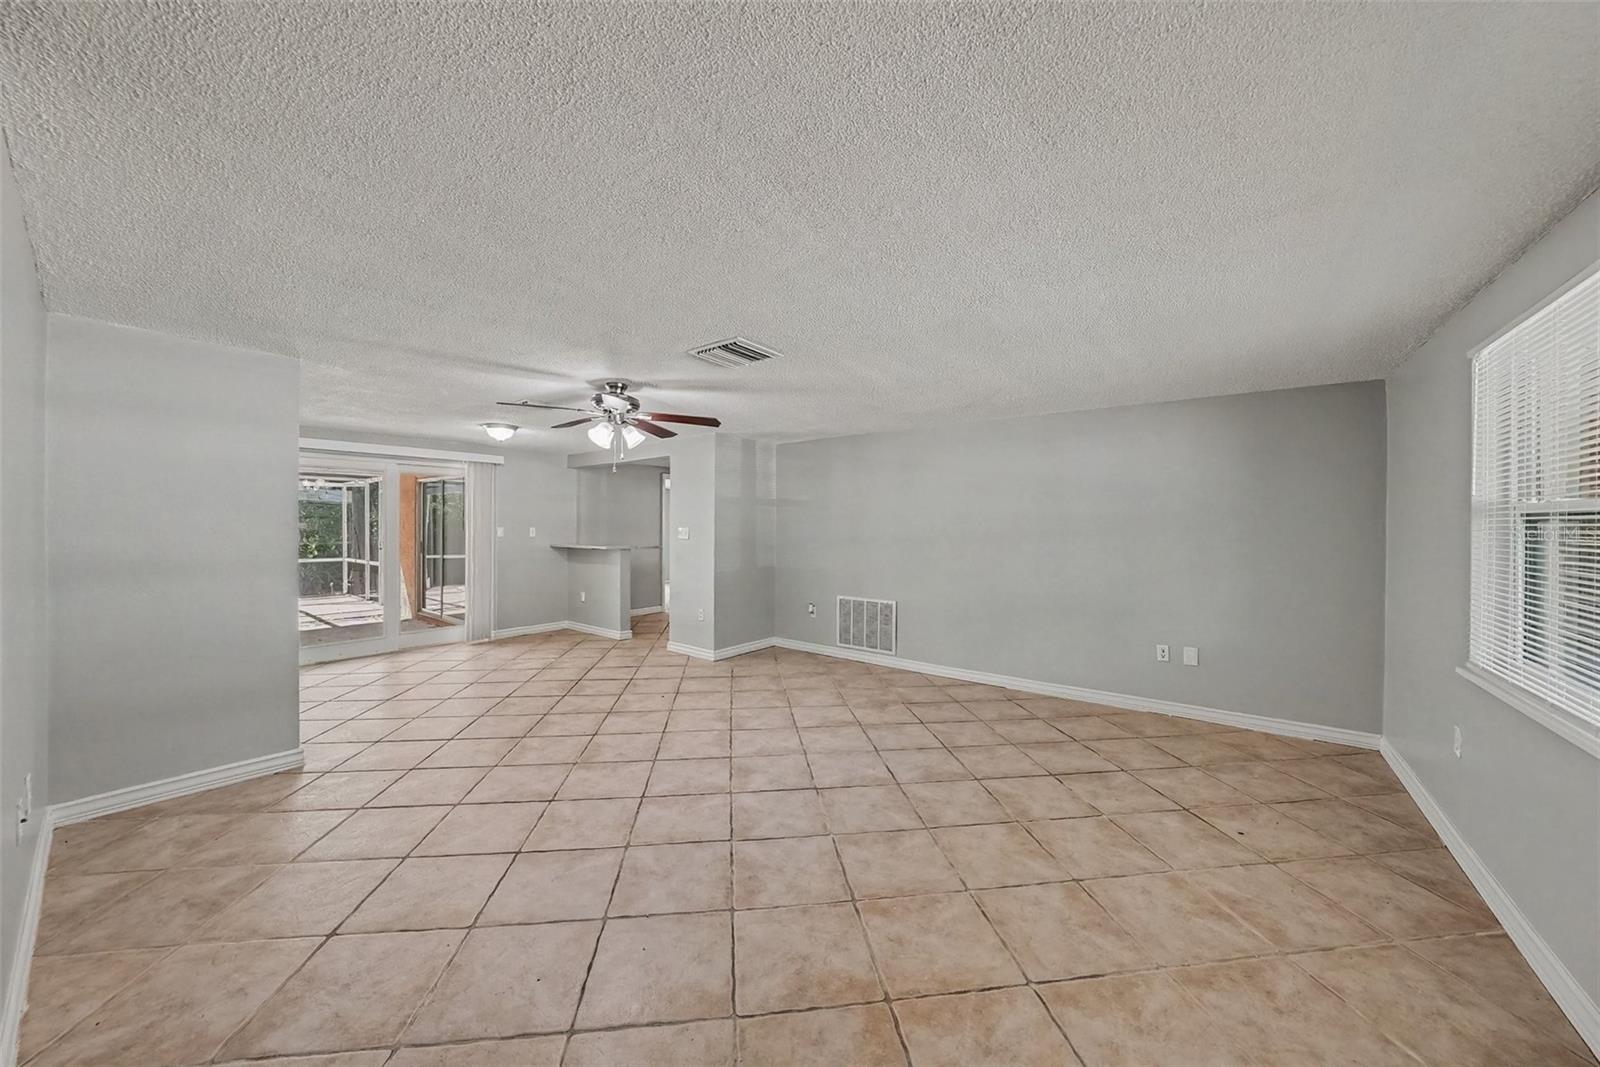
Save
Ask
Tour
Hide
Mortgage Calculator
Monthly Payment (Est.)
$1,300Calculator powered by Showcase IDX, a Constellation1 Company. Copyright ©2026 Information is deemed reliable but not guaranteed.
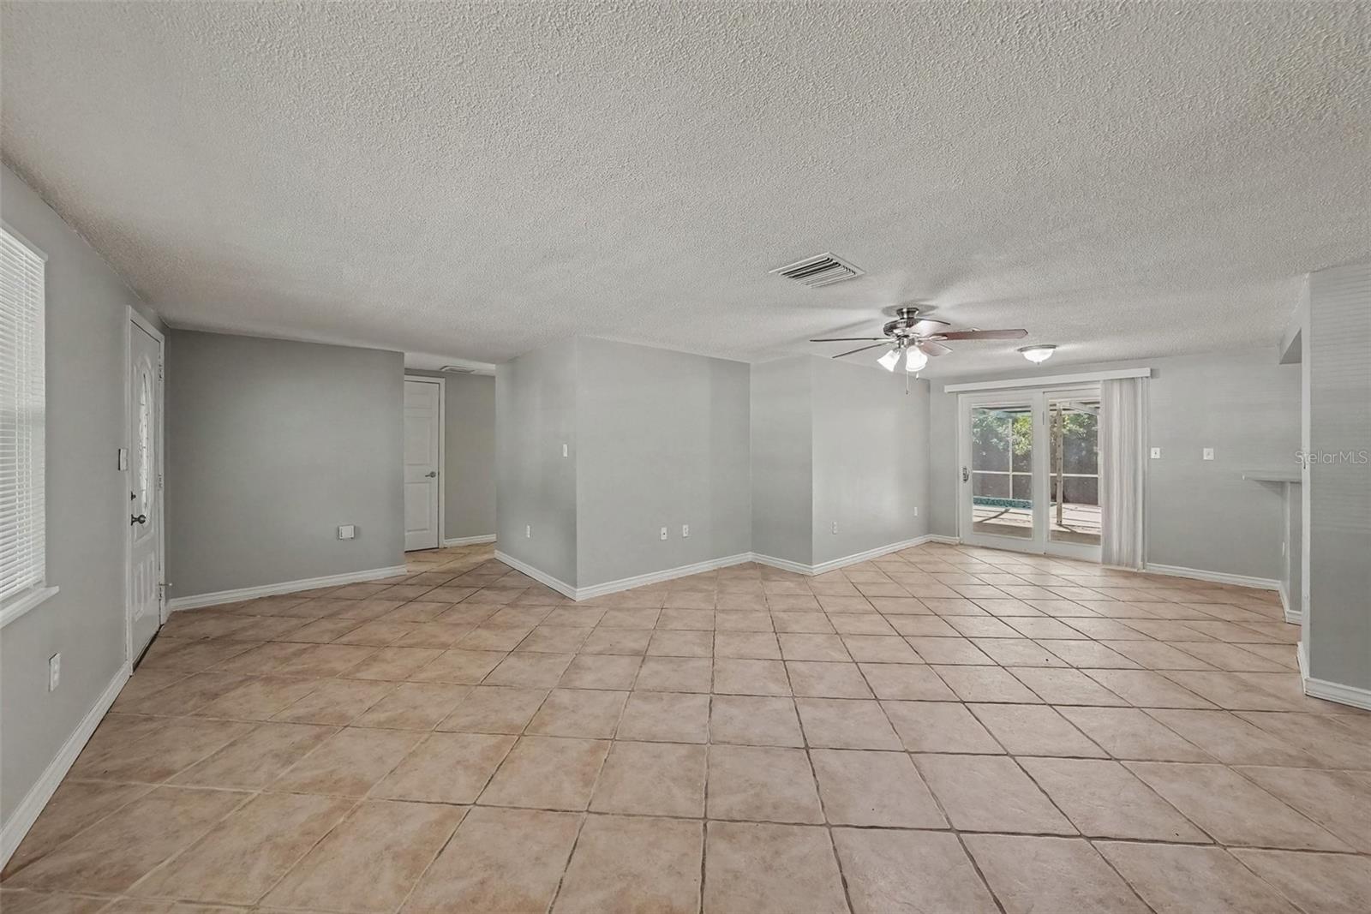
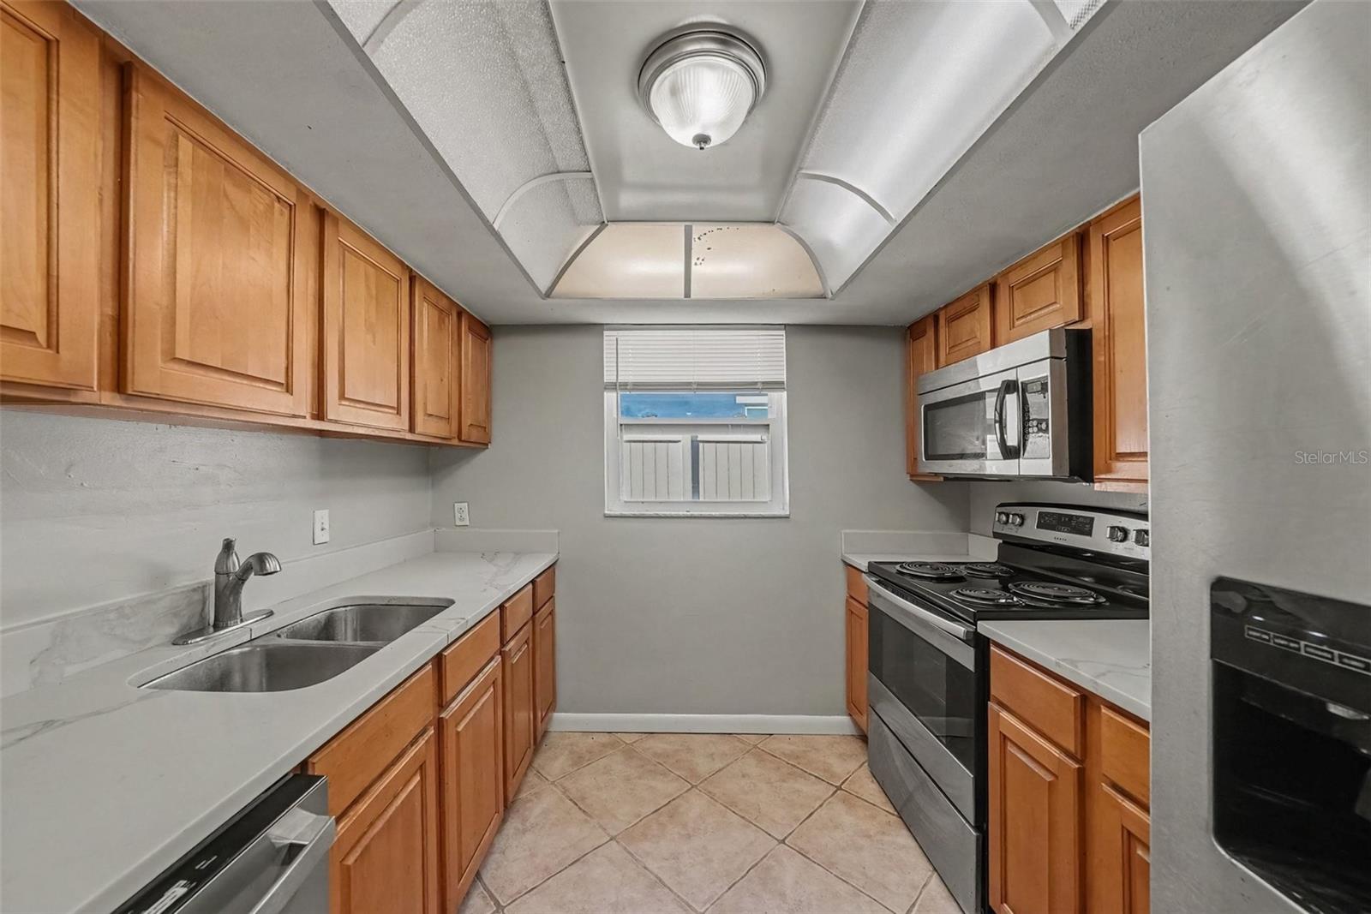
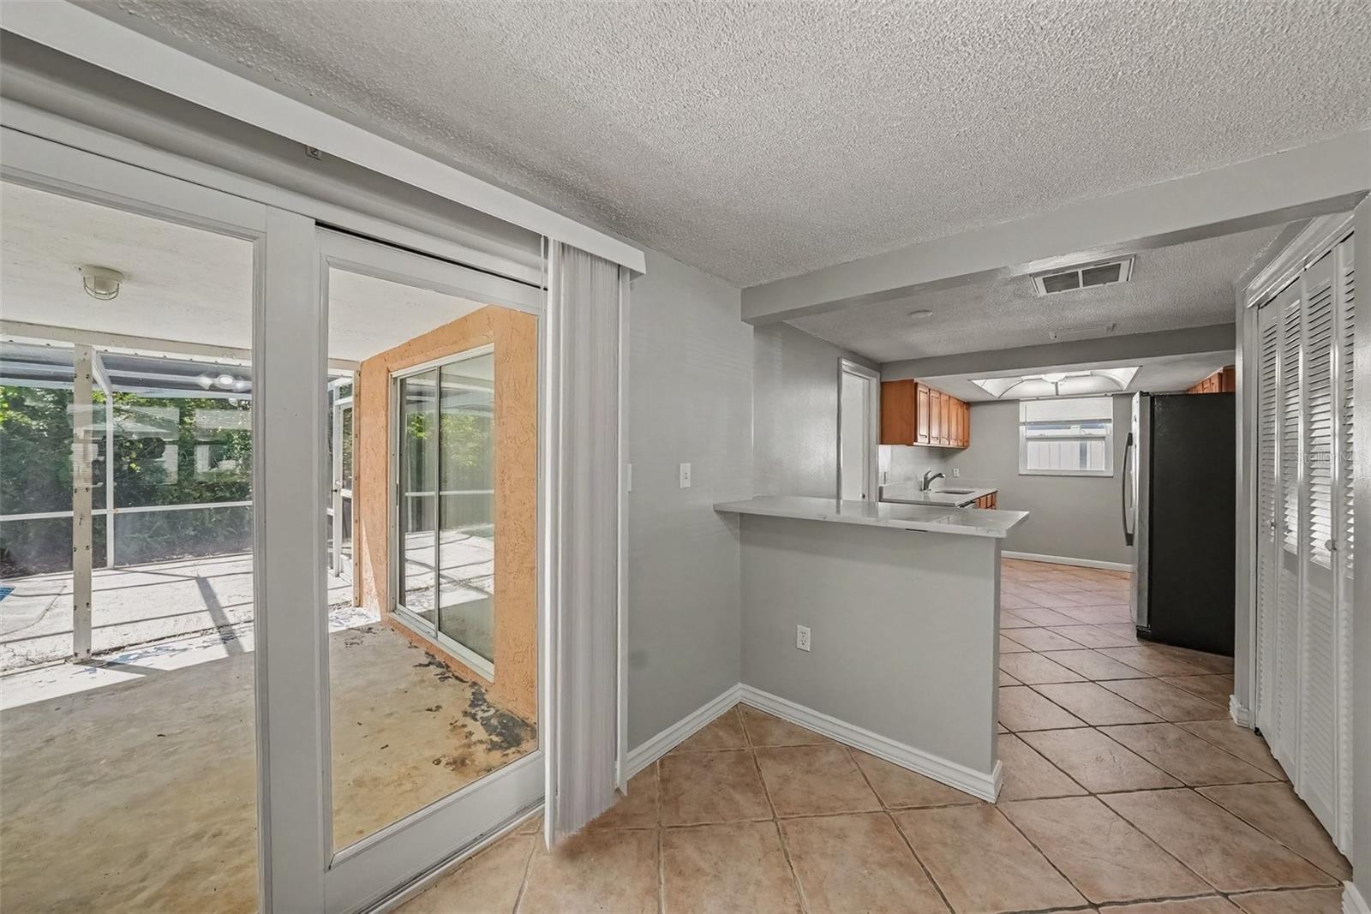
This 3-bedroom, 2-bathroom home is located in the Oak Hill Unit neighbourhood. This home features a welcoming open floor plan that creates a seamless flow throughout the main living spaces, perfect for both everyday life and entertaining. The updated kitchen is beautifully appointed with granite countertops and stainless-steel appliances. For your privacy, the primary bedroom includes a dedicated attached bathroom. Step outside to discover your own private swimming pool, offering a great space to relax and unwind. Conveniently located near public schools and just a short drive to Gulf beaches, shopping, dining, and other amenities. Schedule your private showing today!
Save
Ask
Tour
Hide
Listing Snapshot
Price
$284,900
Days On Site
0 Days
Bedrooms
3
Inside Area (SqFt)
1,354 sqft
Total Baths
2
Full Baths
2
Partial Baths
N/A
Lot Size
0.12 Acres
Year Built
1973
MLS® Number
O6438494
Status
Active
Property Tax
$4,318
HOA/Condo/Coop Fees
N/A
Sq Ft Source
Public Records
Friends & Family
Recent Activity
| 17 hours ago | Listing updated with changes from the MLS® | |
| 18 hours ago | Listing first seen on site |
General Features
Acres
0.12
Attached Garage
Yes
Direction Faces
East
Foundation
Slab
Garage
Yes
Garage Spaces
1
Levels
One
Parking
Attached
Pets
Yes
Property Sub Type
Single Family Residence
Sewer
Public Sewer
SqFt Total
1354
Style
Traditional
Utilities
Cable AvailableCable ConnectedElectricity Connected
Water Source
PrivatePublicWell
Zoning
R4
Interior Features
Appliances
MicrowaveRangeRefrigerator
Cooling
Central Air
Flooring
CarpetLaminateVinyl
Furnished
Unfurnished
Heating
Central
Laundry Features
None
Bedroom 2
Dimensions - 11x12Level - First
Bedroom 3
Dimensions - 11x19Level - First
Kitchen
Dimensions - 9x16Level - First
Living Room
Dimensions - 15x16Level - First
Master Bedroom
Dimensions - 12x16Level - First
Save
Ask
Tour
Hide
Exterior Features
Construction Details
Concrete
Exterior
Rain Gutters
Lot Features
Level
Patio And Porch
Patio
Pool Features
In GroundPrivate
Private Pool
Yes
Roof
Shingle
View
City
Waterview
City
Community Features
MLS Area
34690 - Holiday/Tarpon Springs
Township
26
Financing Terms Available
CashConventionalFHAVA Loan
Roads
Asphalt
Schools
School District
Unknown
Elementary School
Sunray Elementary-PO
Middle School
Paul R. Smith Middle-PO
High School
Anclote High-PO
Listing courtesy of ENTERA REALTY LLC (888) 216-6364

Listing information is provided by Participants of the Stellar MLS. IDX information is provided exclusively for personal, non-commercial use, and may not be used for any purpose other than to identify prospective properties consumers may be interested in purchasing. Information is deemed reliable but not guaranteed. Properties displayed may be listed or sold by various participants in the MLS Copyright 2026, Stellar MLS.
Last checked: 2026-09-10 08:27 AM EDT
Listing information is provided by Participants of the Stellar MLS. IDX information is provided exclusively for personal, non-commercial use, and may not be used for any purpose other than to identify prospective properties consumers may be interested in purchasing. Information is deemed reliable but not guaranteed. Properties displayed may be listed or sold by various participants in the MLS Copyright 2026, Stellar MLS.
Last checked: 2026-09-10 08:27 AM EDT
Neighborhood & Commute
Source: Walkscore
Disclosure: Community information and market data powered by Constellation Data Labs. Information is deemed reliable but not guaranteed.
Save
Ask
Tour
Hide