
23459 MCCANDLESS AVENUEPORT CHARLOTTE, FL 33980
Mortgage Calculator
Monthly Payment (Est.)
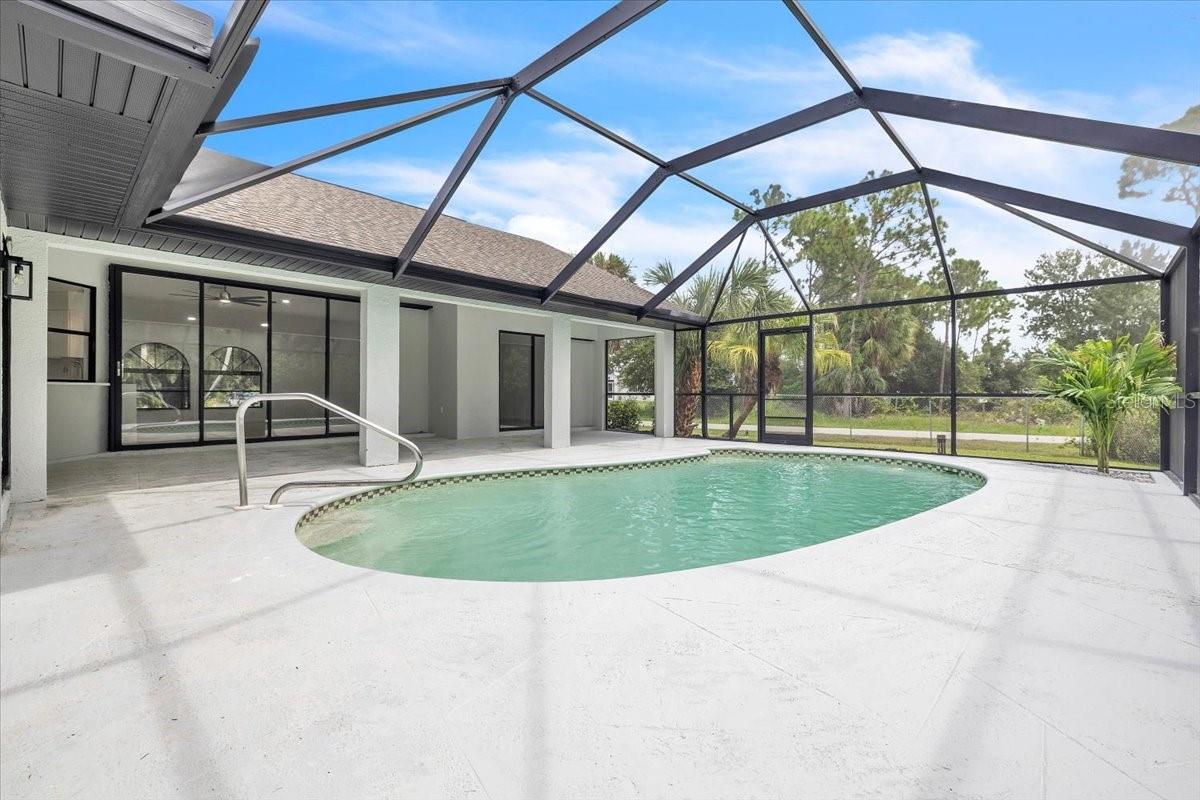
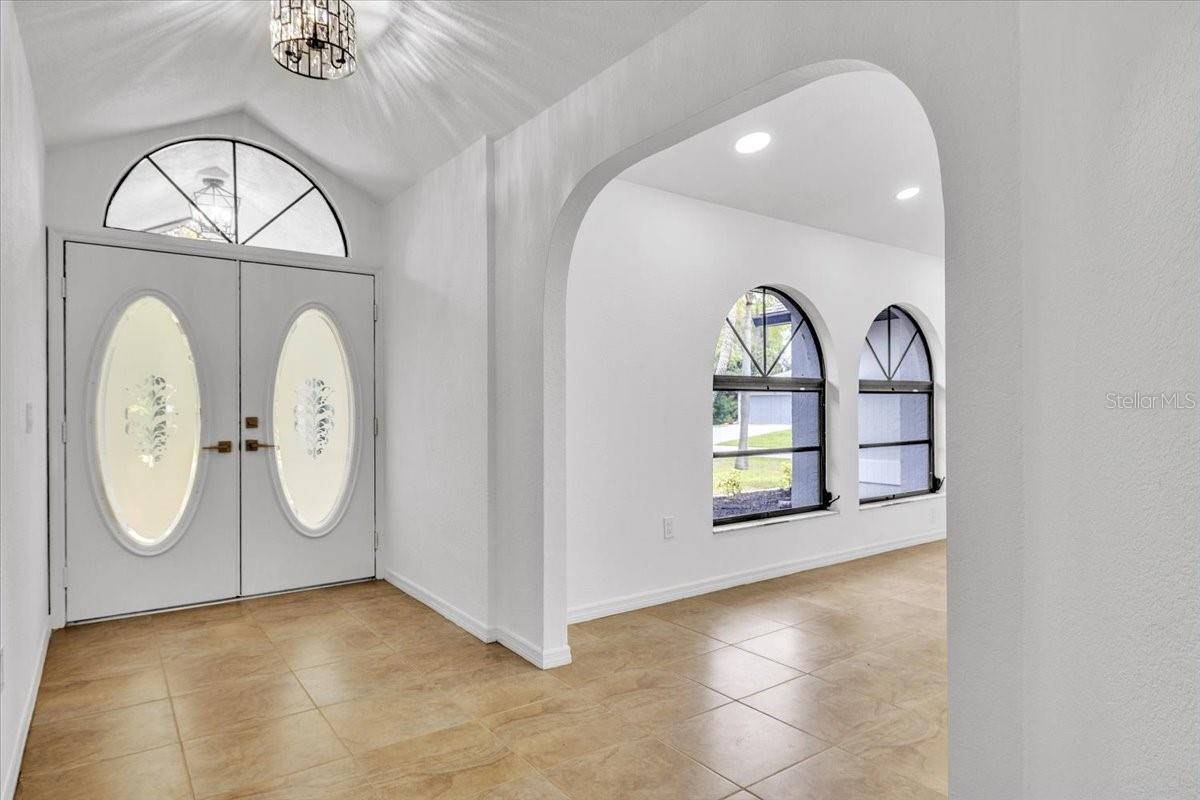
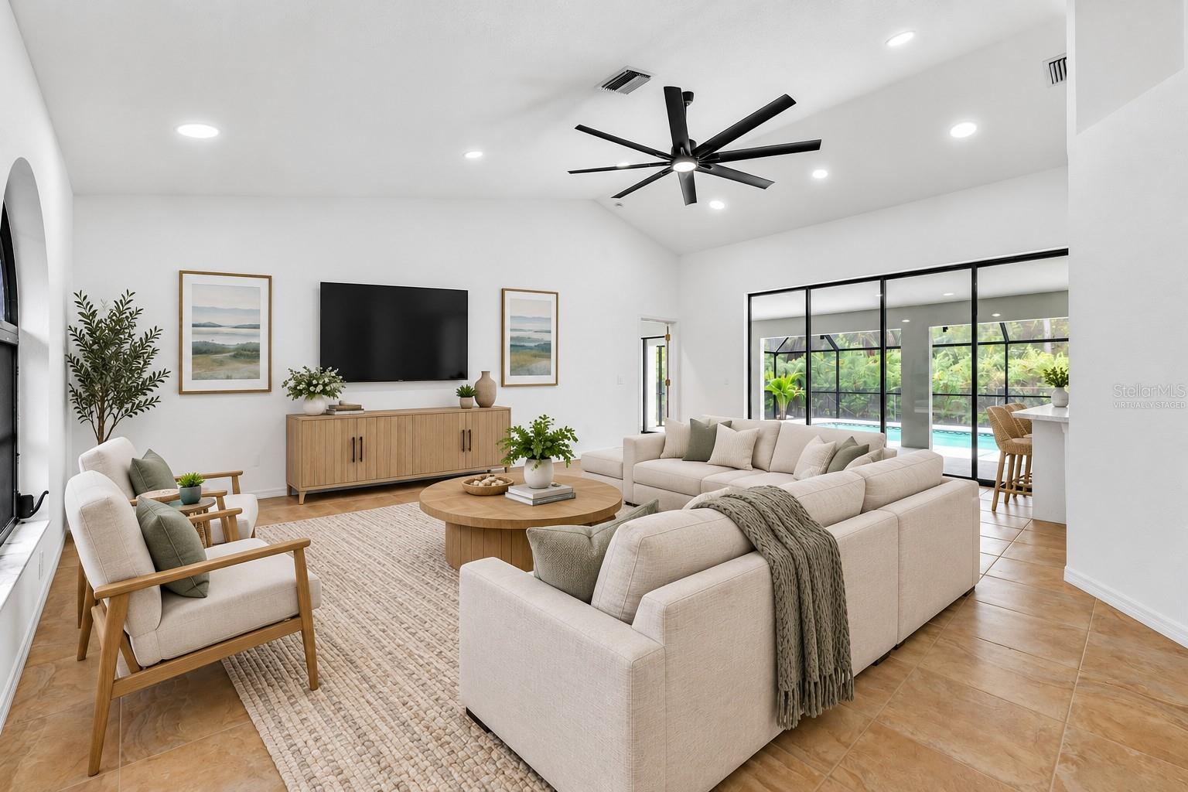
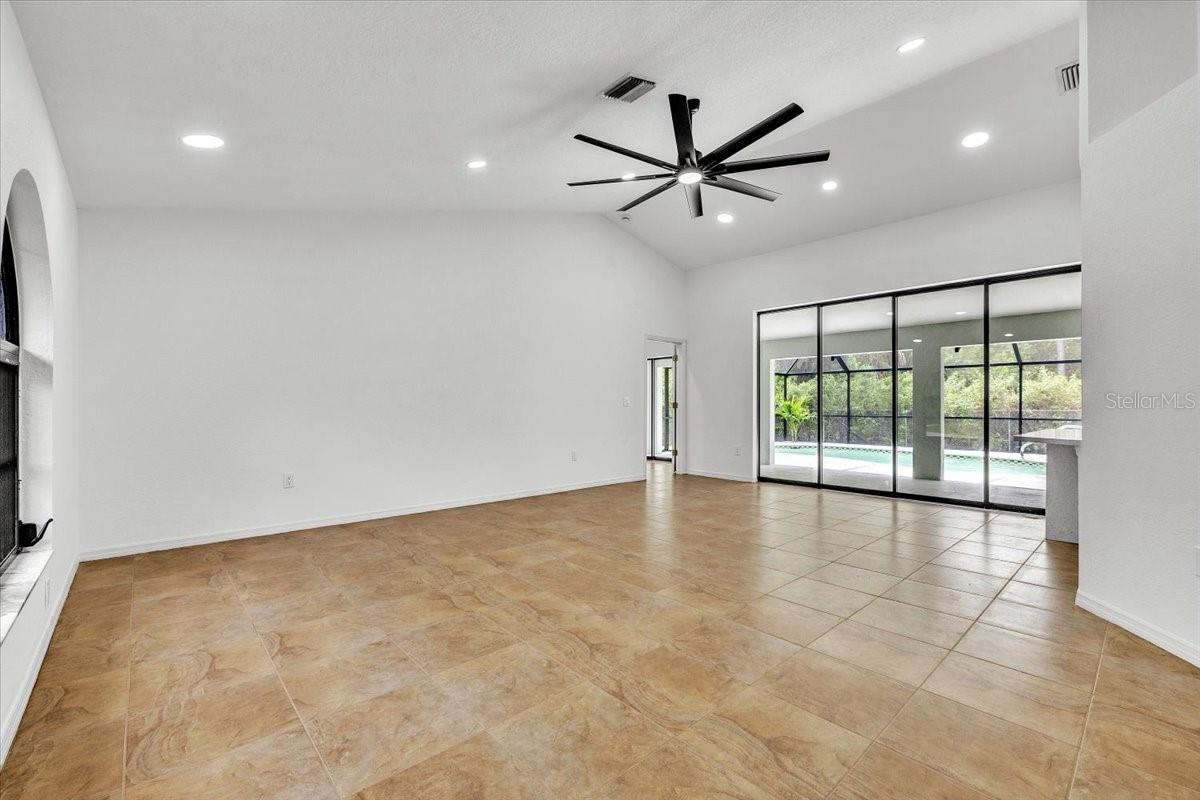
$1,592Virtually Staged. UPDATED POOL HOME ON AN OVERSIZED CORNER LOT WITH A FENCED BACKYARD! Welcome to 23459 McCandless Avenue, offering 3 bedrooms, 2 bathrooms, 1,732 square feet of living space, a screened pool, and an attached 2-car garage on a spacious corner homesite. NOT LOCATED IN A FLOOD ZONE, this home also features a NEW ROOF IN 2023, NEW WATER HEATER IN 2026, and tile flooring throughout. Mature palms and trees, fresh landscaping, a long driveway, and a covered screened front entry create attractive curb appeal and complement the generous lot. Inside, the open great room makes an immediate impression with a soaring vaulted ceiling, oversized modern ceiling fan, recessed lighting, and architectural details. A wall of sliding glass doors brings in abundant natural light and opens to the covered lanai and screened pool, extending the living space outdoors. The remodeled kitchen features crisp white shaker-style cabinetry, expansive countertops, stainless steel appliances, an undermount sink with modern faucet, recessed lighting, and stylish pendant fixtures. Ample cabinetry and workspace are complemented by a generous peninsula with room for casual seating. Positioned on the opposite side of the kitchen is the dedicated dining area, providing a comfortable space for meals and entertaining. Just off the kitchen, a separate laundry room provides direct access to the attached 2-car garage, which is finished with an epoxy floor. The owner’s suite offers a comfortable retreat with a vaulted ceiling, modern ceiling fan, two walk-in closets, and sliding glass doors providing direct access to the lanai and pool. The remodeled ensuite bath features a long dual-sink vanity with abundant storage, updated mirrors and fixtures, a beautifully tiled walk-in shower, and a separate soaking tub beneath an arched window. Two additional bedrooms share a remodeled full bathroom featuring a dual-sink vanity, generous cabinetry, updated fixtures, and a walk-in shower accented with marble-look tile and a coordinating mosaic floor. Outside, enjoy a screened swimming pool, expansive pool deck, and covered lanai with plenty of room for relaxing or entertaining. Beyond the screened enclosure, the fenced backyard provides additional usable green space, while mature trees and tropical landscaping enhance the setting. Conveniently located near shopping, dining, medical facilities, parks, and everyday conveniences, this updated Port Charlotte home combines thoughtful interior improvements, generous outdoor space, and inviting indoor-outdoor living for enjoying the Southwest Florida lifestyle.
| 14 hours ago | Listing updated with changes from the MLS® | |
| 19 hours ago | Listing first seen on site |

Listing information is provided by Participants of the Stellar MLS. IDX information is provided exclusively for personal, non-commercial use, and may not be used for any purpose other than to identify prospective properties consumers may be interested in purchasing. Information is deemed reliable but not guaranteed. Properties displayed may be listed or sold by various participants in the MLS Copyright 2026, Stellar MLS.
Last checked: 2026-09-10 07:00 AM EDT