
3736 WHIPPOORWILL BOULEVARDPUNTA GORDA, FL 33950
Mortgage Calculator
Monthly Payment (Est.)
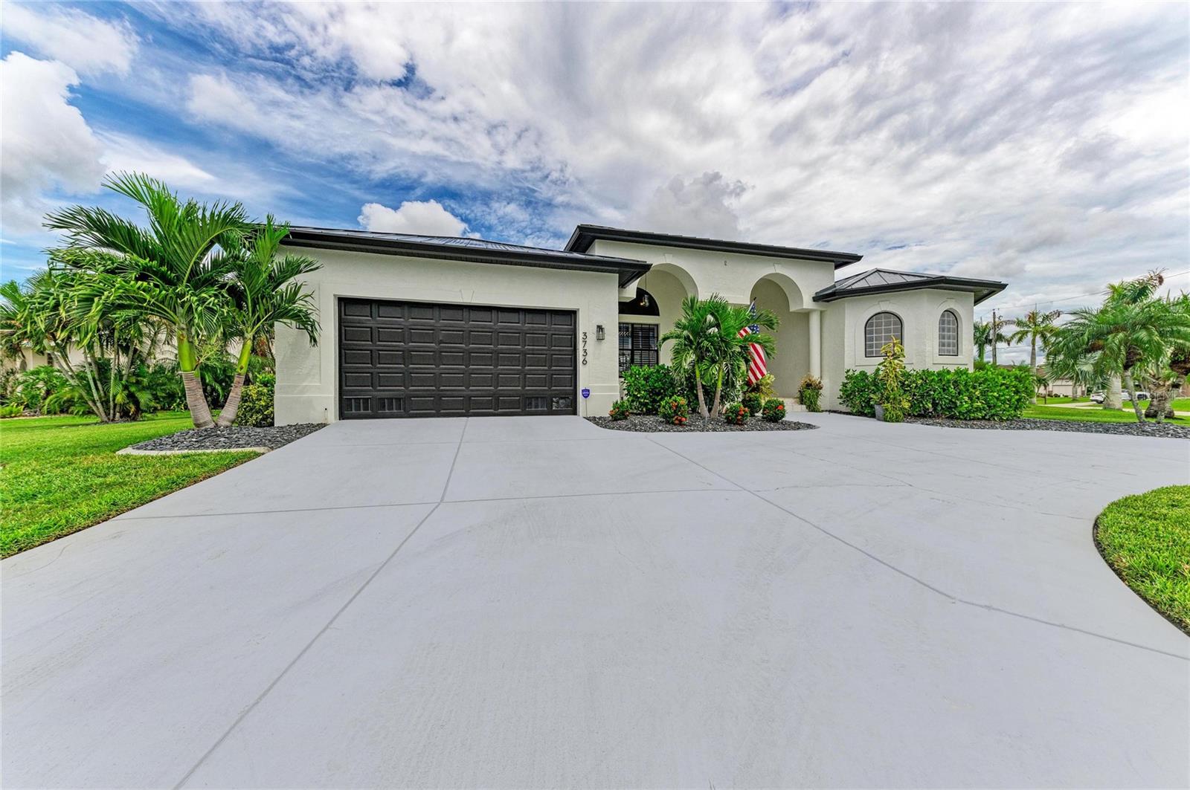
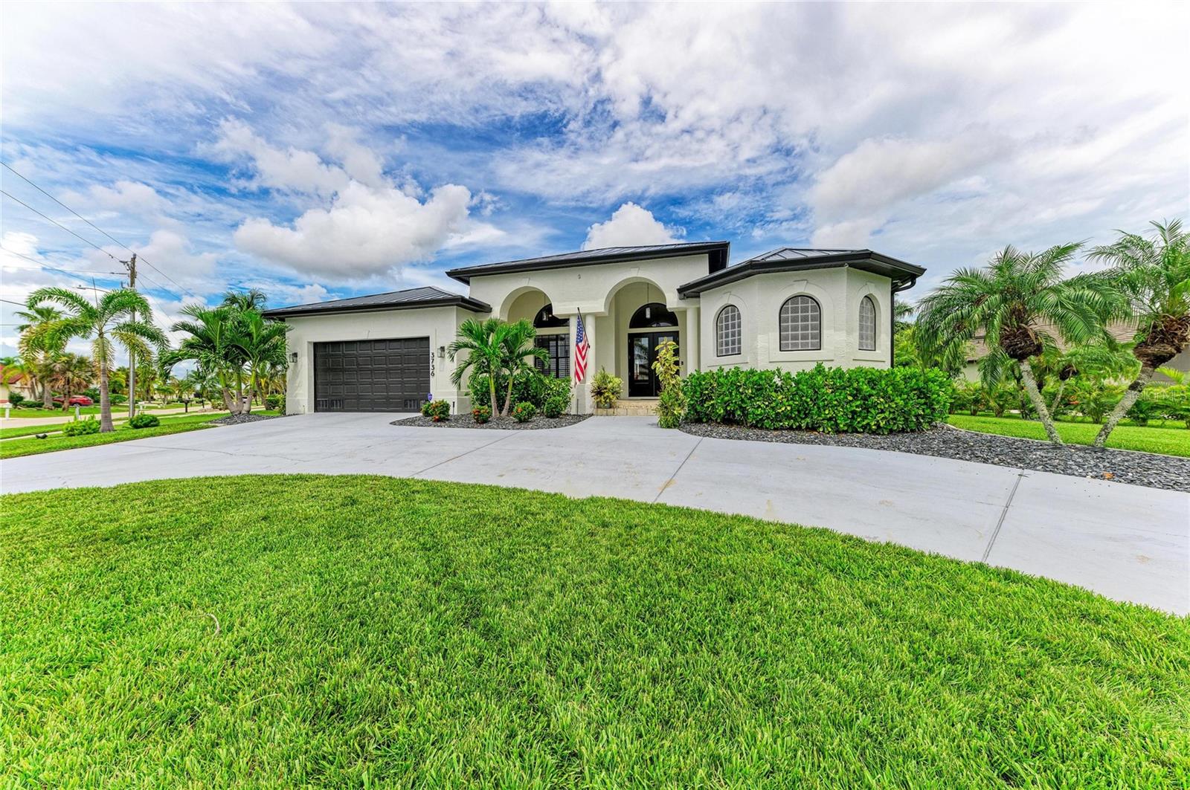
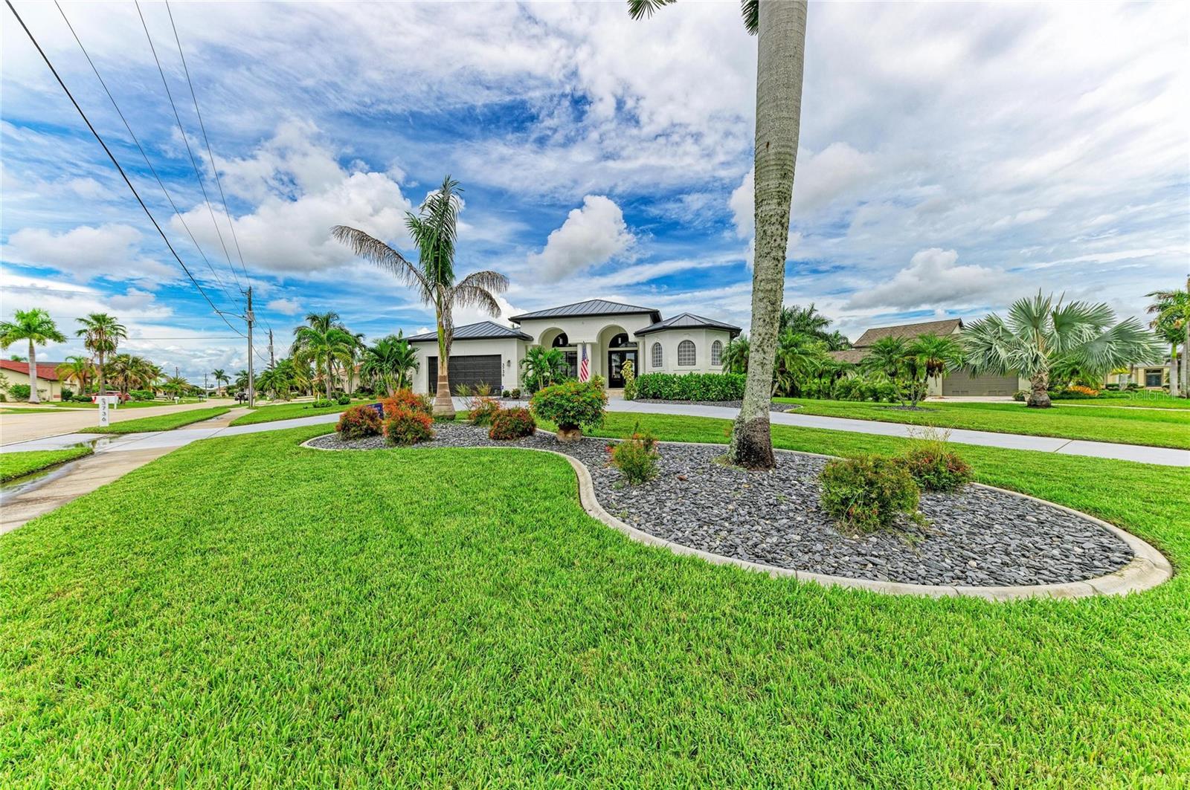
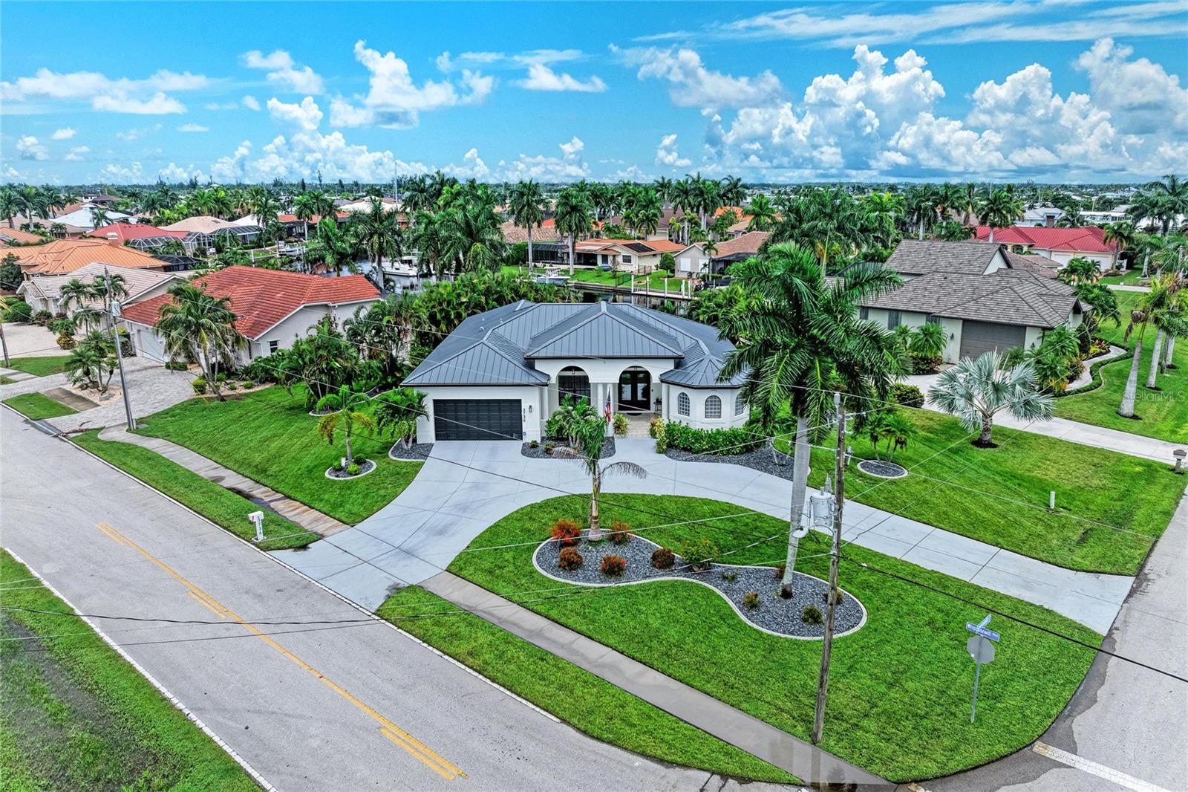
$5,886Welcome to an exceptional Punta Gorda Isles residence where thoughtful design, extensive updates, and the quintessential Florida lifestyle come together beautifully. Originally built in 2003 and completely remodeled, this impressive 2,638-square-foot home offers four bedrooms, three bathrooms, and a large, open floor plan designed to make everyday living and entertaining feel effortless. Step inside and immediately appreciate the seamless blend of sophistication and comfort. Large-plank tile flooring flows throughout the main living areas, complemented by elegant touches, exquisite plumbing and electrical fixtures, plantation shutters, and a fresh, contemporary aesthetic. The expansive kitchen is truly the heart of the home, featuring beautiful wood cabinetry, gleaming quartz countertops, a large center island, and new appliances. The open-concept design allows the kitchen, dining, and living spaces to flow naturally together, creating an inviting gathering place for family and friends. The primary suite offers a private retreat with generous proportions and a luxurious jetted whirlpool tub, creating the perfect place to unwind at the end of the day. Multiple sets of sliding glass doors open directly to the pool area from much of the home, bringing natural light indoors and creating an effortless connection between the interior and the spectacular outdoor living spaces. Outside, the property feels like your own private resort. The heated saltwater pool and spa are surrounded by an expansive paver deck and patio, while the tongue-and-groove patio ceiling adds warmth and architectural character to the outdoor living area. An installed mosquito-control system makes it even easier to enjoy the Florida outdoors. The metal-fenced backyard provides privacy, while the waterfront setting takes the lifestyle to another level with a private dock and boat lift—perfect for enjoying Punta Gorda's exceptional boating and waterfront access. Positioned on a desirable corner lot, the home welcomes you with a large circular driveway and offers a spacious two-car garage. Hurricane preparedness is already built in with hurricane windows and roll-down hurricane shutters. The extensive list of major updates adds confidence and convenience, including a new metal roof in 2024, new A/C system in 2022, new water heater in 2024, and new pool pump in 2026. Every detail has been carefully considered to create a home that feels polished, comfortable, and ready to enjoy. From the beautifully remodeled interior and gourmet-inspired kitchen to the resort-style pool, private dock, boat lift, and generous outdoor living spaces, this Punta Gorda Isles property captures the very best of Southwest Florida living. Simply bring your boat, your bathing suit, and your appreciation for exceptional Florida living—this home is ready to welcome you. Call today to schedule your private tour as this property won't be available for long!
| 7 hours ago | Listing updated with changes from the MLS® | |
| 9 hours ago | Listing first seen on site |

Listing information is provided by Participants of the Stellar MLS. IDX information is provided exclusively for personal, non-commercial use, and may not be used for any purpose other than to identify prospective properties consumers may be interested in purchasing. Information is deemed reliable but not guaranteed. Properties displayed may be listed or sold by various participants in the MLS Copyright 2026, Stellar MLS.
Last checked: 2026-09-10 12:11 AM EDT
Did you know? You can invite friends and family to your search. They can join your search, rate and discuss listings with you.