Save
Ask
Tour
Hide
Share
$1,520,000
New Listing

3346 SANDPIPER DRIVE
PUNTA GORDA, FL 33950

For Sale|Single Family Residence|Active
3
Beds
4
Total Baths
3
Full Baths
1
Partial Bath
2,405
SqFt
$632
/SqFt
2020
Built
Subdivision:
PUNTA GORDA ISLES SEC 14
County:
Charlotte
Call Now: 727-212-0021
Is this the listing for you? We can help make it yours.
727-212-0021
3346 SANDPIPER DRIVE3346 SANDPIPER DRIVE3346 SANDPIPER DRIVE3346 SANDPIPER DRIVE
Save
Ask
Tour
Hide
Share

Mortgage Calculator

Monthly Payment (Est.)

$6,935
Calculator powered by Showcase IDX, a Constellation1 Company. Copyright ©2026 Information is deemed reliable but not guaranteed.

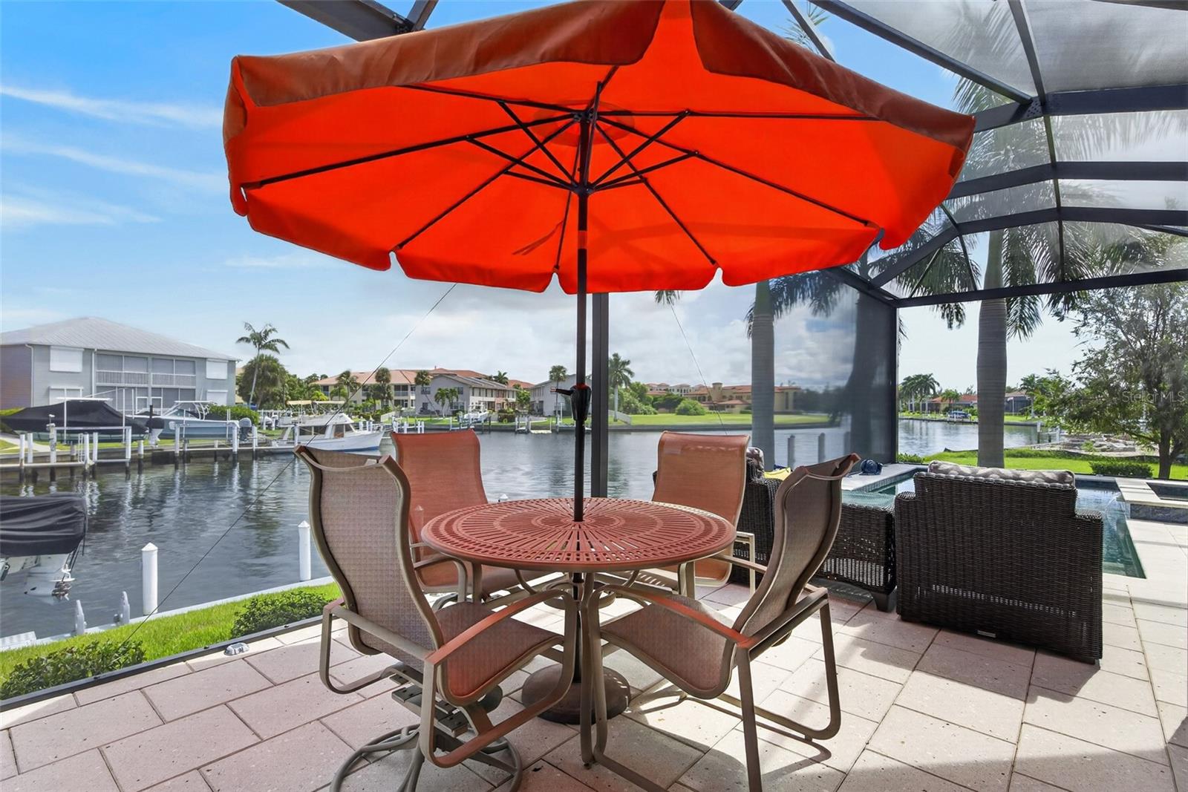
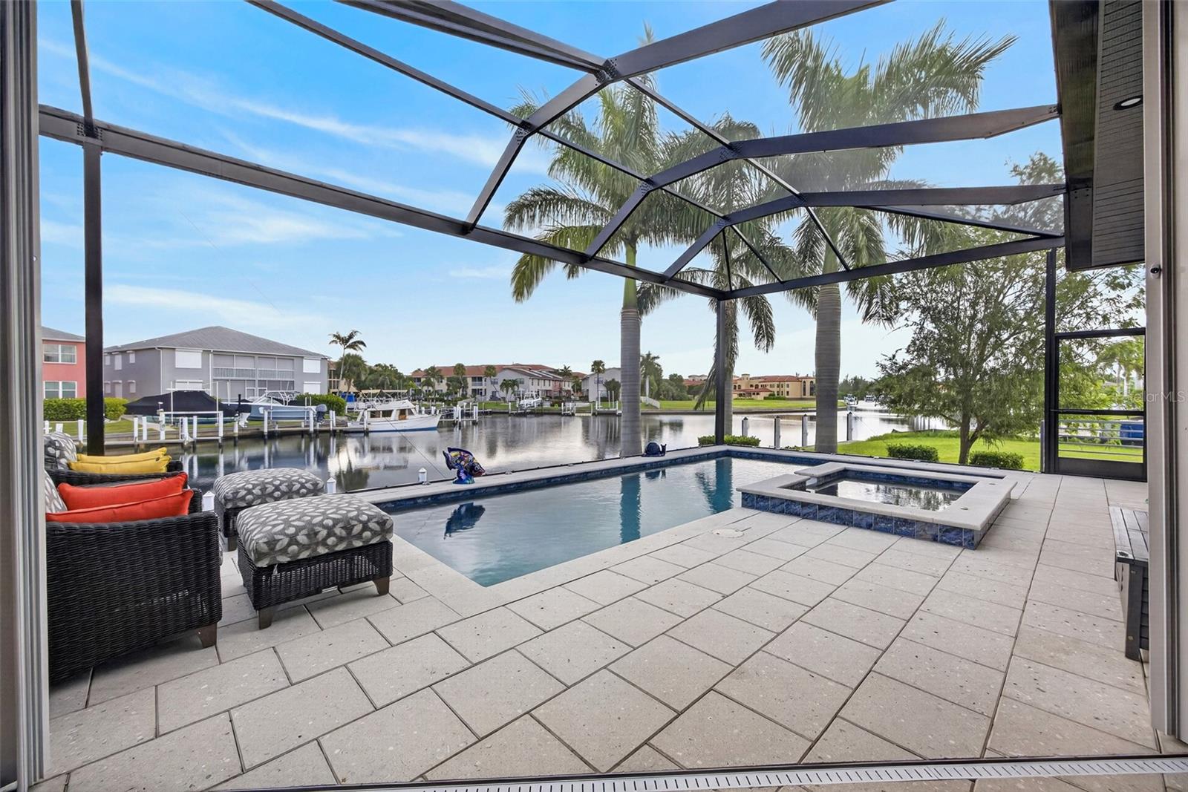
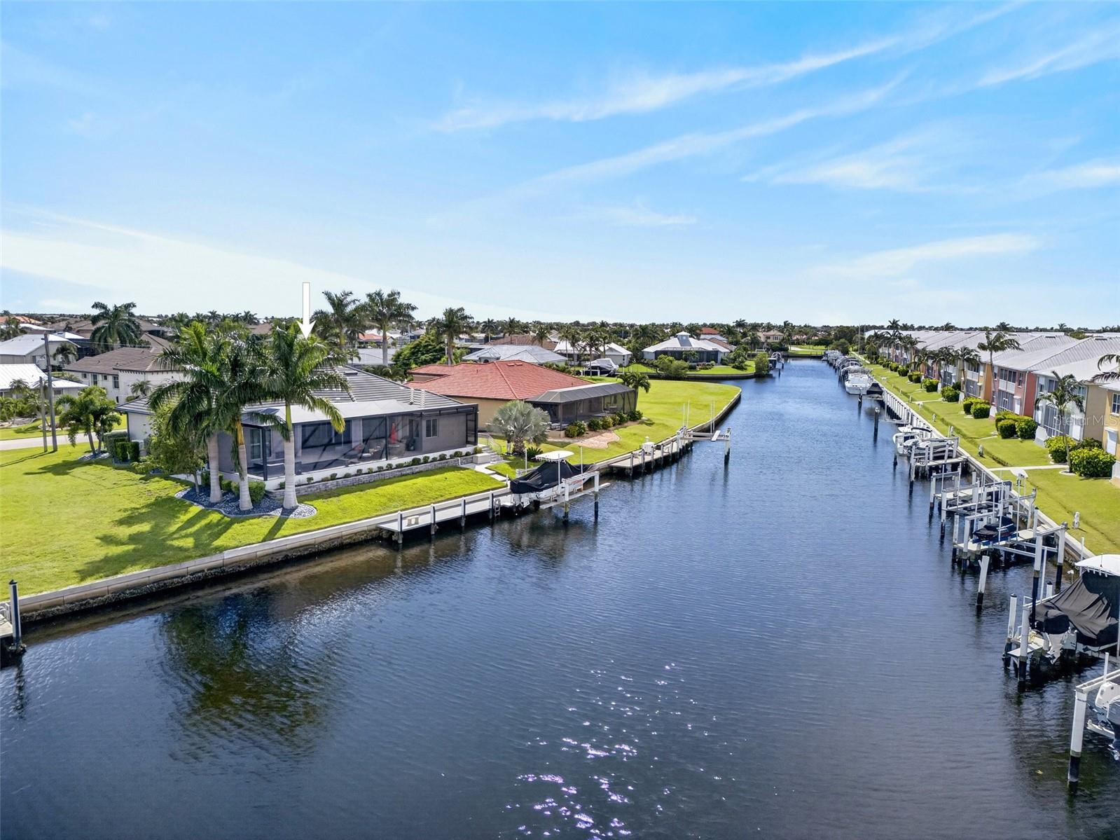
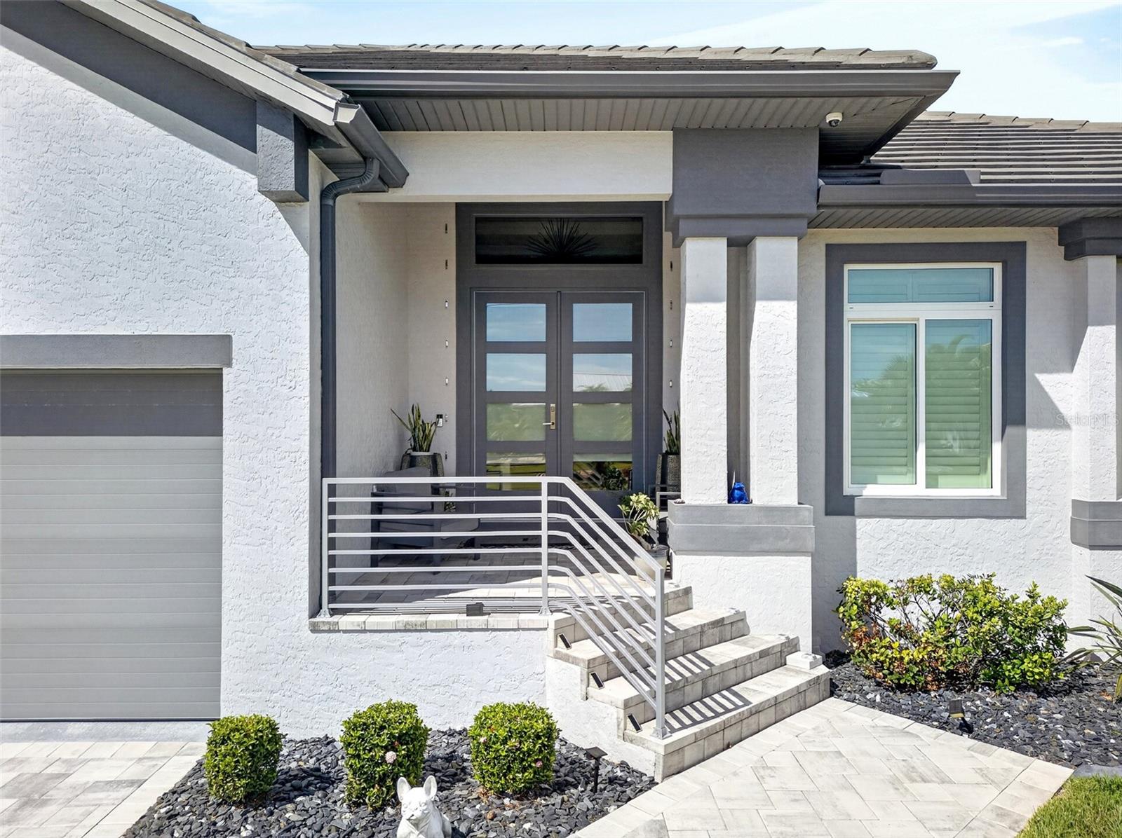
PUNTA GORDA ISLES SHOWSTOPPER! Custom home by Fero Builders. FURNISHED 3 bedroom + office, 3.5 bath, 3-car garage luxury waterfront pool home with SAILBOAT ACCESS to Charlotte Harbor leading to the Gulf! For the avid boater, this property features 100’ of waterfrontage, concrete dock with water and electric plus 16,000 lb. boat lift. Hurricane impact windows and doors, 22KW whole home generator, 1000 gal. buried propane tank and security system are featured for ultimate peace of mind. Step inside to an open contemporary design with high end details including 14’ double tray ceiling, gorgeous wood accent wall and pocketing slider to pool and water views in the living room plus crown molding, elegant lighting, plantation shutters and tile flooring in main living areas. Kitchen features large double waterfall island, quartz counters, functional pull-out and soft close cabinetry, custom tile backsplash, upgraded appliances including induction cooktop and large walk-in pantry. Zero-corner slider in dining room opens to spectacular water views seamlessly blending indoor and outdoor spaces. Generous primary suite features slider access to lanai, ensuite bath with dual vanities and walk-in shower, his and hers custom organized walk-in closets and convenient access to oversized laundry room with extra storage. Two guest bedrooms are spacious-each with built-in closets and private bath. Enjoy amazing water views and lanai access from the office which features built-in desk, shelving and cabinetry to make working a breeze. Step outside to an exceptional space to relax and entertain under your covered lanai and in the heated saltwater pool with sun shelf and spa. The clear view panoramic pool cage offers unobstructed water views plus an outside half bath is convenient for all. Additional special features include Kinetico water system, tankless propane hot water heater, irrigation system, oversized air-conditioned garage with epoxy flooring, mature tropical landscaping plus so much more. Nestled on a quiet cul-de-sac in highly desired golf and boating community, this residence is just minutes from St. Andrews South Golf Club, the Yacht Club, Fishermen's Village, and downtown historic Punta Gorda, offering easy access to fine dining, beautiful parks, arts, community events, entertainment, and world-class fishing and boating. Schedule your private showing today!

Save
Ask
Tour
Hide
Share
Listing Snapshot
Price 
$1,520,000
Days On Site 
0 Days
Bedrooms 
3
Inside Area (SqFt) 
2,405 sqft
Total Baths 
4
Full Baths 
3
Partial Baths 
1
Lot Size 
0.26 Acres
Year Built 
2020
MLS® Number 
C7529580
Status 
Active
Property Tax 
$12,833.82
HOA/Condo/Coop Fees 
N/A
Sq Ft Source 
Public Records
Friends & Family
Recent Activity
8 hours agoListing updated with changes from the MLS®
8 hours agoListing first seen on site
General Features
Acres 
0.26
Attached Garage 
Yes
Direction Faces 
Southeast
Foundation 
Slab
Garage 
Yes
Garage Spaces 
3
Levels 
One
Number Of Stories 
1
Parking 
DrivewayGarage Door OpenerOversizedAttached
Pets 
Yes
Property Sub Type 
Single Family Residence
Sewer 
Public Sewer
SqFt Total 
3674
Style 
Custom
Utilities 
Cable AvailableElectricity ConnectedSewer ConnectedWater Connected
Water Source 
Public
Zoning 
GS-3.5
Interior Features
Appliances 
CooktopDishwasherDisposalDryerMicrowaveRange HoodRefrigeratorTankless Water HeaterWasherWine Refrigerator
Cooling 
Central Air
Flooring 
CarpetTile
Furnished 
Furnished
Heating 
CentralElectricPropane
Interior 
Cathedral Ceiling(s)Crown MoldingHigh CeilingsOpen FloorplanTray Ceiling(s)Walk-In Closet(s)
Laundry Features 
InsideLaundry Room
Spa 
Yes
Window Features 
BlindsShuttersStorm Window(s)
Bathroom 2 
Dimensions - 8x11Level - First
Bathroom 3 
Dimensions - 12x5Level - First
Bathroom 4 
Dimensions - 5x5Level - First
Bedroom 2 
Dimensions - 12x11Level - FirstFeatures - Ceiling Fan(s)
Bedroom 3 
Dimensions - 12x12Level - FirstFeatures - Ceiling Fan(s)
Dining Room 
Dimensions - 13x9Level - First
Kitchen 
Dimensions - 11x18Level - FirstFeatures - Kitchen Island
Laundry 
Dimensions - 17x5Level - First
Living Room 
Dimensions - 19x23Level - FirstFeatures - Ceiling Fan(s)
Master Bathroom 
Dimensions - 13x14Level - FirstFeatures - Ceiling Fan(s)
Master Bedroom 
Dimensions - 15x20Level - FirstFeatures - Ceiling Fan(s)
Office 
Dimensions - 16x14Level - FirstFeatures - Ceiling Fan(s)
Save
Ask
Tour
Hide
Share
Exterior Features
Construction Details 
BlockStucco
Exterior 
LightingRain GuttersDock
Lot Features 
LandscapedNear Golf CoursePavedWaterfront
Patio And Porch 
CoveredFront PorchRear PorchScreened
Pool Features 
GuniteHeatedIn GroundScreen EnclosurePrivate
Private Pool 
Yes
Roof 
Tile
Spa 
Yes
Spa Features 
HeatedIn Ground
View 
CanalWaterPool
Waterfront 
Yes
Waterfront Features 
Canal Front
Waterview 
CanalWaterPool
Windows/Doors 
BlindsShuttersStorm Window(s)
Community Features
MLS Area 
33950 - Punta Gorda
Township 
41S
Financing Terms Available 
CashConventionalFHAVA Loan
Roads 
AsphaltPaved
Schools
School District
Unknown
Elementary School
Sallie Jones Elementary
Middle School
Punta Gorda Middle
High School
Charlotte High
Listing courtesy of COMPASS FLORIDA (941) 205-8478


Listing information is provided by Participants of the Stellar MLS. IDX information is provided exclusively for personal, non-commercial use, and may not be used for any purpose other than to identify prospective properties consumers may be interested in purchasing. Information is deemed reliable but not guaranteed. Properties displayed may be listed or sold by various participants in the MLS Copyright 2026, Stellar MLS.
Last checked: 2026-09-10 03:47 AM EDT

Neighborhood & Commute
Source: Walkscore
Disclosure: Community information and market data powered by Constellation Data Labs. Information is deemed reliable but not guaranteed.
Save
Ask
Tour
Hide
Share