
1016 GOSHEN ROADTARPON SPRINGS, FL 34689
Mortgage Calculator
Monthly Payment (Est.)
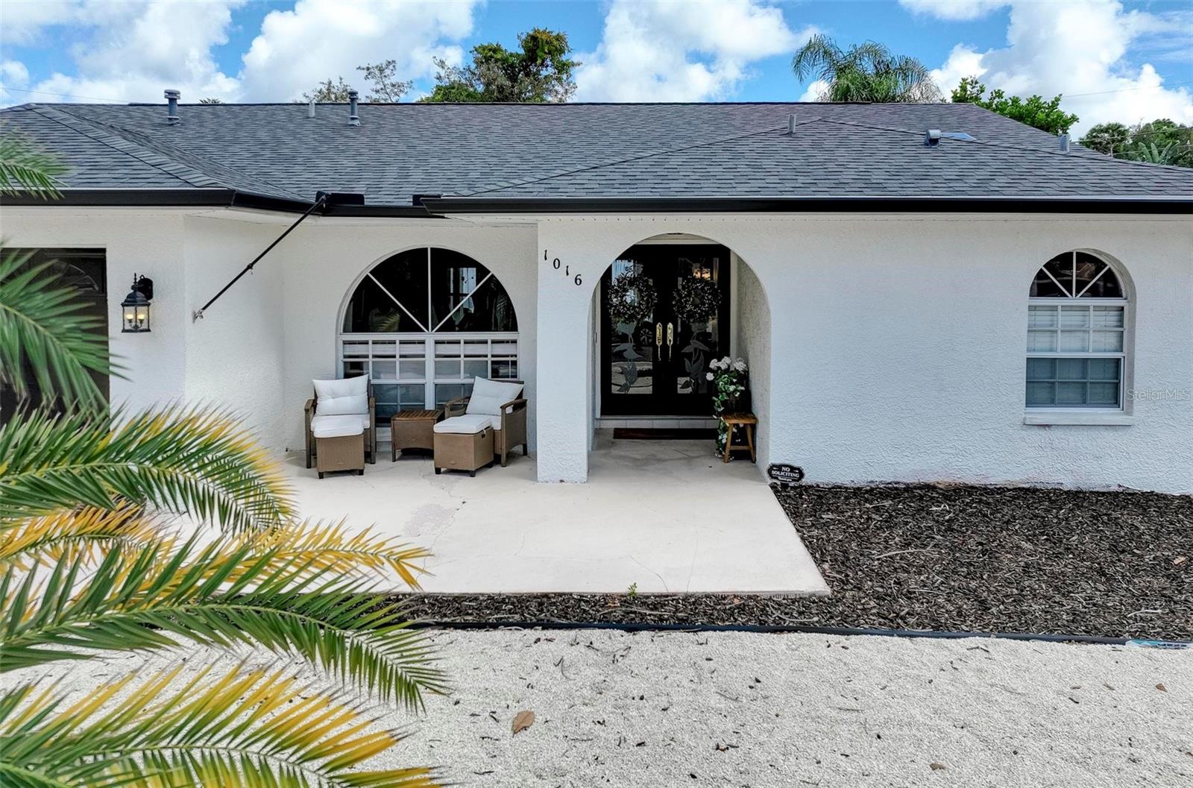
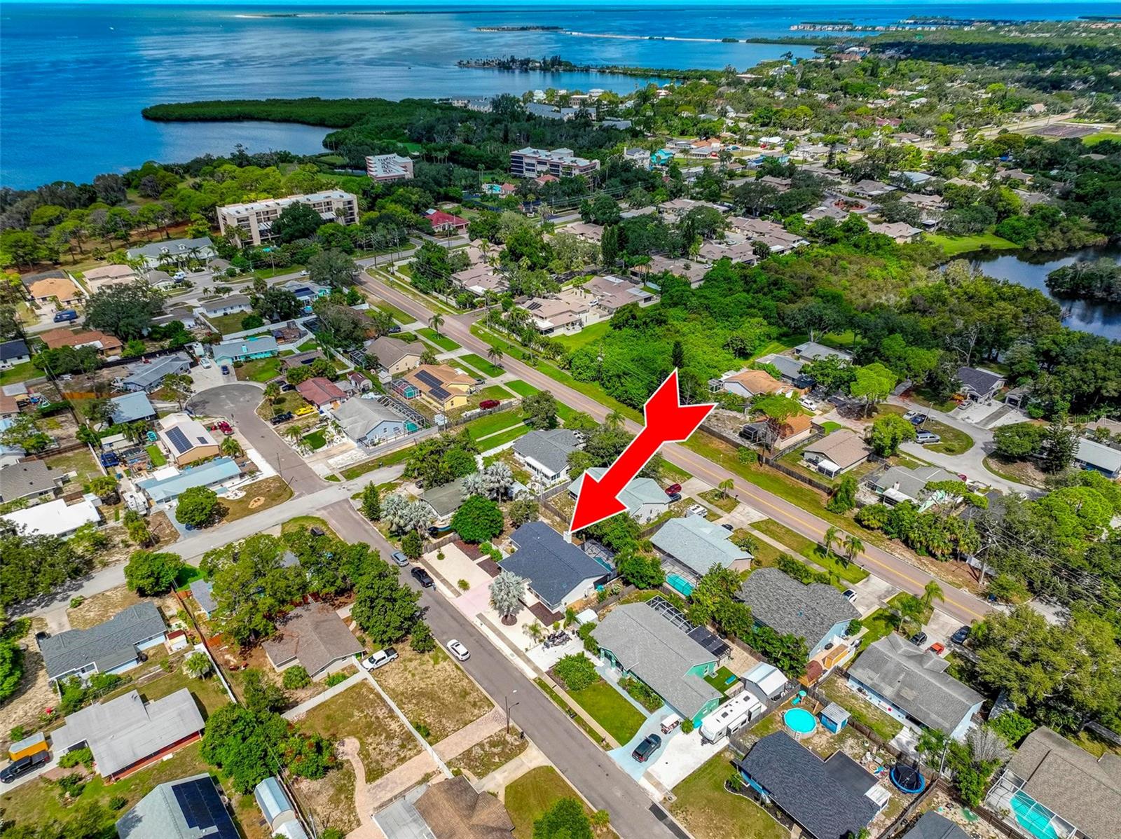
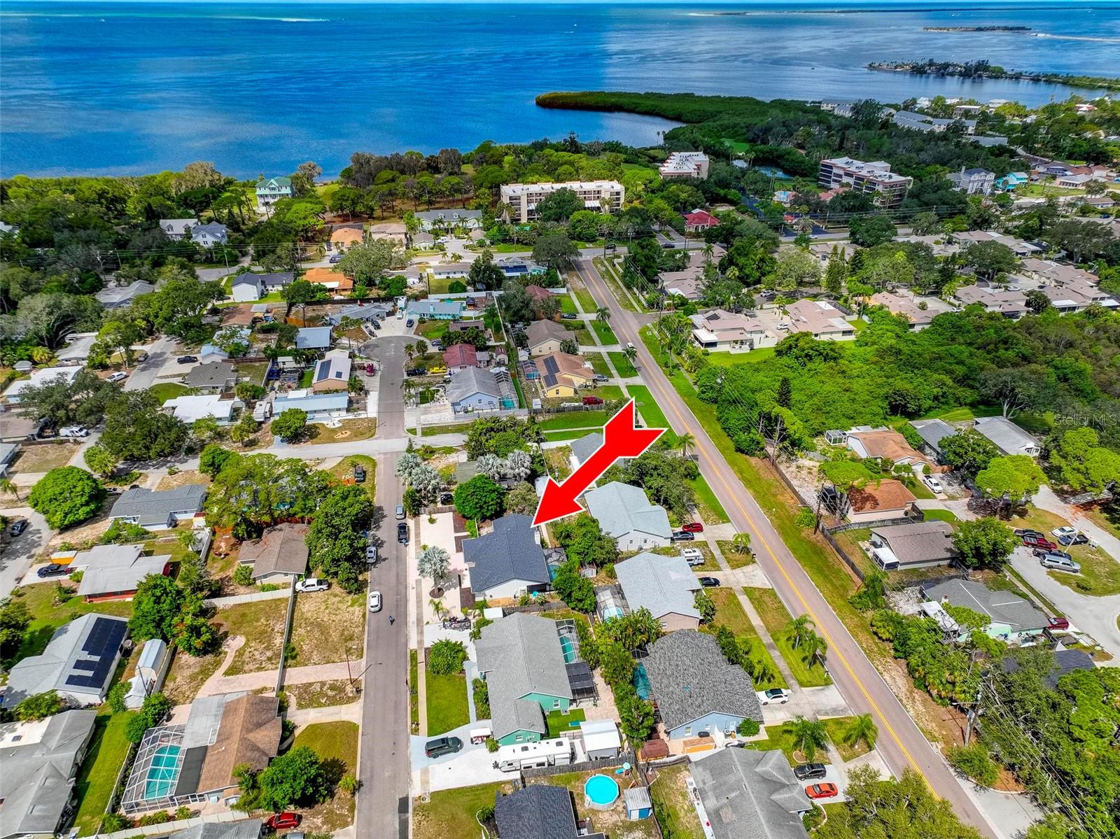
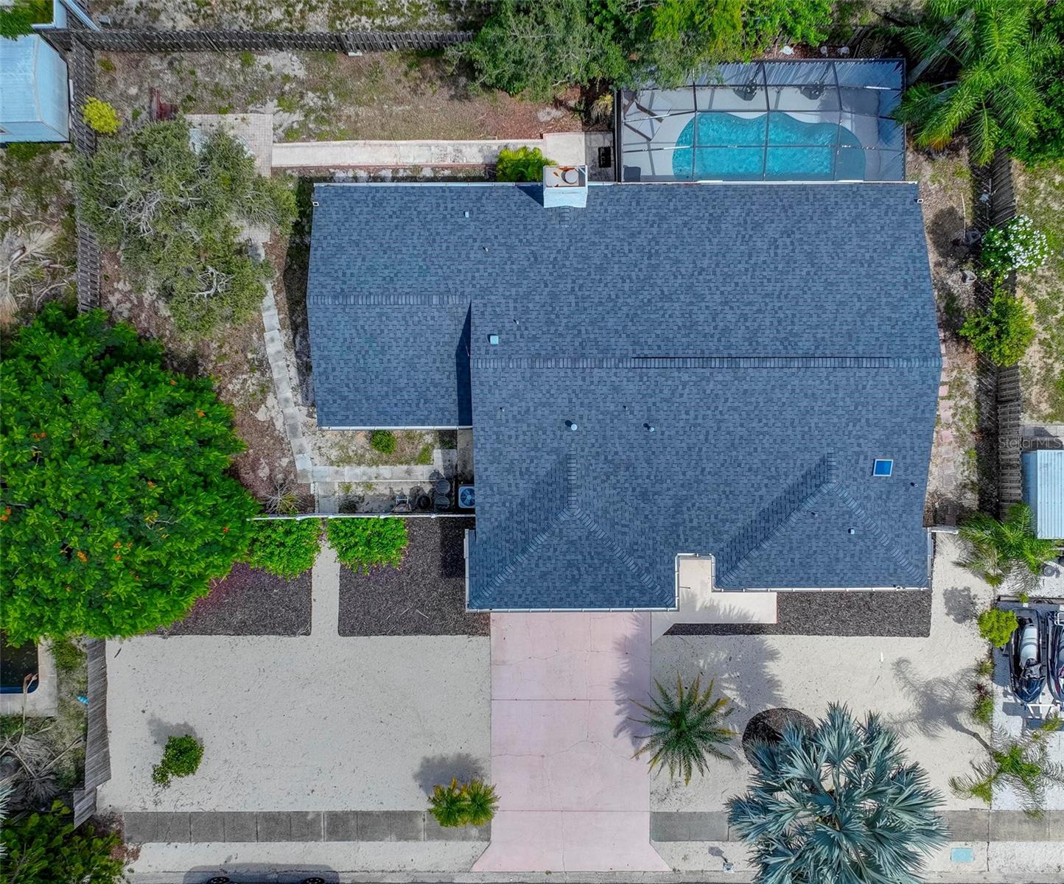
$2,277WELCOME TO YOUR PRIVATE PIECE OF PARADISE! This beautifully updated, south-facing three-bedroom, two-bath pool home offers a spacious split-bedroom floor plan, soaring ceilings, abundant natural light, and exceptional indoor-outdoor living—all just minutes from Fred Howard Park and the world-famous Tarpon Springs Sponge Docks. From the moment you enter, you are greeted by bright formal living and dining areas with views of the sparkling pool. The open layout continues into the spacious great room, where high ceilings and a fireplace feature create a warm and inviting gathering space. Multiple sliding glass doors fill the home with natural light and provide a seamless transition to the covered lanai and screened pool. At the heart of the home, the updated kitchen features quartz countertops, a stylish backsplash, stainless steel appliances, generous cabinetry, ample preparation space, and a gas range—perfect for everyday meals or entertaining guests. The private primary suite is a relaxing retreat with a spacious walk-in closet and an en-suite bathroom featuring dual vanities, a skylight, a separate soaking tub, and a walk-in shower. Two additional bedrooms are positioned on the opposite side of the home, providing privacy and flexibility for guests, a home office, or additional living space. Step outside and discover your own Florida oasis. The caged in-ground pool is surrounded by an expansive covered deck with plenty of room for outdoor dining, lounging, and entertaining. A vinyl privacy fence encloses the property, while the generously sized yard offers mature shade trees and a separate firepit area. Major improvements include a newer roof, newer air-conditioning system, a brand-new water heater, and updated interior finishes. A two-car garage, covered front porch, and convenient access to shopping, restaurants, parks, beaches, and downtown Tarpon Springs complete this impressive home. This is the Florida lifestyle you have been waiting for—schedule your private showing today!
| 2 hours ago | Listing updated with changes from the MLS® | |
| 7 hours ago | Listing first seen on site |

Listing information is provided by Participants of the Stellar MLS. IDX information is provided exclusively for personal, non-commercial use, and may not be used for any purpose other than to identify prospective properties consumers may be interested in purchasing. Information is deemed reliable but not guaranteed. Properties displayed may be listed or sold by various participants in the MLS Copyright 2026, Stellar MLS.
Last checked: 2026-09-10 01:39 AM EDT
Did you know? You can invite friends and family to your search. They can join your search, rate and discuss listings with you.