Save
Ask
Tour
Hide
Share
$799,000
New Listing

5026 SARATOGA SPRINGS RUN
BRADENTON, FL 34211

Single Family Residence|Coming Soon
5
Beds
5
Total Baths
4
Full Baths
1
Partial Bath
3,336
SqFt
$240
/SqFt
2025
Built
Subdivision:
LORRAINE LAKES PH IIB-3 & IIC
County:
Manatee
Call Now: 727-212-0021
Is this the listing for you? We can help make it yours.
727-212-0021
5026 SARATOGA SPRINGS RUN5026 SARATOGA SPRINGS RUN5026 SARATOGA SPRINGS RUN
Save
Ask
Tour
Hide
Share

Mortgage Calculator

Monthly Payment (Est.)

$3,645
Calculator powered by Showcase IDX, a Constellation1 Company. Copyright ©2026 Information is deemed reliable but not guaranteed.

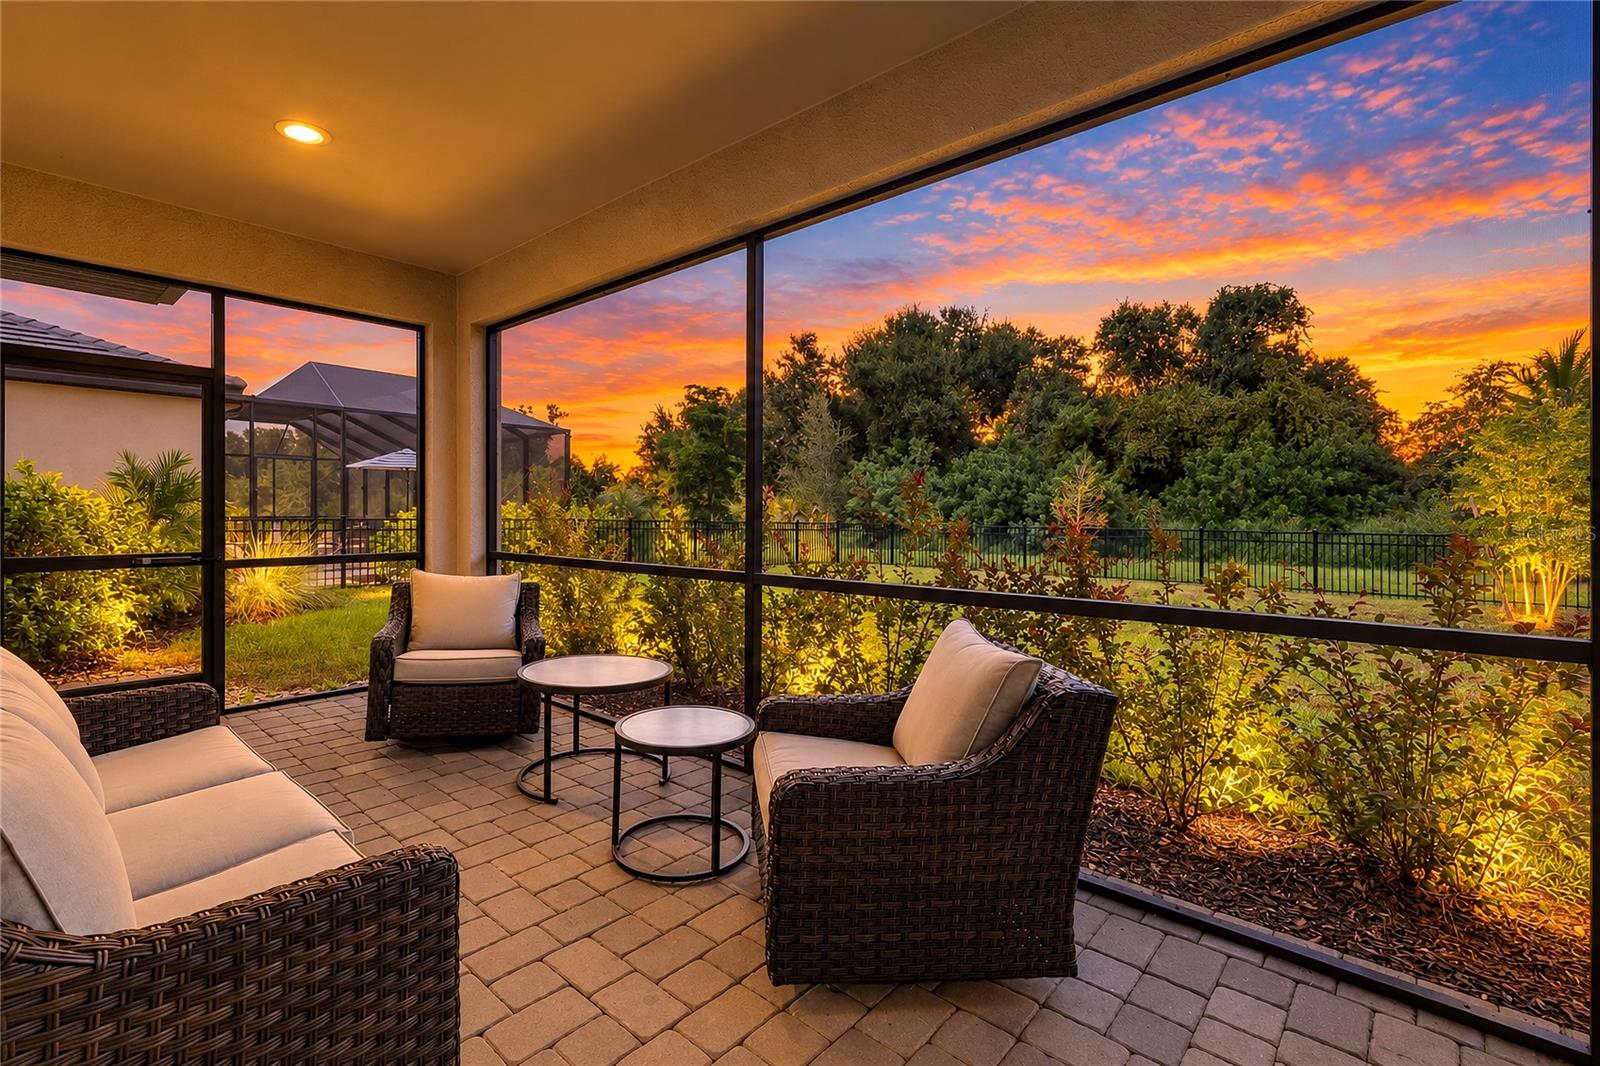
Photos & Full Description Coming Soon! This “almost new,” impeccable two-story home is ideally positioned toward the back of Lorraine Lakes on a quiet street with a private, fully fenced preserve lot and desirable west-facing rear exposure. The highly sought-after Sorrento Manor Home, one of the community’s most popular larger floorplans, features 5 bedrooms, 4.5 baths, a spacious bonus loft, split 3-car garage offering extra storage or golf cart parking, two paver driveways, tile roof and mature tropical landscaping. The generous backyard also offers plenty of room to add a pool and create your own private outdoor retreat. Lorraine Lakes is a gated neighborhood located in the heart of the master-planned community of Lakewood Ranch, consistently named the #1 all-ages community in the country. Lorraine Lakes offers an extensive amenity campus, including a resort-style pool, separate lap pool, spa, splash area, clubhouse, fitness center, restaurant, outdoor bar, coffee bar, arcade, indoor playroom, playground, tennis courts, pickleball courts, indoor and outdoor basketball courts and fishing. Services included in your reasonable HOA above and beyond all the recreation opportunities are lawn maintenance, irrigation, cable and internet. Both the elementary and middle schools are located nearby, with the new Lakewood Ranch High School, library, and Premier Sports Campus located adjacent to the development. It doesn't get better than this. Call for details!

Save
Ask
Tour
Hide
Share
Listing Snapshot
Price 
$799,000
Days On Site 
0 Days
Bedrooms 
5
Inside Area (SqFt) 
3,336 sqft
Total Baths 
5
Full Baths 
4
Partial Baths 
1
Lot Size 
0.2 Acres
Year Built 
2025
MLS® Number 
A4705505
Status 
Coming Soon
Property Tax 
$3,466.37
HOA/Condo/Coop Fees 
$285 monthly
Sq Ft Source 
Public Records
Friends & Family
Recent Activity
9 hours agoListing updated with changes from the MLS®
11 hours agoListing first seen on site
General Features
Acres 
0.2
Attached Garage 
Yes
Direction Faces 
East
Foundation 
Slab
Garage 
Yes
Garage Spaces 
3
Levels 
Two
Parking 
Garage Door OpenerGarageAttached
Pets 
Cats OKDogs OKYes
Property Sub Type 
Single Family Residence
Security 
Gated CommunitySecured Garage/ParkingSecurity GateSecurity SystemSmoke Detector(s)
Sewer 
Public Sewer
SqFt Total 
4322
Style 
Florida
Utilities 
Cable AvailableNatural Gas AvailableCable ConnectedElectricity ConnectedNatural Gas ConnectedSewer ConnectedUnderground UtilitiesWater Connected
Water Source 
Public
Zoning 
RESI
Interior Features
Appliances 
DishwasherDisposalDryerGas Water HeaterMicrowaveRangeRefrigeratorTankless Water HeaterWasher
Cooling 
Central Air
Flooring 
CarpetTile
Furnished 
Unfurnished
Heating 
CentralElectric
Interior 
Eat-in KitchenHigh CeilingsOpen FloorplanStone CountersWalk-In Closet(s)In-Law Floorplan
Laundry Features 
InsideLaundry RoomUpper Level
Window Features 
Blinds
Balcony/Porch/Lanai 
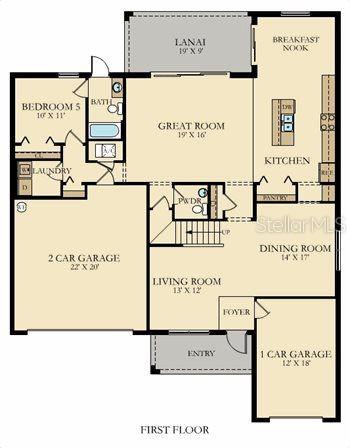
Dimensions - 9x19Level - First
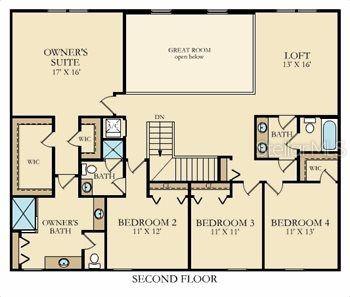
Bedroom 2 
Dimensions - 11x12Level - SecondFeatures - Ceiling Fan(s)
Bedroom 3 
Dimensions - 11x11Level - SecondFeatures - Ceiling Fan(s)
Bedroom 4 
Dimensions - 11x13Level - SecondFeatures - Ceiling Fan(s)
Bedroom 5 
Dimensions - 10x11Level - FirstFeatures - Ceiling Fan(s)
Dining Room 
Dimensions - 14x17Level - First
Great Room 
Dimensions - 16x19Level - First
Kitchen 
Level - FirstFeatures - Breakfast Bar, Kitchen Island, Pantry, Stone Counters
Laundry 
Dimensions - 8x9Level - First
Living Room 
Dimensions - 12x13Level - First
Loft 
Dimensions - 13x16Level - Second
Master Bathroom 
Dimensions - 12x10Level - Second
Master Bedroom 
Dimensions - 16x17Level - SecondFeatures - Ceiling Fan(s)
Save
Ask
Tour
Hide
Share
Exterior Features
Construction Details 
BlockStucco
Exterior 
LightingRain Gutters
Lot Features 
LandscapedPrivatePaved
Patio And Porch 
CoveredPatioScreened
Roof 
Tile
View 
Trees/Woods
Waterview 
Trees/Woods
Windows/Doors 
Blinds
Community Features
Association Amenities 
ClubhouseFitness CenterGatedPlaygroundPoolRecreation FacilitiesTennis Court(s)
Association Fee 
$855.0
Association Fee Frequency 
Quarterly
Community Features 
GatedClubhouseFitness CenterPlaygroundPoolRestaurantSidewalksTennis Court(s)
MLS Area 
34211 - Bradenton/Lakewood Ranch Area
Township 
35S
Financing Terms Available 
CashConventionalFHAVA Loan
Roads 
Paved
Schools
School District
Unknown
Elementary School
Gullett Elementary
Middle School
Dr Mona Jain Middle
High School
Lakewood Ranch High
Listing courtesy of FINE PROPERTIES (941) 812-5062


Listing information is provided by Participants of the Stellar MLS. IDX information is provided exclusively for personal, non-commercial use, and may not be used for any purpose other than to identify prospective properties consumers may be interested in purchasing. Information is deemed reliable but not guaranteed. Properties displayed may be listed or sold by various participants in the MLS Copyright 2026, Stellar MLS.
Last checked: 2026-09-10 03:00 AM EDT

Neighborhood & Commute
Source: Walkscore
Disclosure: Community information and market data powered by Constellation Data Labs. Information is deemed reliable but not guaranteed.
Save
Ask
Tour
Hide
Share