Save
Ask
Tour
Hide
Share
$719,000
New Listing

12927 SEASONG TERRACE
BRADENTON, FL 34211

For Sale|Single Family Residence|Active
4
Beds
3
Total Baths
2
Full Baths
1
Partial Bath
2,434
SqFt
$295
/SqFt
2023
Built
Subdivision:
INDIGO PH VIII SUBPH 8A, 8B & 8C
County:
Manatee
Call Now: 727-212-0021
Is this the listing for you? We can help make it yours.
727-212-0021
12927 SEASONG TERRACE12927 SEASONG TERRACE12927 SEASONG TERRACE12927 SEASONG TERRACE
Save
Ask
Tour
Hide
Share

Mortgage Calculator

Monthly Payment (Est.)

$3,280
Calculator powered by Showcase IDX, a Constellation1 Company. Copyright ©2026 Information is deemed reliable but not guaranteed.

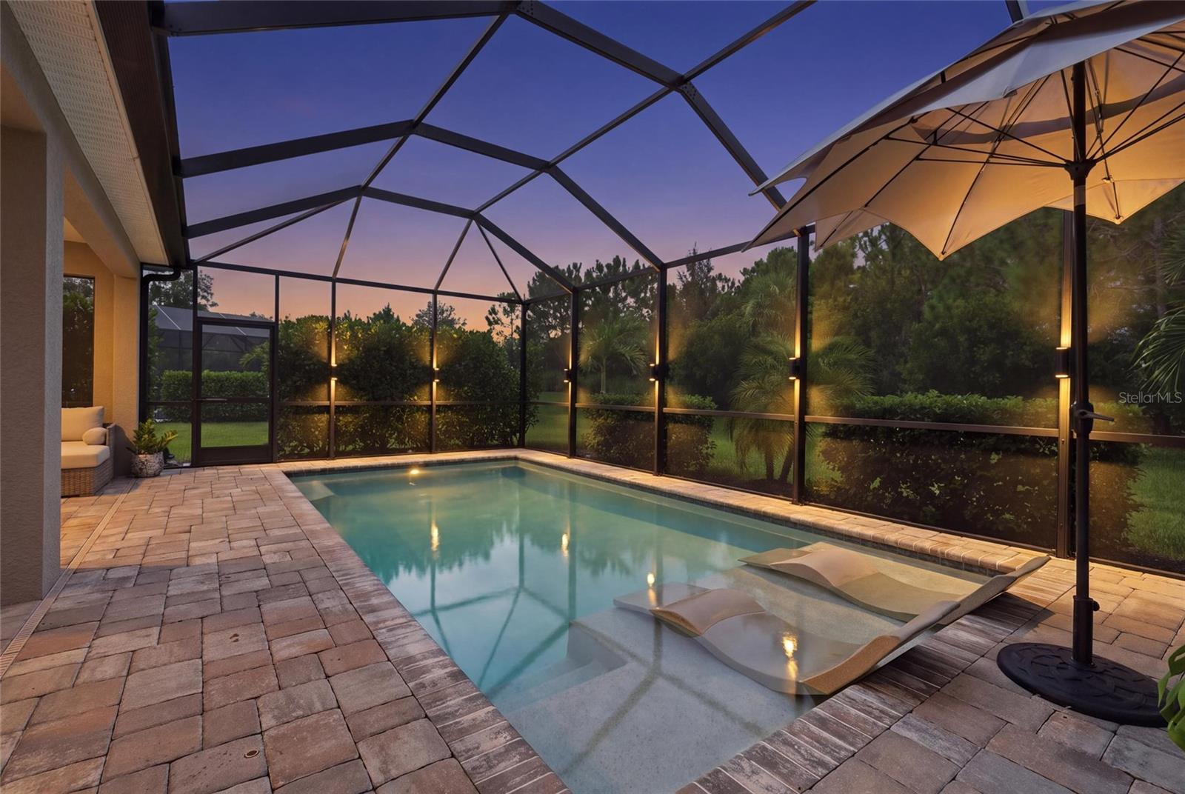
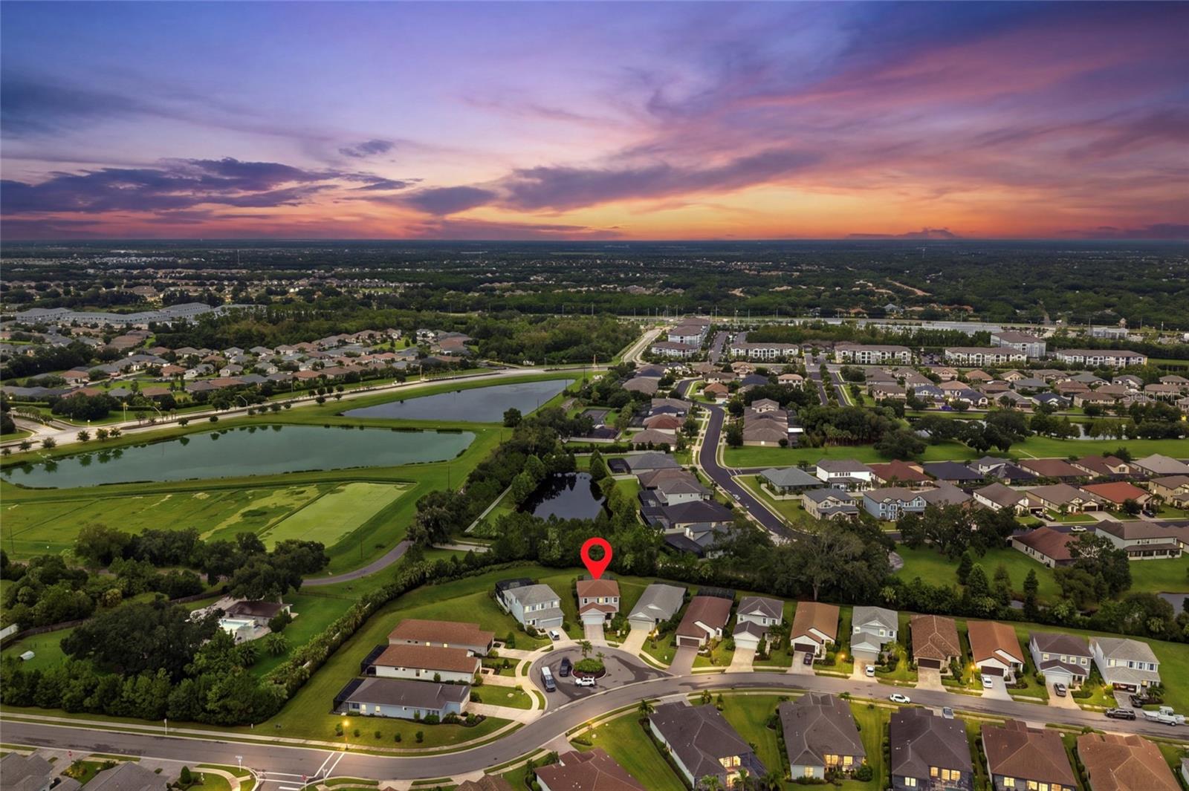
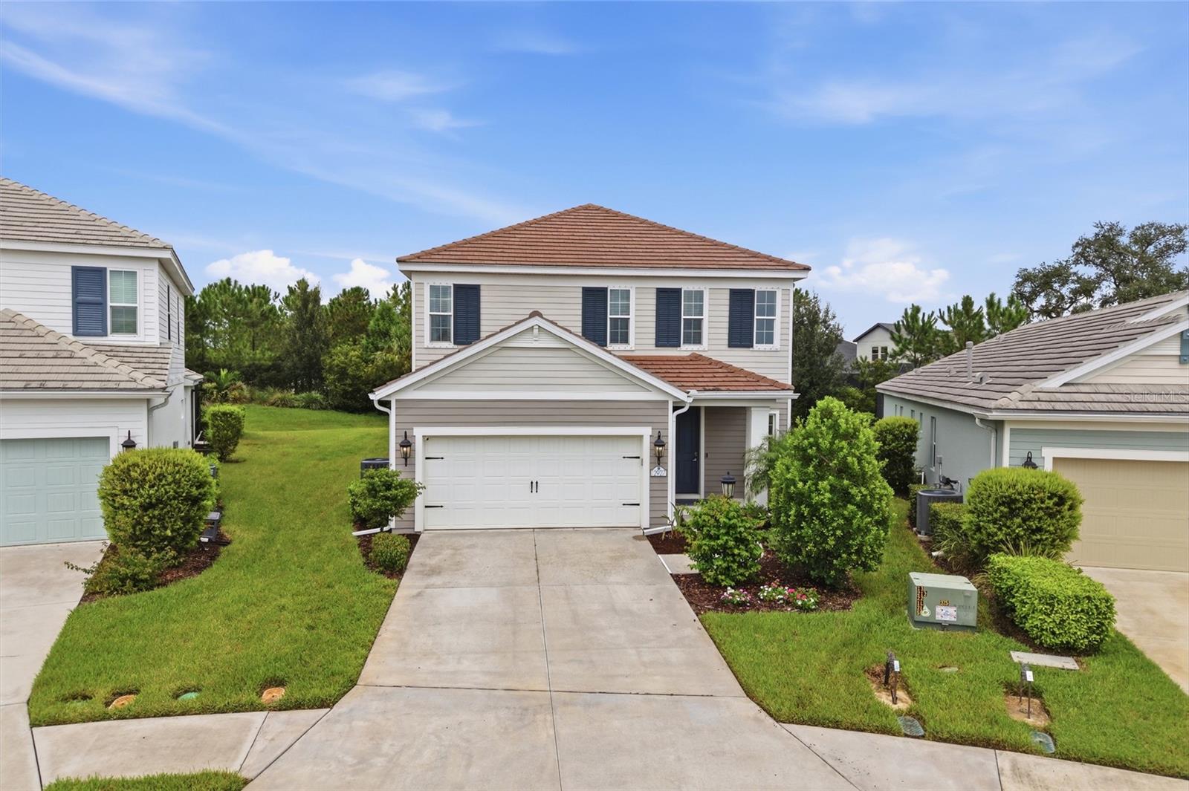
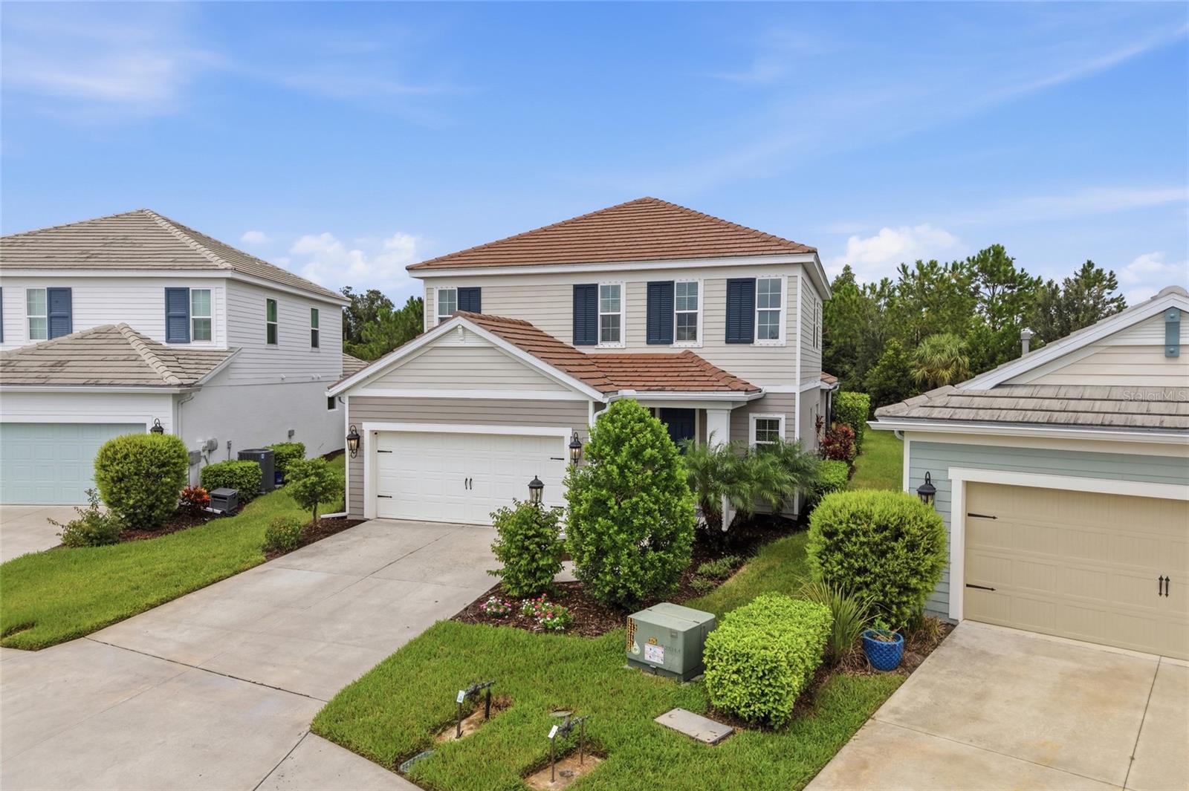
Upgrades GALORE...over $39K in upgrades have been added to this beautiful Heritage model in the gated Indigo community of Lakewood Ranch. Situated on a quiet cul-de-sac street, this 4-bedroom, 2.5-bath, two-story pool home offers a main-floor owner’s suite, spacious upstairs loft, and a private backyard designed for Florida living. The open-concept great room features a tray ceiling, luxury vinyl plank flooring, a statement chandelier, accent TV wall and sliding doors to the extended covered lanai. The kitchen has been enhanced with NEW upgraded appliances and a luxury backsplash, oversized island, and walk-in pantry. Custom lighting, updated interior paint and GORGEOUS brass door hardware, decorative accent walls, and added window framing provide thoughtful finishing touches throughout. BONUS...Built-in Surround Sound has been added to the first floor living room and loft and the whole house is wired for network. The owner’s suite offers lanai access, a custom-designed closet, and a motorized living room curtains. Upstairs, three additional bedrooms and a versatile loft provide plenty of space for guests, work, or recreation. Additional upgrades include ceiling fans, enhanced laundry, updated lighting, a security alarm system, garage storage, and an AC UV light system. Step outside to your private oasis featuring a saltwater pool, screened enclosure, pool cage lighting, lanai fans, outdoor TV, and pool seating. Privacy shrubs and landscaping enhance the oversized pie-shaped backyard, which faces a lush landscaped berm. Additional improvements include first-floor gutters and an outdoor backup generator connection. Indigo residents enjoy gated entry, resort-style pools, a 24/7 fitness center, 4 pickleball courts, 2 Bocce Ball, playground, and an on-site lifestyle director. Conveniently located near schools, Bob Gardner Park, LECOM College, shopping, dining, and everything Lakewood Ranch has to offer, this move-in-ready home combines extensive upgrades with an exceptional indoor-outdoor lifestyle. THIS ONE IS A MUST SEE! Full upgrade list available. Be SURE to watch the full video attached.

Save
Ask
Tour
Hide
Share
Listing Snapshot
Price 
$719,000
Days On Site 
0 Days
Bedrooms 
4
Inside Area (SqFt) 
2,434 sqft
Total Baths 
3
Full Baths 
2
Partial Baths 
1
Lot Size 
0.2 Acres
Year Built 
2023
MLS® Number 
A4705502
Status 
Active
Property Tax 
$9,956
HOA/Condo/Coop Fees 
$433 monthly
Sq Ft Source 
Public Records
Friends & Family
Recent Activity
14 hours agoListing updated with changes from the MLS®
18 hours agoListing first seen on site
General Features
Acres 
0.2
Attached Garage 
Yes
Direction Faces 
South
Foundation 
Slab
Garage 
Yes
Garage Spaces 
2
Levels 
Two
Number Of Stories 
2
Parking 
DrivewayGarage Door OpenerOtherOversizedAttached
Pets 
Breed RestrictionsCats OKDogs OK
Property Sub Type 
Single Family Residence
Sewer 
Public Sewer
SqFt Total 
3113
Utilities 
Natural Gas AvailableCable AvailableElectricity ConnectedNatural Gas ConnectedSewer ConnectedUnderground UtilitiesWater Connected
Water Source 
Public
Zoning 
PD-R
Interior Features
Appliances 
DishwasherDisposalDryerElectric Water HeaterExhaust FanFreezerIce MakerMicrowaveRangeRange HoodRefrigeratorTankless Water HeaterWasher
Cooling 
Central AirHumidity Control
Flooring 
Carpet
Furnished 
Unfurnished
Heating 
CentralElectric
Interior 
Eat-in KitchenHigh CeilingsTray Ceiling(s)Walk-In Closet(s)
Laundry Features 
Laundry Room
Bedroom 2 
Dimensions - 10x12Level - SecondFeatures - Ceiling Fan(s)
Bedroom 3 
Dimensions - 10x12Level - SecondFeatures - Ceiling Fan(s)
Bedroom 4 
Dimensions - 12x12Level - SecondFeatures - Ceiling Fan(s)
Family Room 
Dimensions - 17x14Level - FirstFeatures - Ceiling Fan(s)
Kitchen 
Dimensions - 12x12Level - FirstFeatures - Kitchen Island
Loft 
Dimensions - 15x19Level - SecondFeatures - Ceiling Fan(s)
Master Bedroom 
Dimensions - 14x15Level - FirstFeatures - Ceiling Fan(s), Double Vanity, Stone Counters
Save
Ask
Tour
Hide
Share
Exterior Features
Construction Details 
BlockHardiPlank TypeFrame
Exterior 
LightingPrivate YardRain Gutters
Lot Features 
Cul-De-SacGreenbeltLandscapedPavedPrivate
Patio And Porch 
CoveredDeckEnclosedFront PorchPatioPorchRear PorchScreened
Pool Features 
GuniteIn GroundSalt WaterScreen EnclosureTilePrivate
Private Pool 
Yes
Roof 
Tile
View 
Park/GreenbeltPoolTrees/Woods
Waterview 
Park/GreenbeltPoolTrees/Woods
Community Features
Association Amenities 
ClubhouseFitness CenterGatedMaintenanceParkPlaygroundPoolRecreation FacilitiesSecuritySpa/Hot TubTennis Court(s)Trail(s)
Association Fee 
$1299.0
Association Fee Frequency 
Quarterly
Community Features 
GatedClubhouseFitness CenterParkPlaygroundPoolSidewalks
MLS Area 
34211 - Bradenton/Lakewood Ranch Area
Township 
35
Financing Terms Available 
CashConventionalFHA
Roads 
Paved
Schools
School District
Unknown
Elementary School
Gullett Elementary
Middle School
Dr Mona Jain Middle
High School
Lakewood Ranch High
Listing courtesy of EXP REALTY LLC (941) 740-0126


Listing information is provided by Participants of the Stellar MLS. IDX information is provided exclusively for personal, non-commercial use, and may not be used for any purpose other than to identify prospective properties consumers may be interested in purchasing. Information is deemed reliable but not guaranteed. Properties displayed may be listed or sold by various participants in the MLS Copyright 2026, Stellar MLS.
Last checked: 2026-09-10 07:00 AM EDT

Neighborhood & Commute
Source: Walkscore
Disclosure: Community information and market data powered by Constellation Data Labs. Information is deemed reliable but not guaranteed.
Save
Ask
Tour
Hide
Share