
918 99TH STREET NWBRADENTON, FL 34209
Mortgage Calculator
Monthly Payment (Est.)
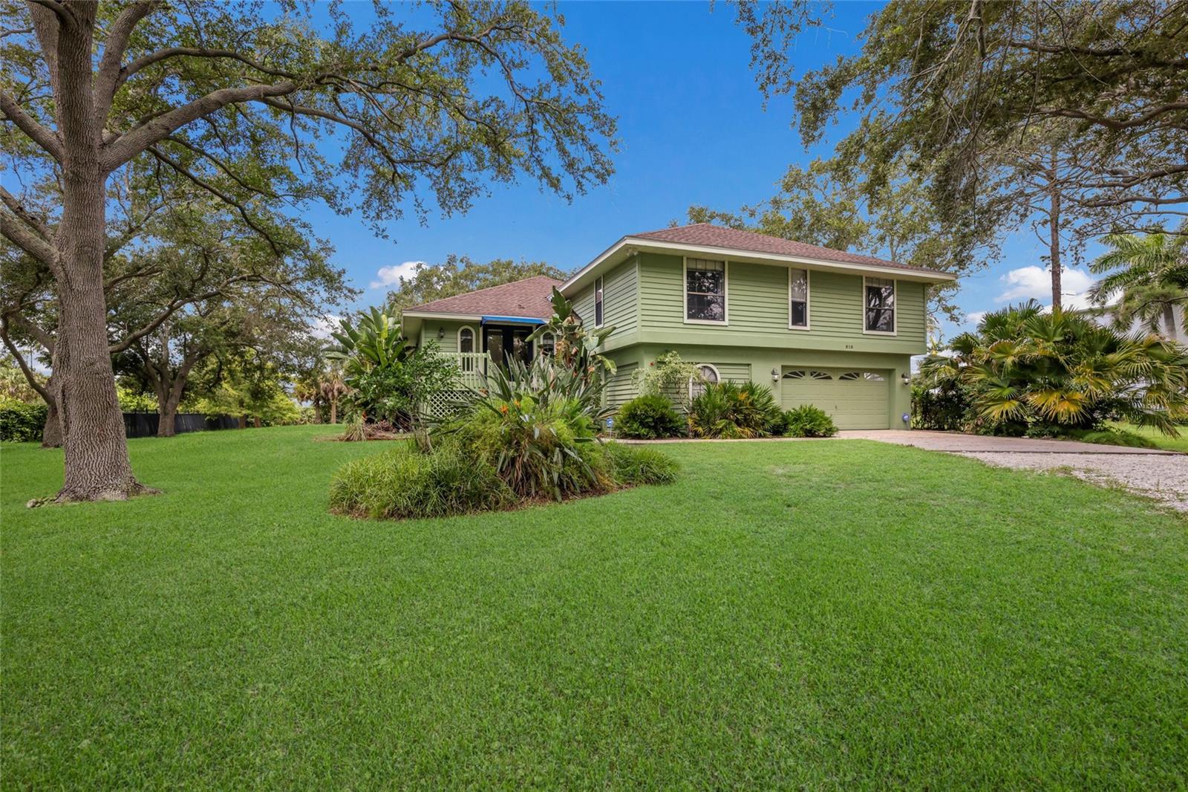
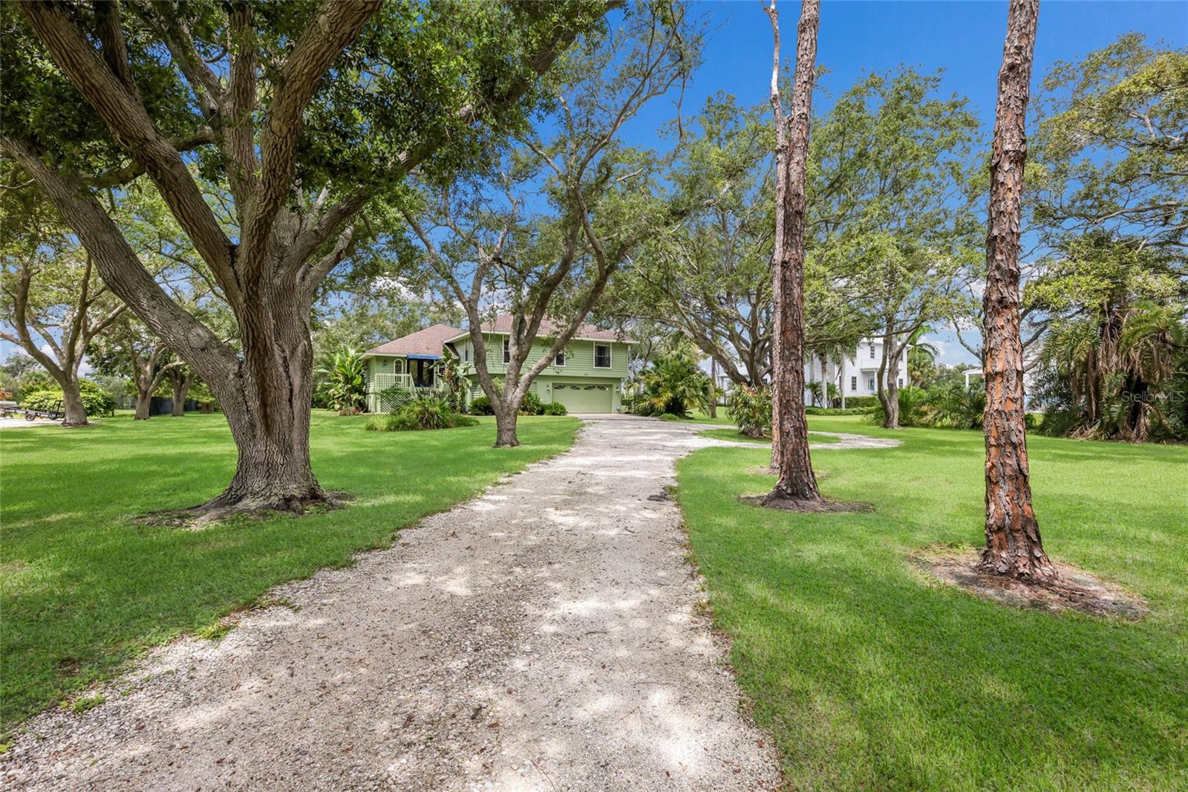
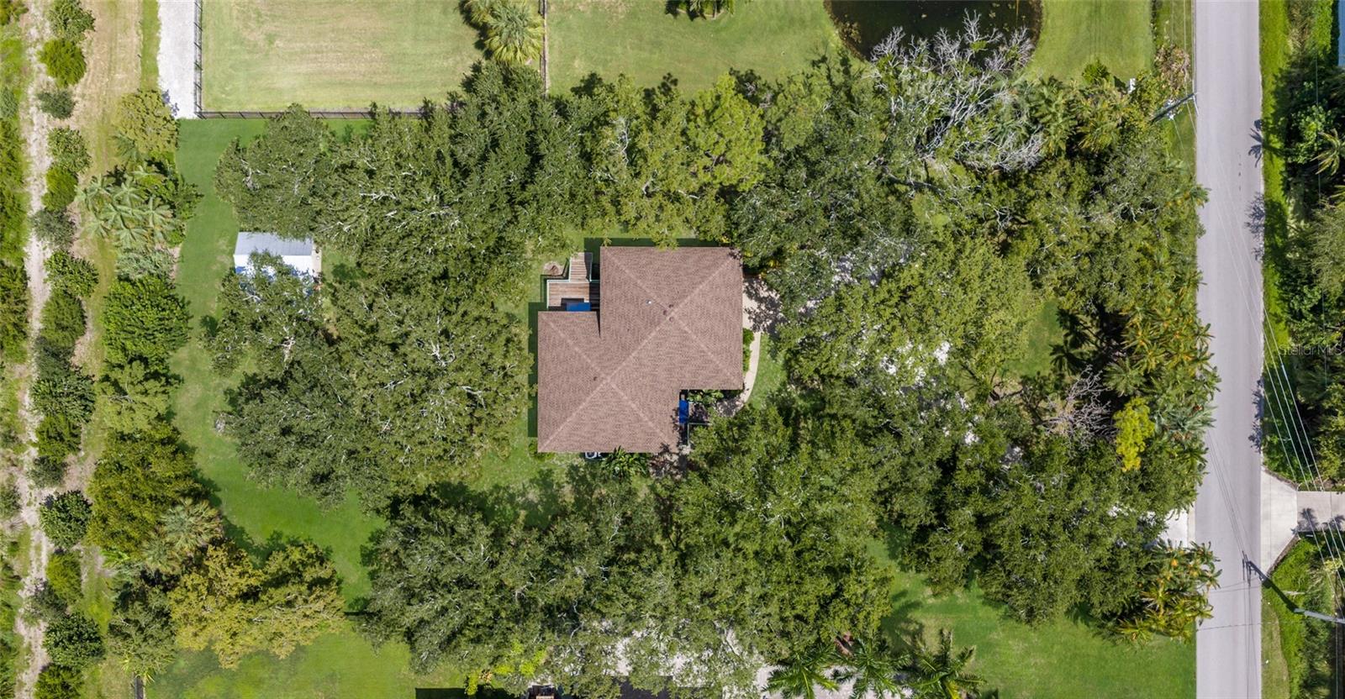
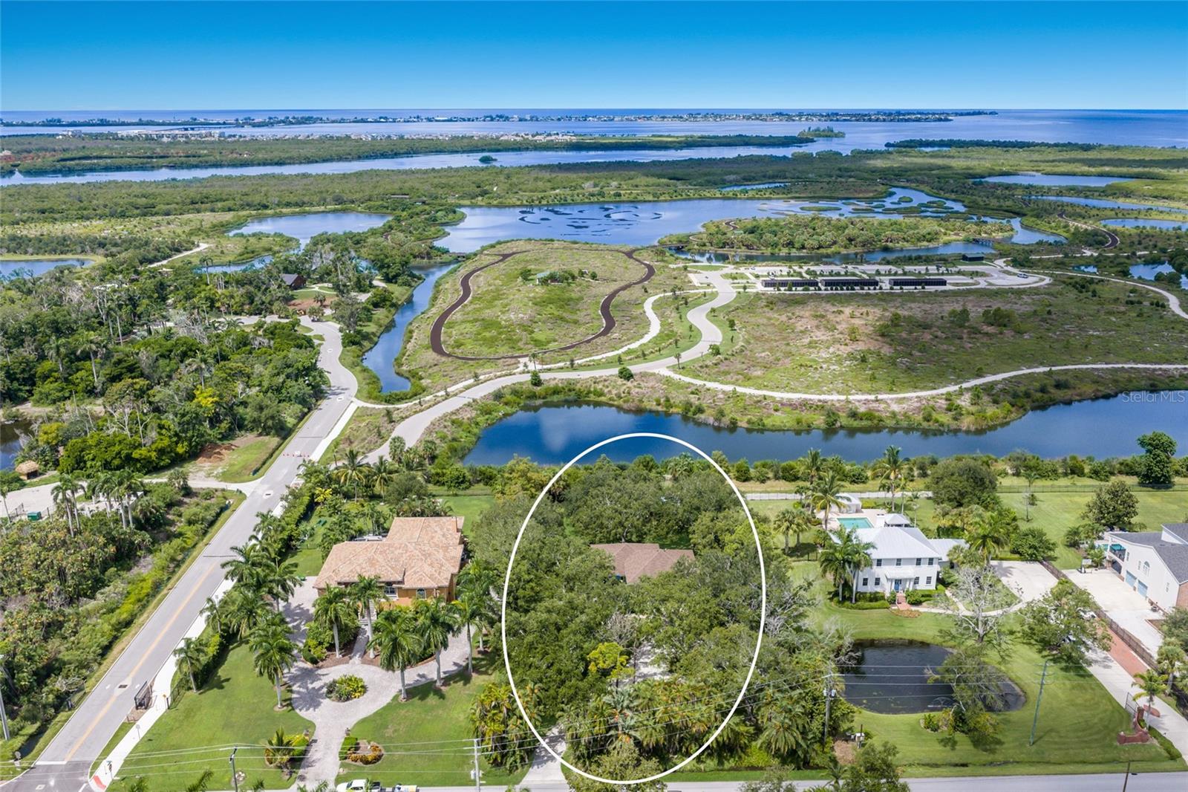
$5,698Virtually Staged. CUSTOM BUILT 3 BEDROOM + OFFICE, 2 BATHROOM HOME ON OVER AN ACRE DIRECTLY ON ROBINSON PRESERVE. If you have been searching for space, privacy, natural beauty and the freedom of NO HOA, this Northwest Bradenton property offers a rare opportunity!!! Set well back from the road beneath a canopy of mature oak trees, the home welcomes you with an expansive drive, lush lawn and a peaceful setting that immediately feels removed from the everyday. With more than an acre to enjoy, there is tremendous room to create the outdoor lifestyle you have imagined, whether that means adding a pool, parking an RV or boat, expanding garden areas or simply enjoying the open space. The elevated design also provides added peace of mind. Inside, a bright foyer introduces a warm and inviting interior filled with natural light. Beautiful wood flooring flows through much of the main living area, where large windows frame views of the surrounding greenery and bring the outdoors in. The spacious great room offers plenty of room for gathering and entertaining, while the adjoining dining area enjoys oversized windows and a serene backdrop of trees and lawn. The kitchen is open to the main living spaces and features abundant wood cabinetry, granite countertops, stainless steel appliances, recessed lighting and a center island with seating. Its open layout keeps the kitchen connected to the dining and living areas while still providing generous workspace and storage. The primary suite is spacious and comfortable with multiple windows that capture soft natural light and peaceful views. The adjoining bath offers dual vanities, a soaking tub and a separate glass enclosed shower. Two additional bedrooms provide flexibility for family, guests or hobbies, and a separate office creates an ideal dedicated workspace. An interior laundry room adds everyday convenience. The two car garage is complemented by an AIR CONDITIONED STORAGE ROOM that is perfect for a fishing and tackle room, workshop, hobby space or additional secure storage. Out back, the setting becomes the true highlight of the property. Step onto the deck and take in a huge private yard shaded by majestic trees, with seemingly endless room to relax, entertain and enjoy the Florida lifestyle. An additional covered structure provides even more usable outdoor space. Beyond the yard, ROBINSON PRESERVE creates a remarkable natural backdrop where panoramic sunsets fill the sky and the peaceful surroundings make it easy to unwind at the end of the day. Robinson Preserve encompasses approximately 682 acres of trails, kayak launches, scenic lookouts and picnic areas, placing one of Bradenton’s most treasured natural destinations essentially in your backyard. Walk or bike to the preserve, spend the day exploring, then return home to your own private retreat. All of this is just minutes from the white sand beaches of Anna Maria Island, with convenient access to the dining, arts and culture of Sarasota and the greater Tampa Bay area. With more than 2,300 square feet, a 2 car garage, over an acre of land and NO HOA, this is a unique opportunity to own a private slice of Northwest Bradenton surrounded by nature!
| 11 hours ago | Listing updated with changes from the MLS® | |
| 18 hours ago | Listing first seen on site |

Listing information is provided by Participants of the Stellar MLS. IDX information is provided exclusively for personal, non-commercial use, and may not be used for any purpose other than to identify prospective properties consumers may be interested in purchasing. Information is deemed reliable but not guaranteed. Properties displayed may be listed or sold by various participants in the MLS Copyright 2026, Stellar MLS.
Last checked: 2026-09-10 07:00 AM EDT