Save
Ask
Tour
Hide
Share
$124,900
New Listing

605 ORLANDO AVENUE
BRADENTON, FL 34207

For Sale|Townhouse|Active
2
Beds
2
Total Baths
2
Full Baths
1,080
SqFt
$116
/SqFt
1974
Built
Subdivision:
PARK ACRES ESTATES SEC II
County:
Manatee
Call Now: 727-212-0021
Is this the listing for you? We can help make it yours.
727-212-0021
605 ORLANDO AVENUE605 ORLANDO AVENUE605 ORLANDO AVENUE605 ORLANDO AVENUE
Save
Ask
Tour
Hide
Share

Mortgage Calculator

Monthly Payment (Est.)

$570
Calculator powered by Showcase IDX, a Constellation1 Company. Copyright ©2026 Information is deemed reliable but not guaranteed.

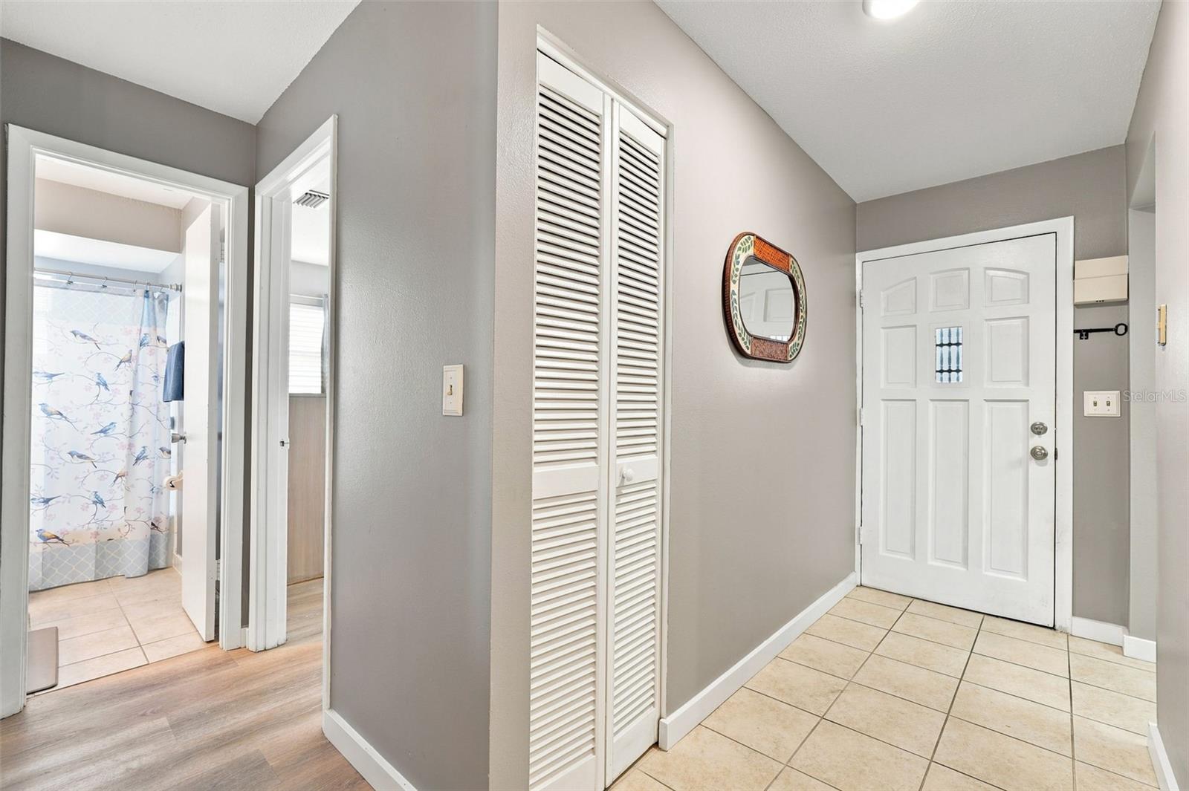
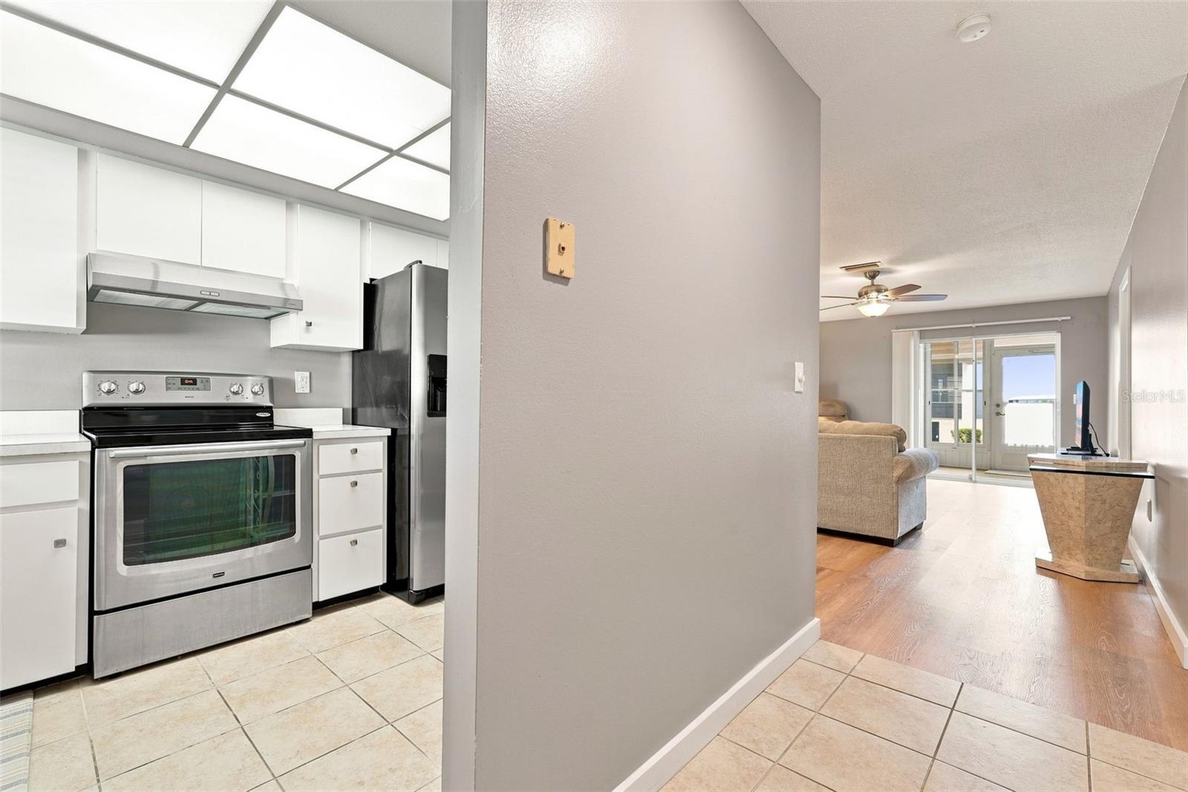
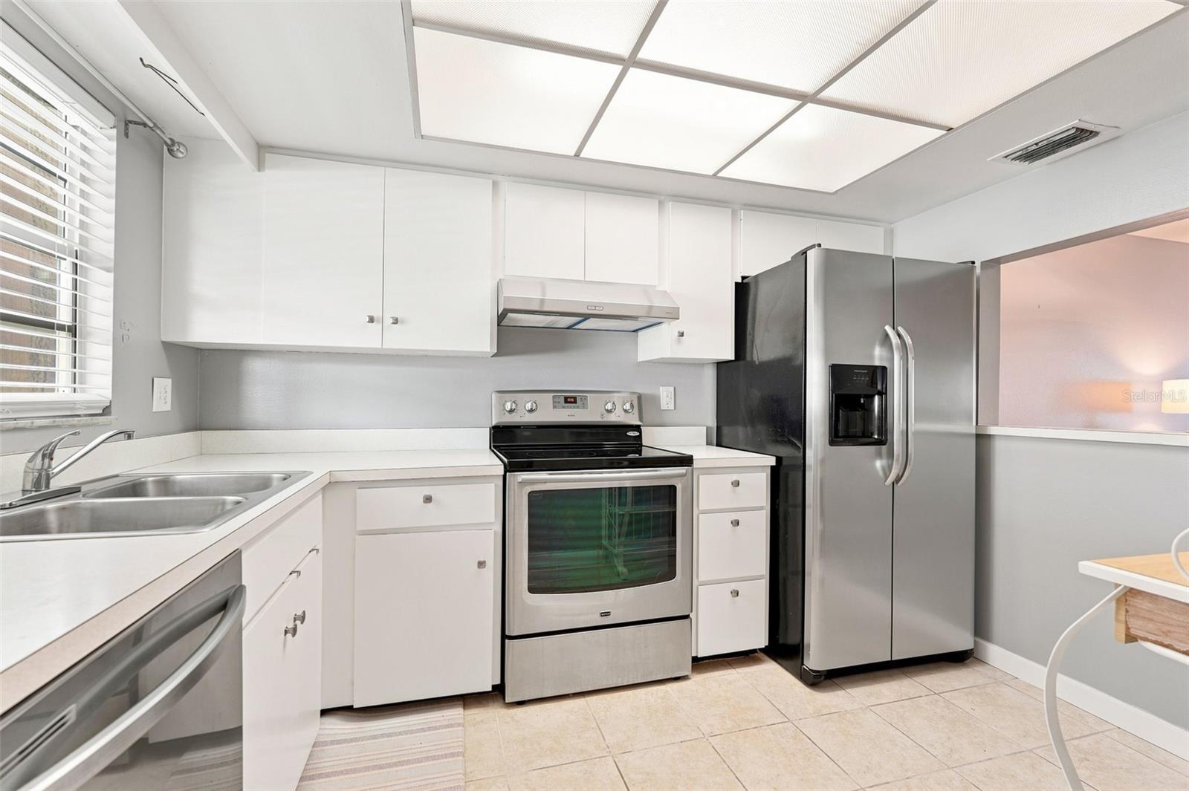
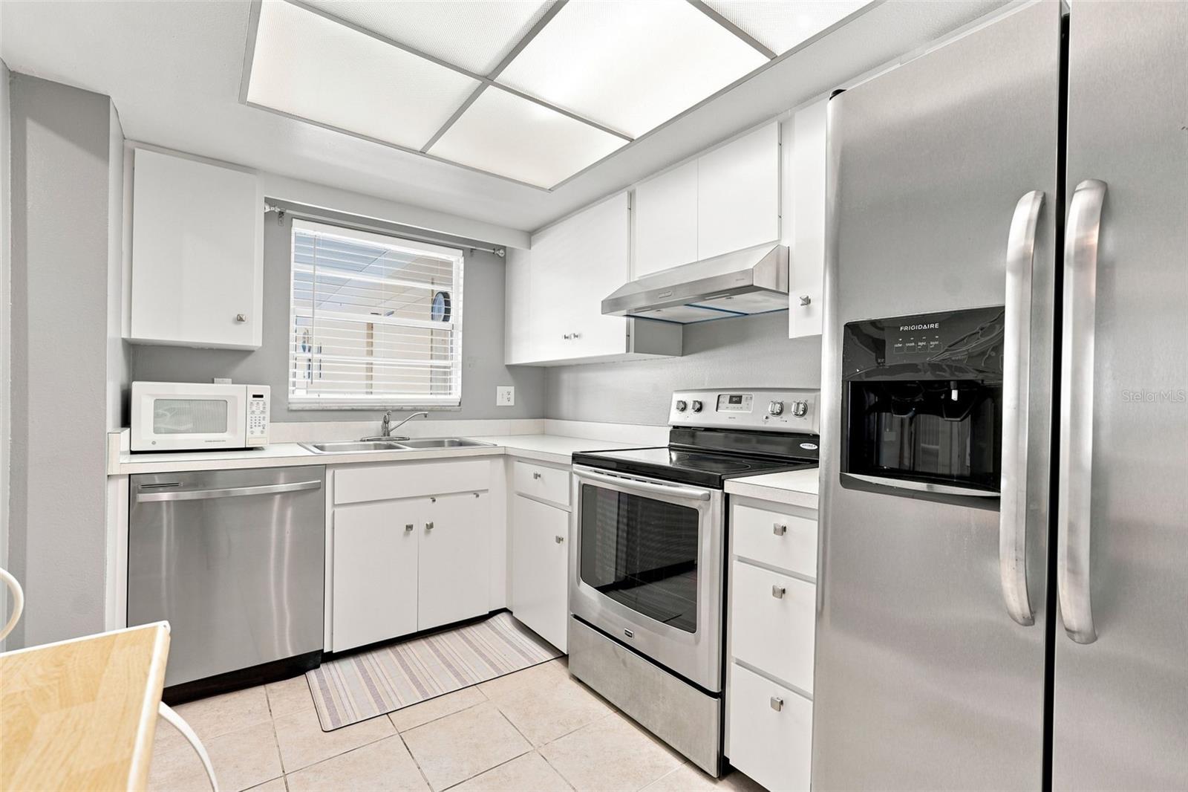
Two bedroom, two full bath villa-style condominium in Park Acres Estates, a 55 and older community in Bradenton. 1,080 square feet under air, plus a 240 square foot enclosed porch spanning the back of the home, a separate utility room, and a covered carport at the door. The big-ticket items are already handled. The roof was replaced in November 2025, the air conditioning system in June 2025, and the water heater was replaced in 2025 as well. An LG WashCombo all-in-one washer and dryer is included. Single-story block construction. The monthly fee of $494.50 covers water, sewer, trash removal, cable television and internet, exterior maintenance, grounds and lawn care, pest control, the community pool, and professional management. Park Acres Estates offers a heated community pool, a clubhouse with a library and billiard room, and shuffleboard courts. Convenient to shopping, dining, medical offices, and public transportation along the Tamiami Trail corridor, with Sarasota-Bradenton International Airport and the Gulf beaches of Anna Maria Island a short drive away.

Save
Ask
Tour
Hide
Share
Listing Snapshot
Price 
$124,900
Days On Site 
0 Days
Bedrooms 
2
Inside Area (SqFt) 
1,080 sqft
Total Baths 
2
Full Baths 
2
Partial Baths 
N/A
Lot Size 
N/A
Year Built 
1974
MLS® Number 
A4705409
Status 
Active
Property Tax 
$1,212
HOA/Condo/Coop Fees 
$494.5 monthly
Sq Ft Source 
Public Records
Friends & Family
Recent Activity
16 hours agoListing updated with changes from the MLS®
20 hours agoListing first seen on site
General Features
Carport 
1
Direction Faces 
North
Foundation 
Slab
Levels 
One
Number Of Stories 
1
Pets 
Cats OKDogs OKNumber LimitSize LimitYes
Property Sub Type 
Townhouse
Sewer 
Public Sewer
SqFt Total 
1360
Utilities 
Cable AvailableCable ConnectedElectricity ConnectedPhone AvailableSewer ConnectedWater Connected
Water Source 
Public
Zoning 
RMF9
Interior Features
Appliances 
DishwasherDryerElectric Water HeaterRangeRange HoodRefrigeratorWasher
Cooling 
Central Air
Flooring 
TileVinyl
Furnished 
Furnished
Heating 
CentralElectric
Interior 
Walk-In Closet(s)
Laundry Features 
Electric Dryer Hookup
Bathroom 2 
Level - First
Bedroom 2 
Dimensions - 11x11Level - FirstFeatures - Ceiling Fan(s)
Kitchen 
Dimensions - 11x8Level - First
Living Room 
Dimensions - 13x12Level - FirstFeatures - Ceiling Fan(s)
Master Bathroom 
Level - First
Master Bedroom 
Dimensions - 14x11Level - FirstFeatures - Ceiling Fan(s)
Save
Ask
Tour
Hide
Share
Exterior Features
Construction Details 
Block
Exterior 
OtherRain Gutters
Patio And Porch 
CoveredEnclosedRear Porch
Roof 
Built-UpShingle
Community Features
Association Amenities 
Cable TVClubhouseMaintenancePoolShuffleboard Court
Association Fee 
$494.5
Association Fee Frequency 
Monthly
Community Features 
ClubhousePool
MLS Area 
34207 - Bradenton/Fifty Seventh Avenue
Senior Community 
Yes
Township 
35
Financing Terms Available 
CashConventional
Roads 
Asphalt
Schools
School District
Unknown
Elementary School
Oneco Elementary
Middle School
W.D. Sugg Middle
High School
Southeast High
Listing courtesy of WAGNER REALTY (941) 807-4609


Listing information is provided by Participants of the Stellar MLS. IDX information is provided exclusively for personal, non-commercial use, and may not be used for any purpose other than to identify prospective properties consumers may be interested in purchasing. Information is deemed reliable but not guaranteed. Properties displayed may be listed or sold by various participants in the MLS Copyright 2026, Stellar MLS.
Last checked: 2026-09-10 08:27 AM EDT

Neighborhood & Commute
Source: Walkscore
Disclosure: Community information and market data powered by Constellation Data Labs. Information is deemed reliable but not guaranteed.
Save
Ask
Tour
Hide
Share