Save
Ask
Tour
Hide
Share
$785,990
New Listing

8071 ANTHIRIUM LOOP
SARASOTA, FL 34240

For Sale|Single Family Residence|Active
5
Beds
5
Total Baths
4
Full Baths
1
Partial Bath
3,019
SqFt
$260
/SqFt
2026
Built
Subdivision:
WINDWARD AT LAKEWOOD RANCH PHASE 2
County:
Sarasota
Call Now: 727-212-0021
Is this the listing for you? We can help make it yours.
727-212-0021
8071 ANTHIRIUM LOOP8071 ANTHIRIUM LOOP8071 ANTHIRIUM LOOP8071 ANTHIRIUM LOOP
Save
Ask
Tour
Hide
Share

Mortgage Calculator

Monthly Payment (Est.)

$3,586
Calculator powered by Showcase IDX, a Constellation1 Company. Copyright ©2026 Information is deemed reliable but not guaranteed.

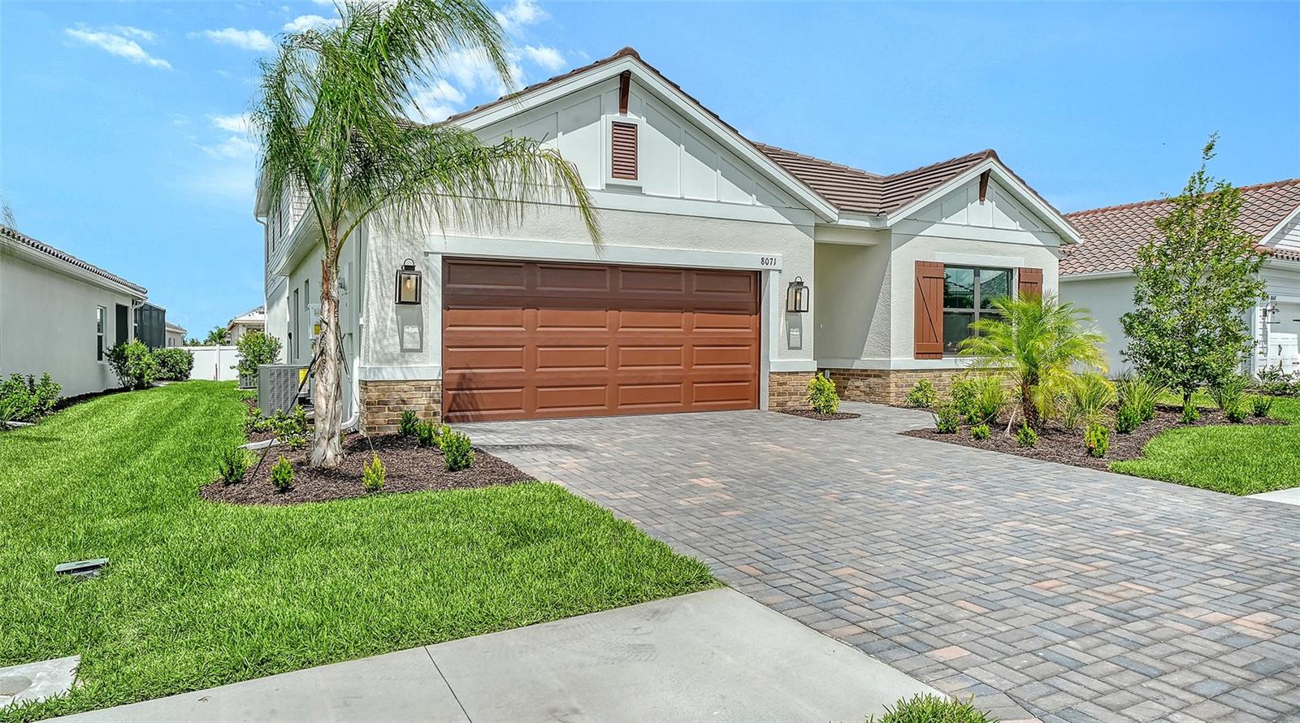
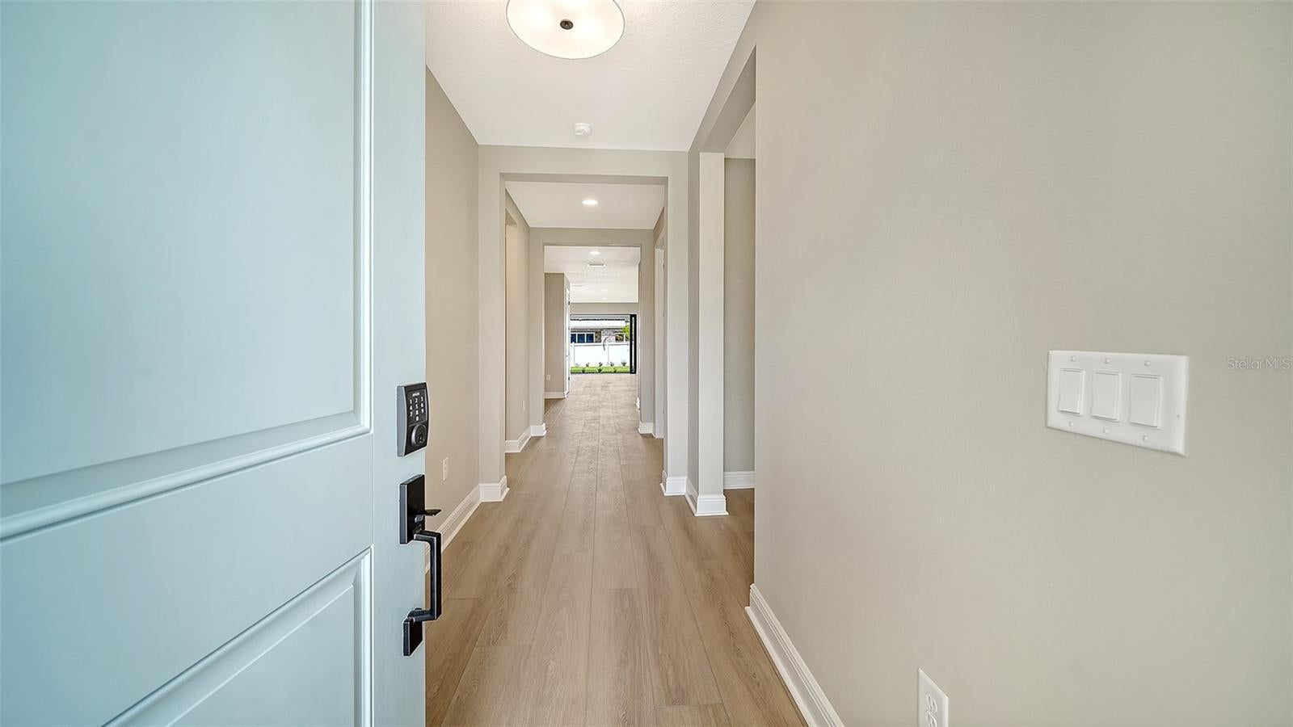
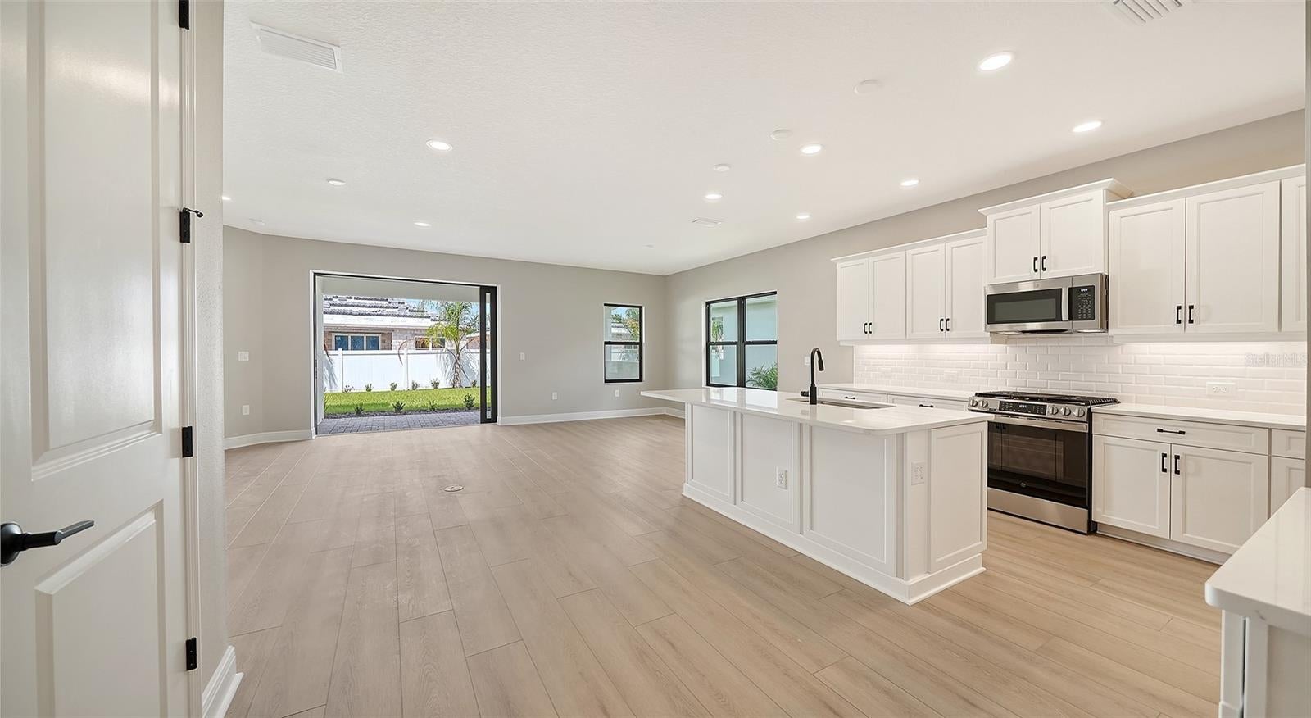
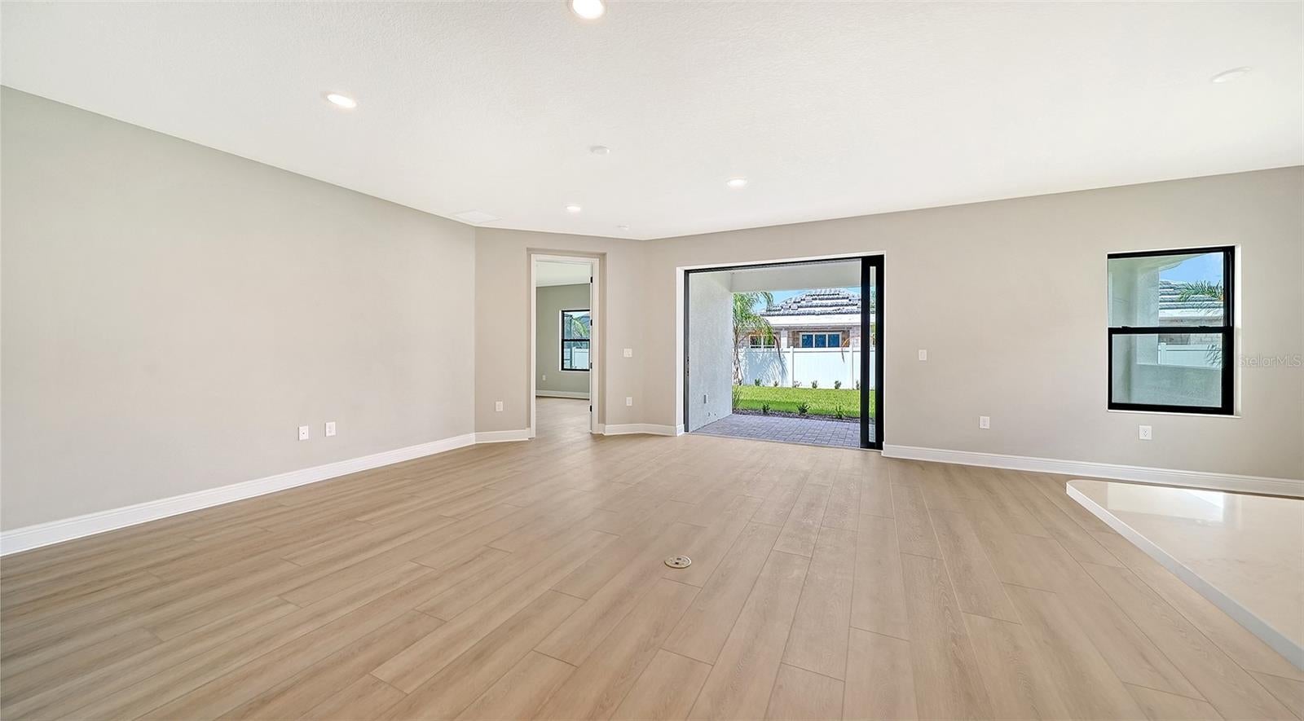
The Summit is a sophisticated two-story home offering 3,019 square feet of thoughtfully designed living space with room for comfortable living and entertaining. A grand foyer and gallery entry welcome you into the home, leading to an open-concept great room and dining area. The well-appointed kitchen features an island and walk-in pantry, creating a functional space for everyday living and entertaining. The Summit offers five bedrooms and four and a half bathrooms, including a spacious primary suite with two walk-in closets and a spa-like bath. A private guest suite with an ensuite bath provides a comfortable retreat for visitors. Additional living spaces include a versatile media room and convenient powder bath. Step outside to the covered lanai, extending the living space outdoors and providing an inviting area to relax and enjoy the Florida lifestyle.

Save
Ask
Tour
Hide
Share
Listing Snapshot
Price 
$785,990
Days On Site 
0 Days
Bedrooms 
5
Inside Area (SqFt) 
3,019 sqft
Total Baths 
5
Full Baths 
4
Partial Baths 
1
Lot Size 
0.17 Acres
Year Built 
2026
MLS® Number 
A4705017
Status 
Active
Property Tax 
$938.18
HOA/Condo/Coop Fees 
$370 monthly
Sq Ft Source 
Builder
Friends & Family
Recent Activity
12 hours agoListing updated with changes from the MLS®
12 hours agoListing first seen on site
General Features
Acres 
0.17
Attached Garage 
Yes
Direction Faces 
East
Foundation 
Slab
Garage 
Yes
Garage Spaces 
2
Home Warranty 
Yes
Levels 
Two
Parking 
Attached
Pets 
Yes
Property Condition 
New Construction
Property Sub Type 
Single Family Residence
Sewer 
Public Sewer
SqFt Total 
3722
Style 
CoastalFlorida
Utilities 
Natural Gas AvailableElectricity ConnectedNatural Gas ConnectedSewer ConnectedUnderground UtilitiesWater Connected
Water Source 
Public
Zoning 
VPD
Interior Features
Appliances 
DishwasherDisposalGas Water HeaterMicrowaveRangeRefrigerator
Cooling 
Central Air
Flooring 
Carpet
Furnished 
Unfurnished
Heating 
CentralElectricHeat Pump
Interior 
Coffered Ceiling(s)Open FloorplanSmart HomeWalk-In Closet(s)
Laundry Features 
Gas Dryer HookupLaundry RoomWasher Hookup
Window Features 
Double Pane WindowsLow Emissivity WindowsStorm Window(s)
Bedroom 2 
Dimensions - 11.2x11Level - First
Bedroom 3 
Dimensions - 12.2x11Level - First
Bedroom 4 
Dimensions - 9.4x13.1Level - Second
Great Room 
Dimensions - 15.1x18.7Level - First
Kitchen 
Dimensions - 12.9x14.9Level - FirstFeatures - Pantry
Master Bedroom 
Dimensions - 17.1x16.2Level - First
Save
Ask
Tour
Hide
Share
Exterior Features
Construction Details 
BlockStucco
Exterior 
Rain Gutters
Lot Features 
LandscapedPaved
Pool Features 
Other
Roof 
Tile
Windows/Doors 
Double Pane WindowsLow Emissivity WindowsStorm Window(s)
Community Features
Association Amenities 
ClubhouseFitness CenterGatedMaintenancePlaygroundPoolRecreation FacilitiesSpa/Hot TubTennis Court(s)Trail(s)
Association Fee 
$1110.0
Association Fee Frequency 
Quarterly
Community Features 
Fitness CenterPlaygroundPoolSidewalksTennis Court(s)Street Lights
MLS Area 
34240 - Sarasota
Township 
36
Financing Terms Available 
CashConventionalFHAVA Loan
Roads 
Asphalt
Schools
School District
Unknown
Elementary School
Tatum Ridge Elementary
Middle School
McIntosh Middle
High School
Booker High
Listing courtesy of NEAL COMMUNITIES REALTY, INC. (941) 313-8575


Listing information is provided by Participants of the Stellar MLS. IDX information is provided exclusively for personal, non-commercial use, and may not be used for any purpose other than to identify prospective properties consumers may be interested in purchasing. Information is deemed reliable but not guaranteed. Properties displayed may be listed or sold by various participants in the MLS Copyright 2026, Stellar MLS.
Last checked: 2026-09-10 03:53 AM EDT

Neighborhood & Commute
Source: Walkscore
Disclosure: Community information and market data powered by Constellation Data Labs. Information is deemed reliable but not guaranteed.
Save
Ask
Tour
Hide
Share