Save
Ask
Tour
Hide
Share
$950,000
New Listing

7510 PRESERVATION DRIVE
SARASOTA, FL 34241

Single Family Residence|Pending
4
Beds
4
Total Baths
4
Full Baths
3,872
SqFt
$245
/SqFt
2006
Built
Subdivision:
PRESERVE AT HERON LAKE
County:
Sarasota
Call Now: 727-212-0021
Is this the listing for you? We can help make it yours.
727-212-0021
7510 PRESERVATION DRIVE7510 PRESERVATION DRIVE7510 PRESERVATION DRIVE7510 PRESERVATION DRIVE
Save
Ask
Tour
Hide
Share

Mortgage Calculator

Monthly Payment (Est.)

$4,334
Calculator powered by Showcase IDX, a Constellation1 Company. Copyright ©2026 Information is deemed reliable but not guaranteed.

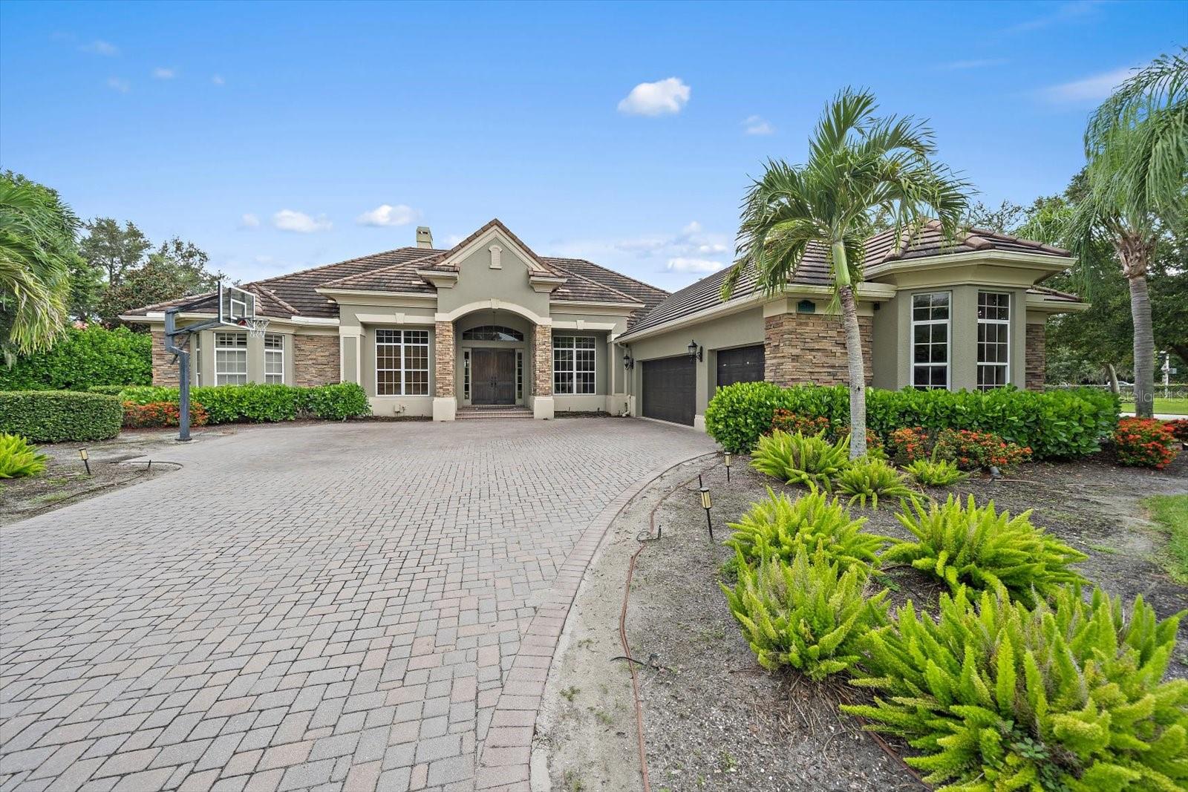
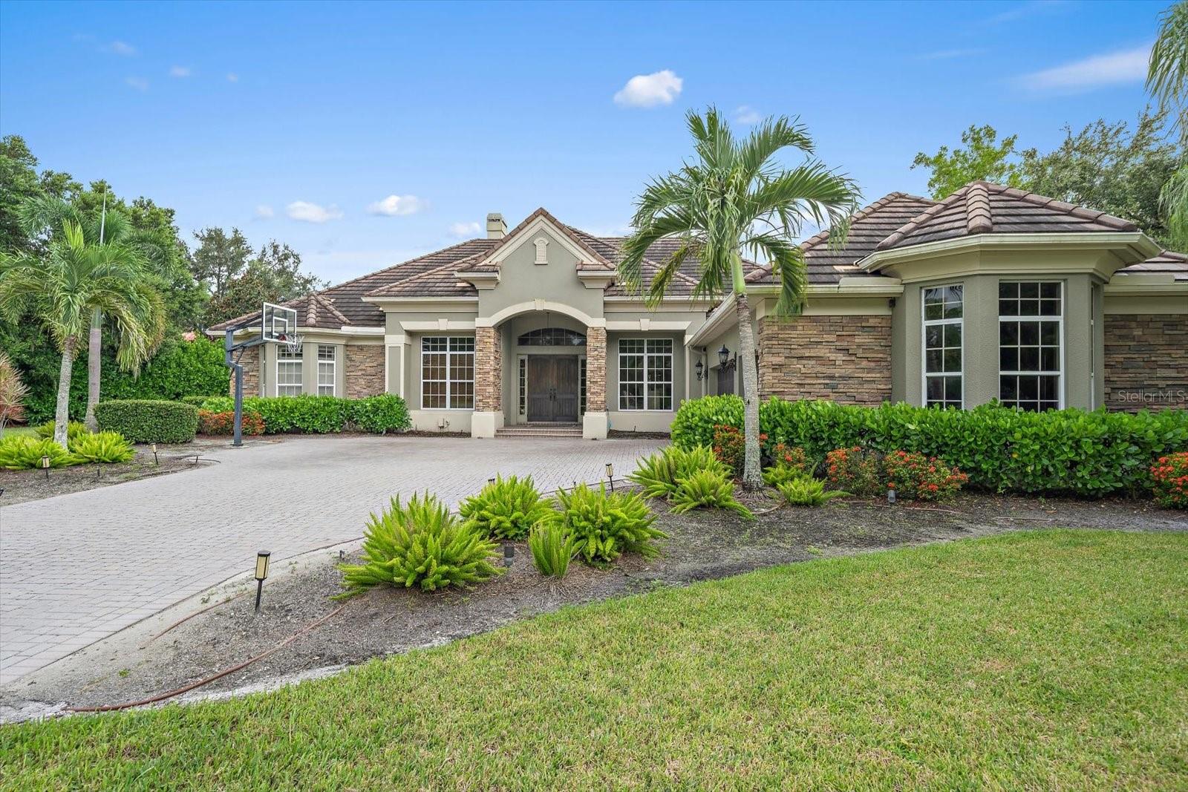
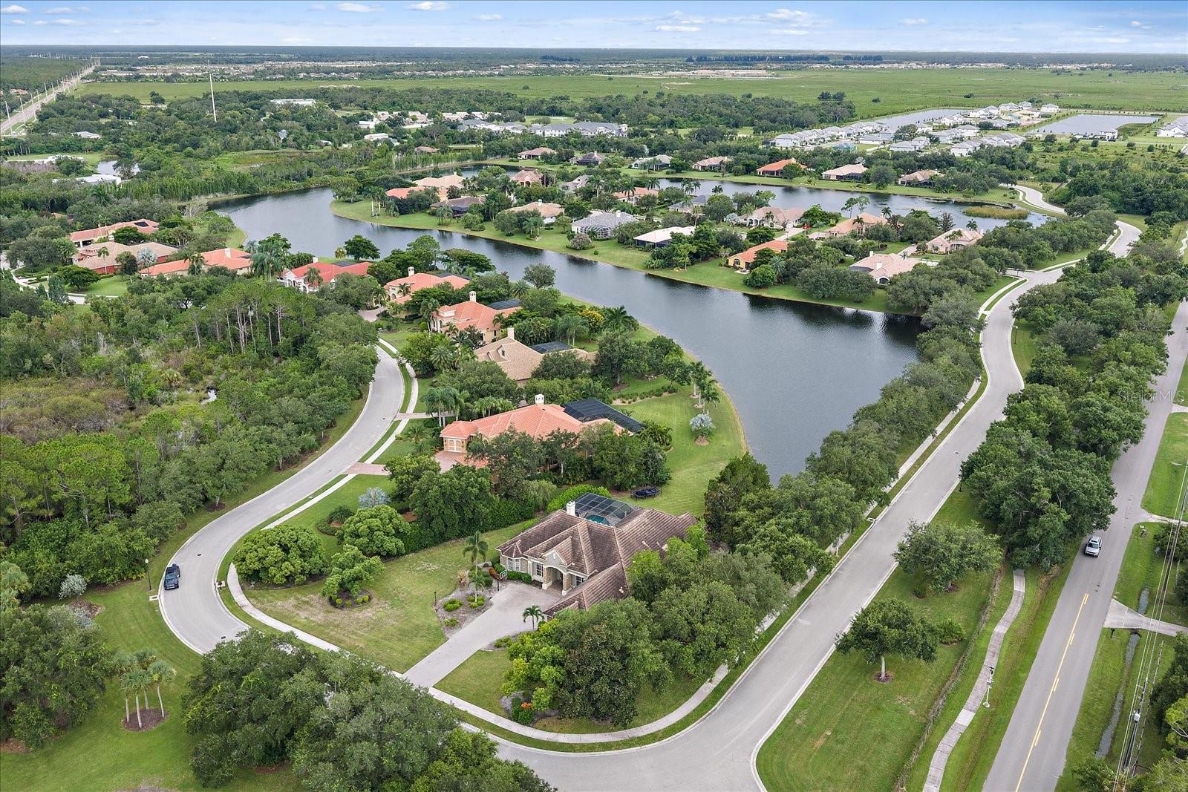
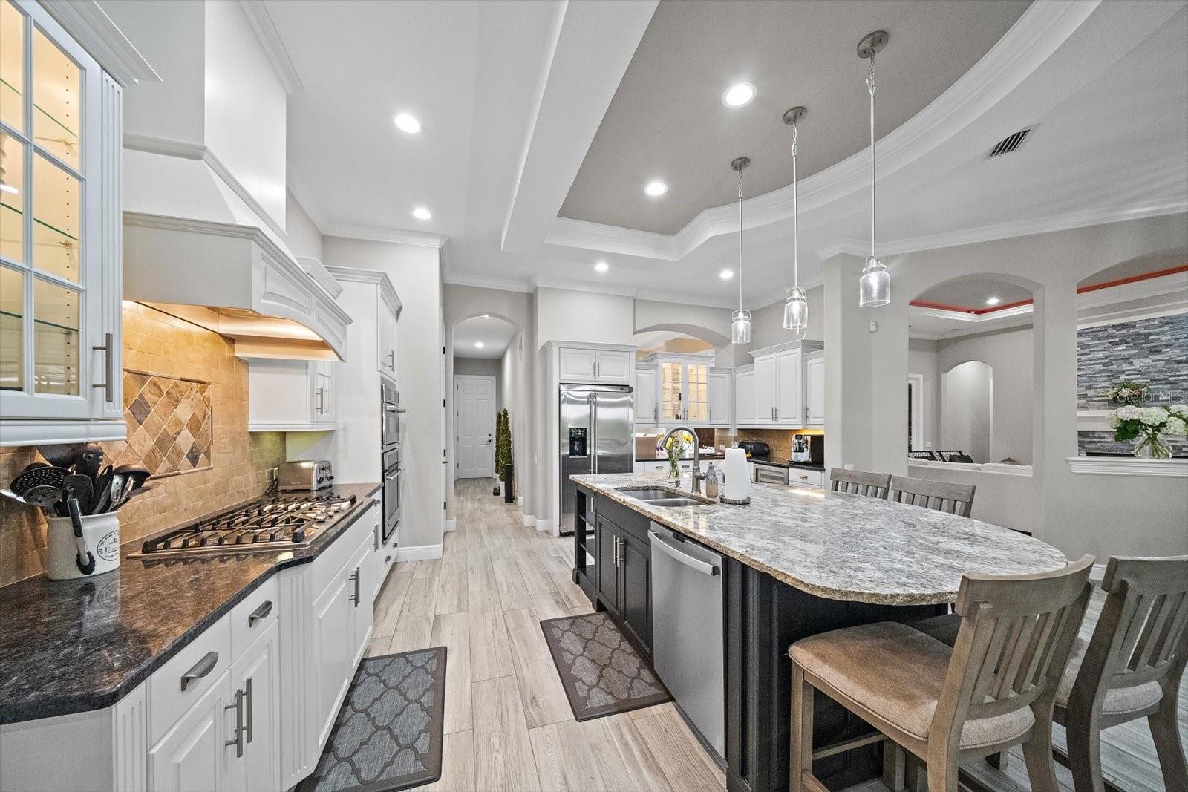
Short Sale. Nestled on a private three-quarter-acre homesite with tranquil lake views in the gated enclave of Preserve at Heron Lake, this custom-built 2006 residence offers 3,872 square feet of thoughtfully designed living space with 4 bedrooms and 4 bathrooms. The split-bedroom floor plan places the primary suite on the main floor, complemented by a spacious kitchen with solid wood cabinetry, solid surface counters, and an eating space that opens to the family room for easy everyday living. A fireplace anchors the living area, while walk-in closets, central vacuum, and attic ventilation round out the home's thoughtful details. Block and stucco construction with a tile roof provide lasting durability, and French doors and sliding glass doors draw natural light throughout while connecting the interior to a screened lanai, patio, porch, and deck perfect for enjoying Florida's outdoor lifestyle. The private in-ground pool and spa create a personal retreat, and the attached three-car garage offers ample storage and parking. Located in a sought-after gated community, this home combines quality construction with a peaceful, water-view setting close to shopping, dining, and easy access to I-75.

Save
Ask
Tour
Hide
Share
Listing Snapshot
Price 
$950,000
Days On Site 
0 Days
Bedrooms 
4
Inside Area (SqFt) 
3,872 sqft
Total Baths 
4
Full Baths 
4
Partial Baths 
N/A
Lot Size 
0.85 Acres
Year Built 
2006
MLS® Number 
A4703511
Status 
Pending
Property Tax 
$13,785.15
HOA/Condo/Coop Fees 
$83.33 monthly
Sq Ft Source 
Public Records
Friends & Family
Recent Activity
an hour agoListing updated with changes from the MLS®
6 hours agoListing first seen on site
General Features
Acres 
0.85
Attached Garage 
Yes
Direction Faces 
North
Foundation 
Slab
Garage 
Yes
Garage Spaces 
3
Levels 
One
Number Of Stories 
1
Parking 
Garage Faces RearGarage Faces SideAttached
Pets 
Cats OKDogs OK
Property Sub Type 
Single Family Residence
Sewer 
Public Sewer
Special Circumstances 
Short Sale
SqFt Total 
5420
Style 
Custom
Utilities 
Electricity Connected
Water Source 
Public
Zoning 
RE1
Interior Features
Appliances 
DishwasherDryerMicrowaveRangeRange HoodRefrigeratorWasher
Cooling 
Central Air
Fireplace 
Yes
Fireplace Features 
Living Room
Flooring 
Tile
Furnished 
Unfurnished
Heating 
CentralElectric
Interior 
Eat-in KitchenWalk-In Closet(s)
Laundry Features 
Laundry Room
Spa 
Yes
Bathroom 2 
Level - First
Bathroom 3 
Level - First
Bedroom 4 
Level - First
Kitchen 
Level - First
Living Room 
Level - First
Master Bathroom 
Level - First
Master Bedroom 
Level - First
Save
Ask
Tour
Hide
Share
Exterior Features
Construction Details 
BlockStucco
Patio And Porch 
DeckPatioPorchScreened
Pool Features 
In GroundPrivate
Private Pool 
Yes
Roof 
Tile
Spa 
Yes
Spa Features 
In Ground
Community Features
Association Fee 
$1000.0
Association Fee Frequency 
Annually
MLS Area 
34241 - Sarasota
Township 
37S
Financing Terms Available 
CashConventional
Roads 
Paved
Listing courtesy of AUM FLORIDA REAL ESTATE LLC (941) 321-4158


Listing information is provided by Participants of the Stellar MLS. IDX information is provided exclusively for personal, non-commercial use, and may not be used for any purpose other than to identify prospective properties consumers may be interested in purchasing. Information is deemed reliable but not guaranteed. Properties displayed may be listed or sold by various participants in the MLS Copyright 2026, Stellar MLS.
Last checked: 2026-09-10 12:51 AM EDT

Neighborhood & Commute
Source: Walkscore
Disclosure: Community information and market data powered by Constellation Data Labs. Information is deemed reliable but not guaranteed.
Save
Ask
Tour
Hide
Share