Save
Ask
Tour
Hide
Share
$950,000
New Listing

12672 FONTANA LOOP
BRADENTON, FL 34211

For Sale|Single Family Residence|Active
3
Beds
4
Total Baths
3
Full Baths
1
Partial Bath
2,738
SqFt
$347
/SqFt
2014
Built
Subdivision:
ESPLANADE
County:
Manatee
Call Now: 727-212-0021
Is this the listing for you? We can help make it yours.
727-212-0021
12672 FONTANA LOOP12672 FONTANA LOOP12672 FONTANA LOOP12672 FONTANA LOOP
Save
Ask
Tour
Hide
Share

Mortgage Calculator

Monthly Payment (Est.)

$4,334
Calculator powered by Showcase IDX, a Constellation1 Company. Copyright ©2026 Information is deemed reliable but not guaranteed.

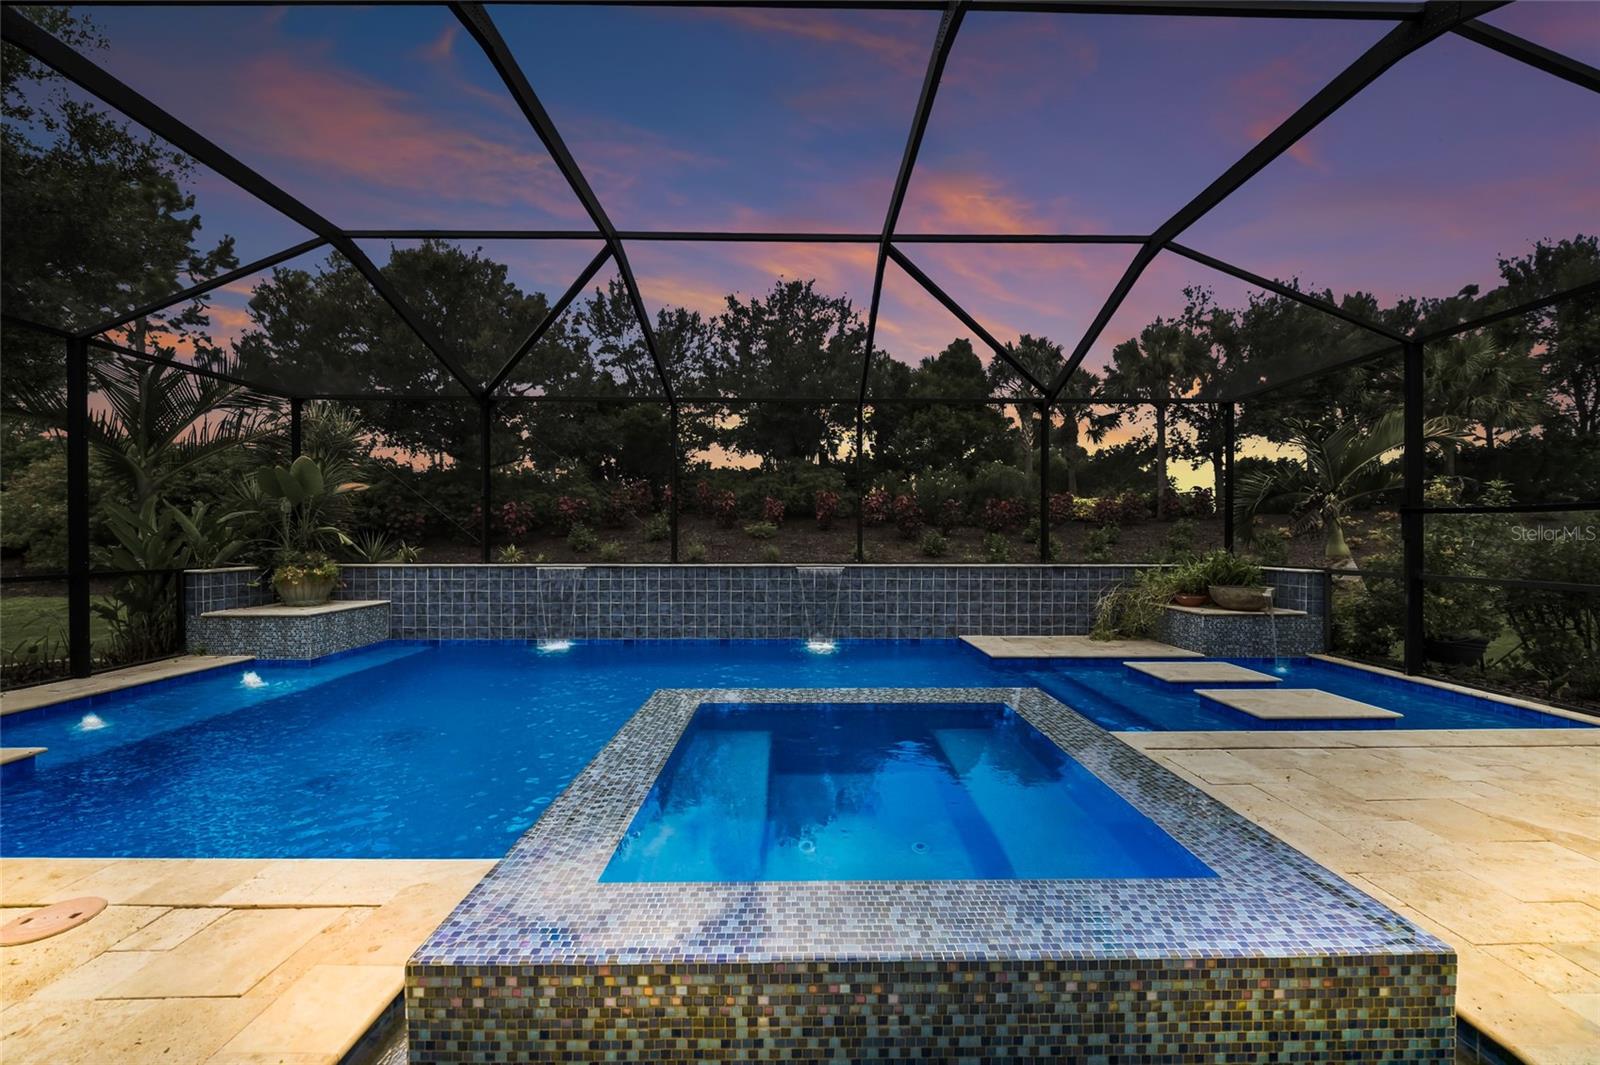
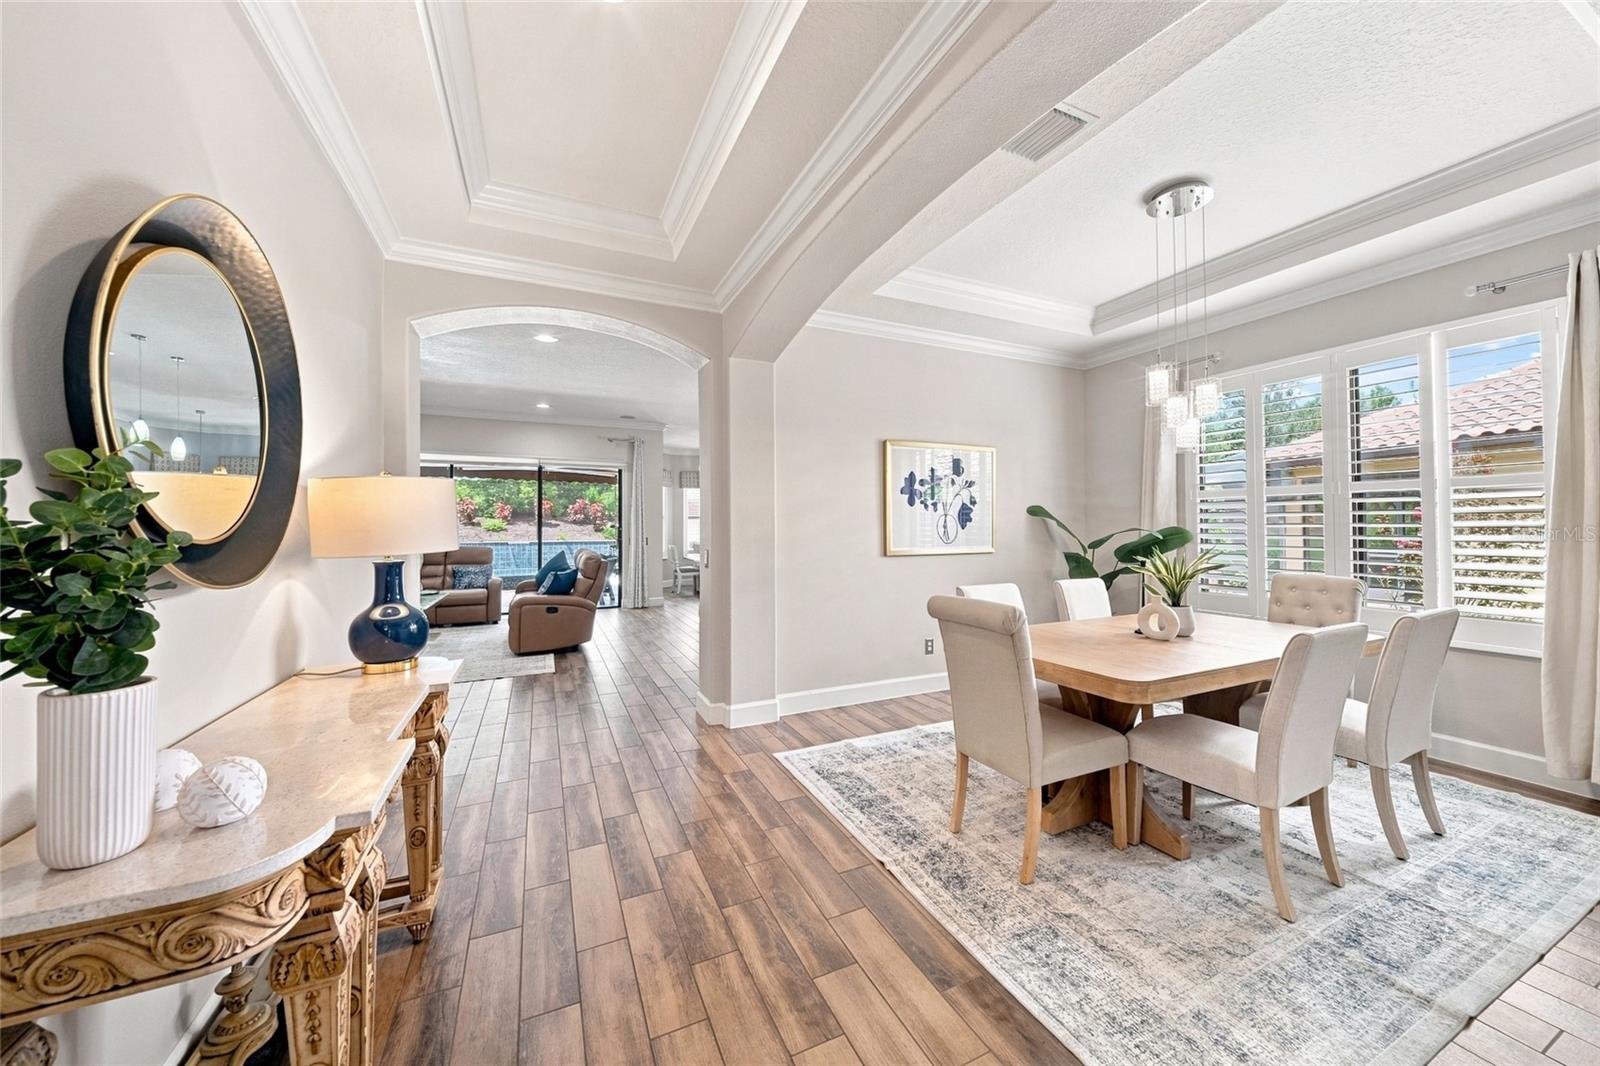
Welcome to elevated Florida living in the coveted Esplanade Golf & Country Club, where resort-style amenities, thoughtful design, and effortless indoor-outdoor living come together. Ideally situated on an oversized, professionally landscaped homesite with additional privacy on both sides, this impeccably maintained residence offers a rare combination of space, tranquility, and sophistication. The interior has been freshly painted, creating a crisp, inviting backdrop for the home's refined finishes and distinctive design. Designed for both comfortable everyday living and memorable entertaining, the open-concept floor plan features 3 bedrooms, 3.5 baths, a private study, and an expansive second-floor bonus room—ideal for guests, a media lounge, an additional home office, or private retreat. Abundant natural light, generous living areas, and carefully selected finishes create an atmosphere that is sophisticated yet warm and inviting. At the heart of the home, the gourmet kitchen features premium cabinetry, stainless steel appliances, natural gas cooking, generous preparation space, and a spacious layout that flows seamlessly into the great room. The first-floor primary suite provides a peaceful retreat with a spa-inspired bath and generous walk-in closet. Well-appointed secondary bedrooms offer comfort and separation for family and guests. Step outside to your own private resort-inspired oasis. The expansive screened lanai surrounds a heated saltwater pool and spa, creating an ideal setting for leisurely afternoons and entertaining under the Florida sky. A fully equipped outdoor kitchen and tranquil courtyard extend the living experience beyond the walls of the home, while the oversized homesite and added separation from neighboring residences on both sides create a wonderful sense of seclusion. Adding to the appeal is the opportunity to enjoy Esplanade's sought-after lifestyle without the additional expense of a golf deed, but yet the opportunity to still play golf. Residents have access to an impressive collection of amenities, including a resort-style pool, wellness center, fitness facilities, pickleball and tennis courts, walking trails, dining, social events, and meticulously maintained common areas—all designed for an active and engaging Florida lifestyle. Conveniently located just minutes from Lakewood Ranch's premier shopping, dining, entertainment, medical facilities, and Gulf Coast beaches, this residence offers an ideal balance of sophistication, comfort, convenience, and resort-style living. With freshly painted interiors, enhanced separation from neighboring homes, and a private poolside retreat, this is a distinctive opportunity to enjoy the best of Esplanade living.

Save
Ask
Tour
Hide
Share
Listing Snapshot
Price 
$950,000
Days On Site 
0 Days
Bedrooms 
3
Inside Area (SqFt) 
2,738 sqft
Total Baths 
4
Full Baths 
3
Partial Baths 
1
Lot Size 
0.24 Acres
Year Built 
2014
MLS® Number 
A4698492
Status 
Active
Property Tax 
$6,218
HOA/Condo/Coop Fees 
$663.33 monthly
Sq Ft Source 
Public Records
Friends & Family
Recent Activity
9 hours agoListing updated with changes from the MLS®
9 hours agoListing first seen on site
General Features
Acres 
0.24
Attached Garage 
Yes
Direction Faces 
East
Foundation 
Slab
Garage 
Yes
Garage Spaces 
2
Levels 
Two
Parking 
DrivewayGarage Door OpenerAttached
Pets 
Cats OKDogs OKYes
Property Sub Type 
Single Family Residence
Security 
Gated CommunitySecurity System OwnedSmoke Detector(s)
Sewer 
Public Sewer
SqFt Total 
3548
Style 
Mediterranean
Utilities 
Cable AvailableNatural Gas AvailableCable ConnectedElectricity ConnectedNatural Gas ConnectedSewer ConnectedUnderground UtilitiesWater Connected
Water Source 
Public
Zoning 
PDMU/A
Interior Features
Appliances 
Bar FridgeConvection OvenCooktopDishwasherDisposalDryerElectric Water HeaterExhaust FanMicrowaveRange HoodRefrigeratorWasher
Cooling 
Central Air
Fireplace 
Yes
Fireplace Features 
ElectricLiving Room
Flooring 
LaminateTile
Furnished 
Unfurnished
Heating 
CentralNatural Gas
Interior 
Crown MoldingDry BarEat-in KitchenHigh CeilingsOpen FloorplanStone CountersTray Ceiling(s)Walk-In Closet(s)Wet Bar
Laundry Features 
Laundry Room
Spa 
Yes
Window Features 
Blinds
Bedroom 2 
Dimensions - 16x14Level - FirstFeatures - Ceiling Fan(s)
Bedroom 3 
Dimensions - 16x12Level - SecondFeatures - Ceiling Fan(s)
Den 
Dimensions - 12x11Level - FirstFeatures - Ceiling Fan(s)
Dinette 
Dimensions - 11x9Level - First
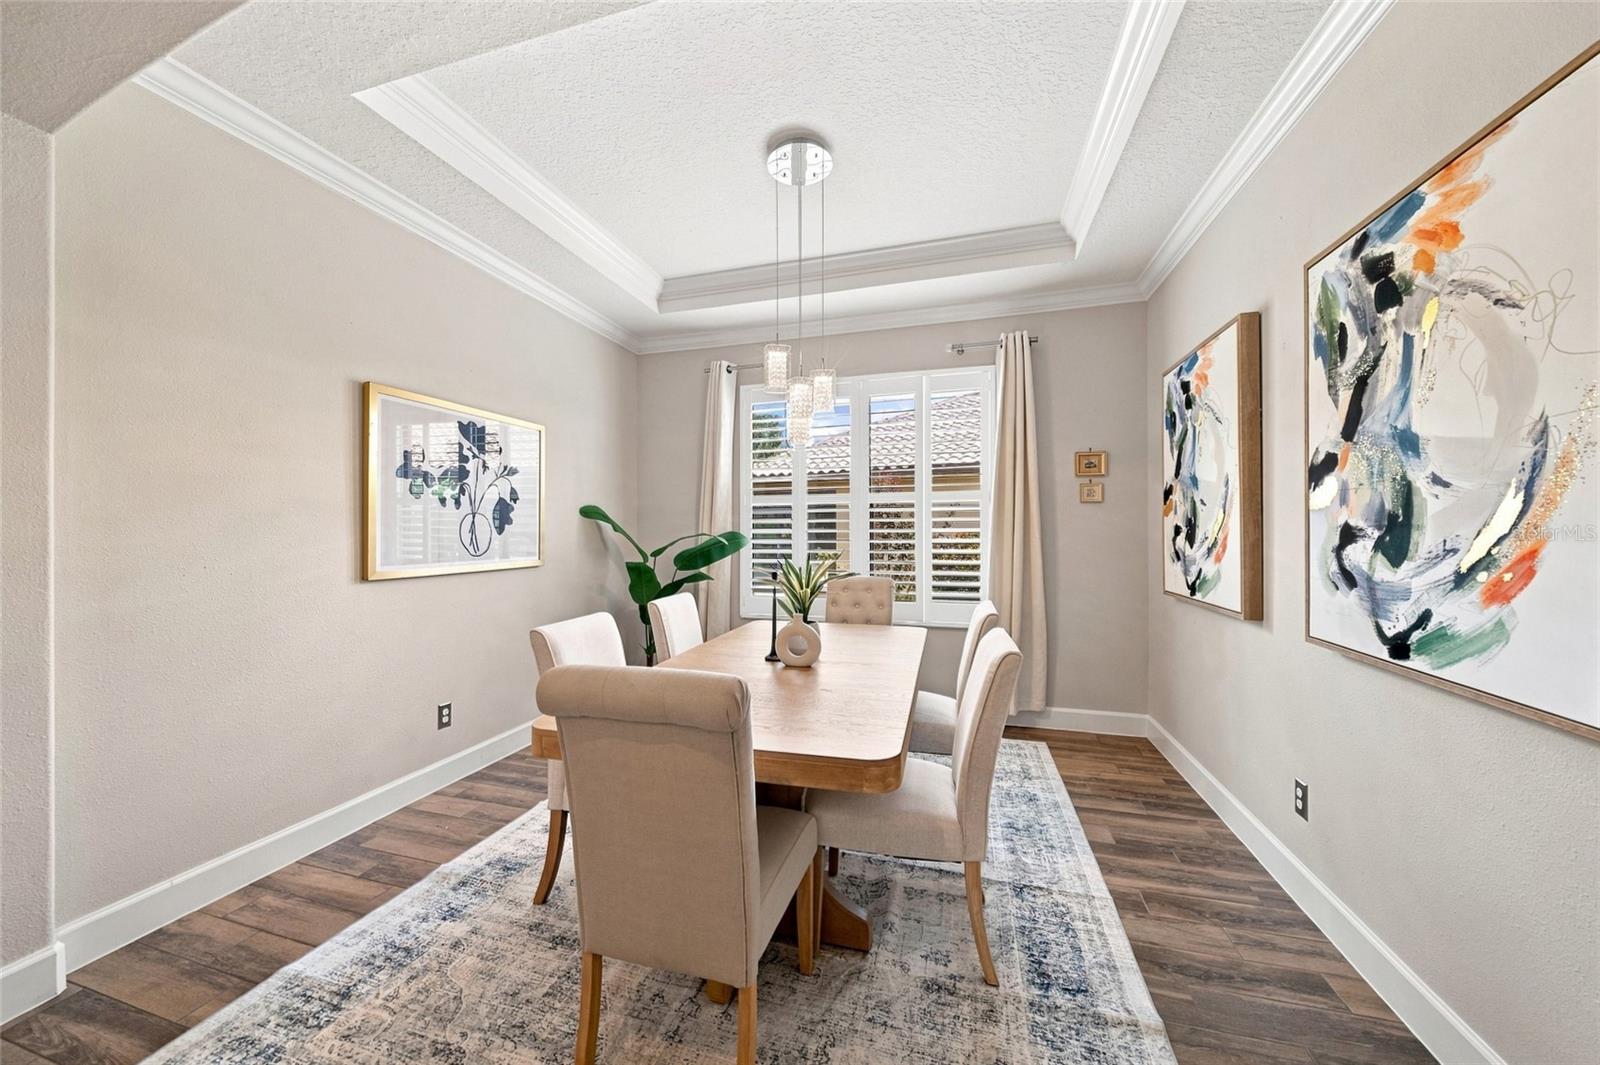
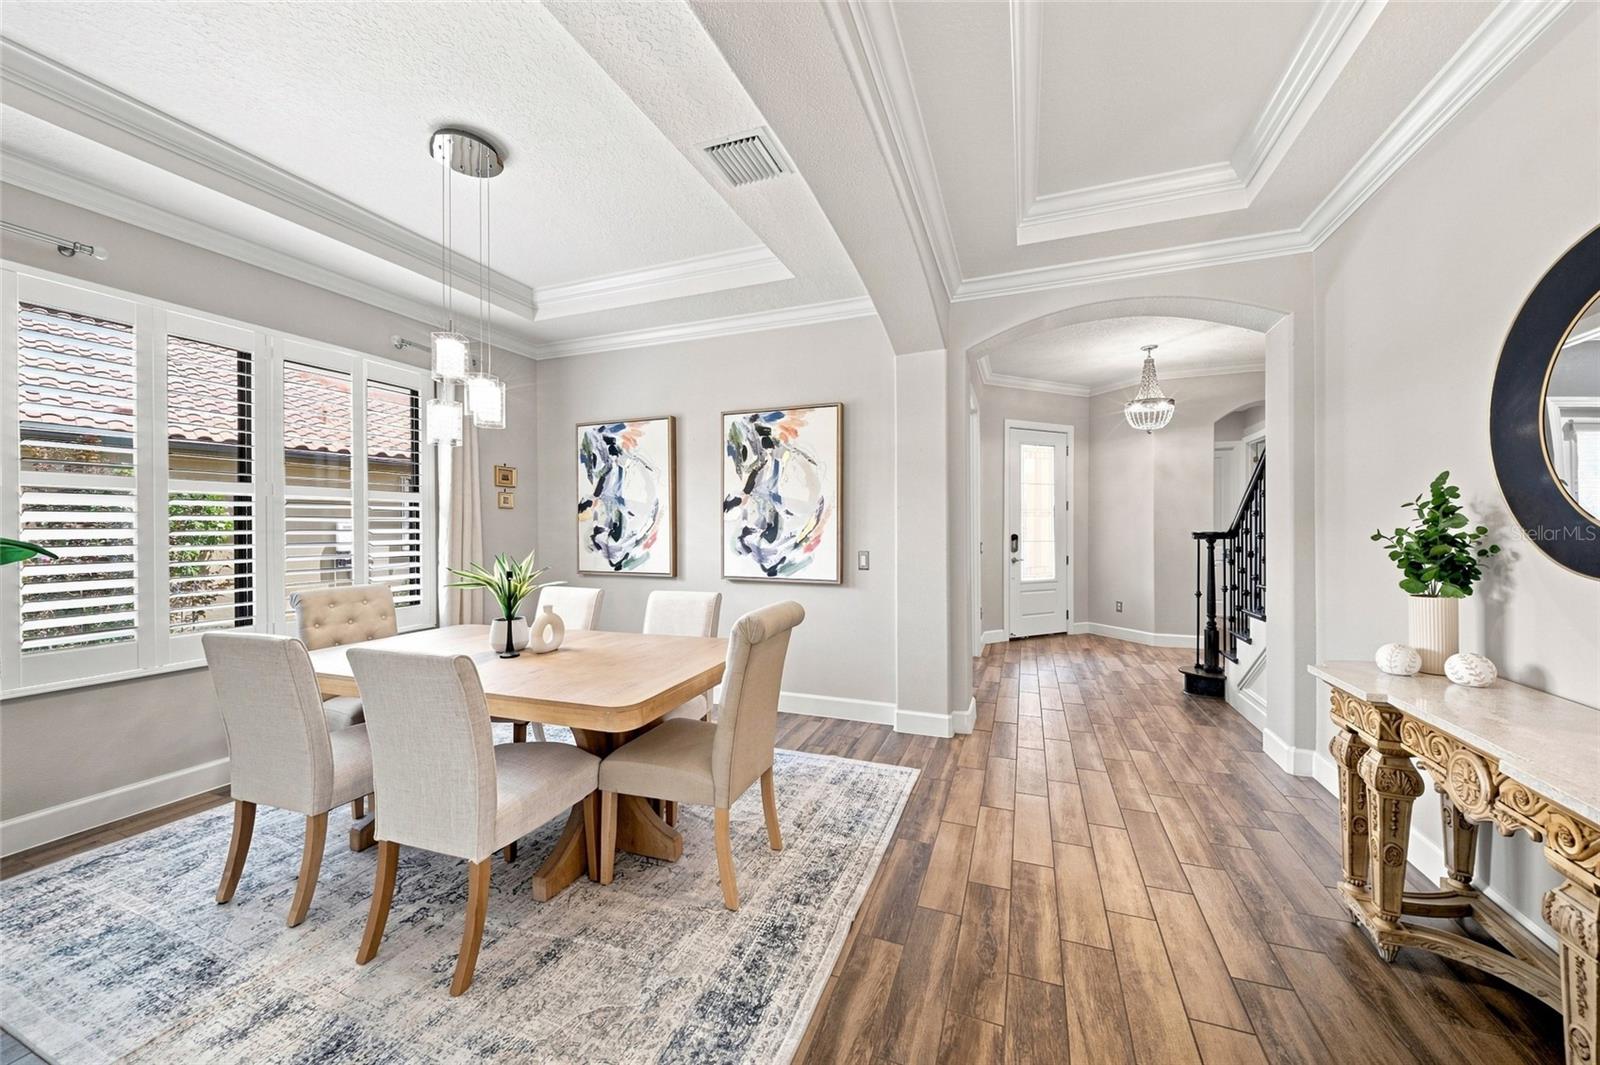
Dining Room 
Dimensions - 12x12Level - First
Family Room 
Dimensions - 22x13Level - SecondFeatures - Wet Bar
Kitchen 
Dimensions - 19x12Level - FirstFeatures - Breakfast Bar, Granite Counters, Pantry
Laundry 
Dimensions - 16x7Level - First
Living Room 
Dimensions - 19x18Level - First
Master Bedroom 
Dimensions - 21x12Level - FirstFeatures - Ceiling Fan(s)
Save
Ask
Tour
Hide
Share
Exterior Features
Construction Details 
BlockStucco
Exterior 
Awning(s)CourtyardGardenLightingOutdoor GrillOutdoor Kitchen
Lot Features 
Near Golf CoursePavedPrivate
Other Structures 
Outdoor Kitchen
Patio And Porch 
CoveredDeckEnclosedFront PorchPatioScreened
Pool Features 
GuniteHeatedIn GroundPool SweepSalt WaterPrivate
Private Pool 
Yes
Roof 
Tile
Spa 
Yes
Spa Features 
HeatedIn Ground
View 
Pool
Waterview 
Pool
Windows/Doors 
Blinds
Community Features
Association Amenities 
ClubhouseFitness CenterGatedGolf CourseMaintenancePlaygroundPoolTennis Court(s)
Association Fee 
$1990.0
Association Fee Frequency 
Quarterly
Community Features 
GatedClubhouseFitness CenterGolfParkPlaygroundRestaurantSidewalksTennis Court(s)
MLS Area 
34211 - Bradenton/Lakewood Ranch Area
Township 
35
Financing Terms Available 
CashConventionalVA Loan
Roads 
Asphalt
Schools
School District
Unknown
Elementary School
Gullett Elementary
Middle School
Dr Mona Jain Middle
High School
Lakewood Ranch High
Listing courtesy of MICHAEL SAUNDERS & COMPANY (941) 704-0697


Listing information is provided by Participants of the Stellar MLS. IDX information is provided exclusively for personal, non-commercial use, and may not be used for any purpose other than to identify prospective properties consumers may be interested in purchasing. Information is deemed reliable but not guaranteed. Properties displayed may be listed or sold by various participants in the MLS Copyright 2026, Stellar MLS.
Last checked: 2026-09-10 01:39 AM EDT

Neighborhood & Commute
Source: Walkscore
Disclosure: Community information and market data powered by Constellation Data Labs. Information is deemed reliable but not guaranteed.
Save
Ask
Tour
Hide
Share